Lizanne Project
Detailed Case Study
Our team recently completed a major home transformation by delivering a 250-square-foot extension that increased the original property size by more than two-thirds.
The homeowners of this detached house, set on a generous plot with sweeping countryside views, wanted to unlock the full potential of their space. What started as a house with a small side garage is now a spacious, light-filled family home packed with smart design.
We were tasked with creating a modern, practical & visually striking extension that would integrate seamlessly with the existing structure. The new build had to feel like a natural part of the home while offering luxury living & clever use of space.
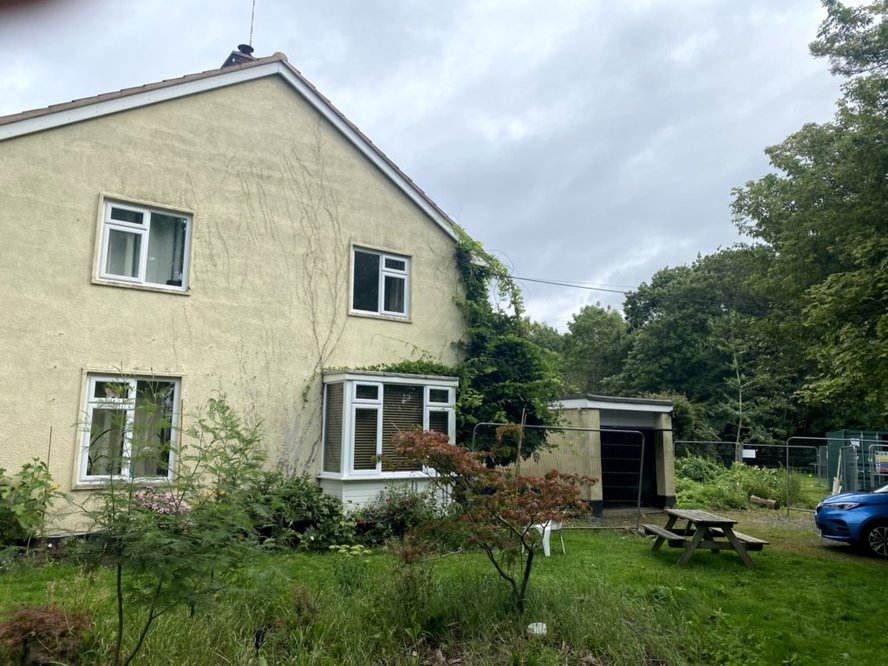
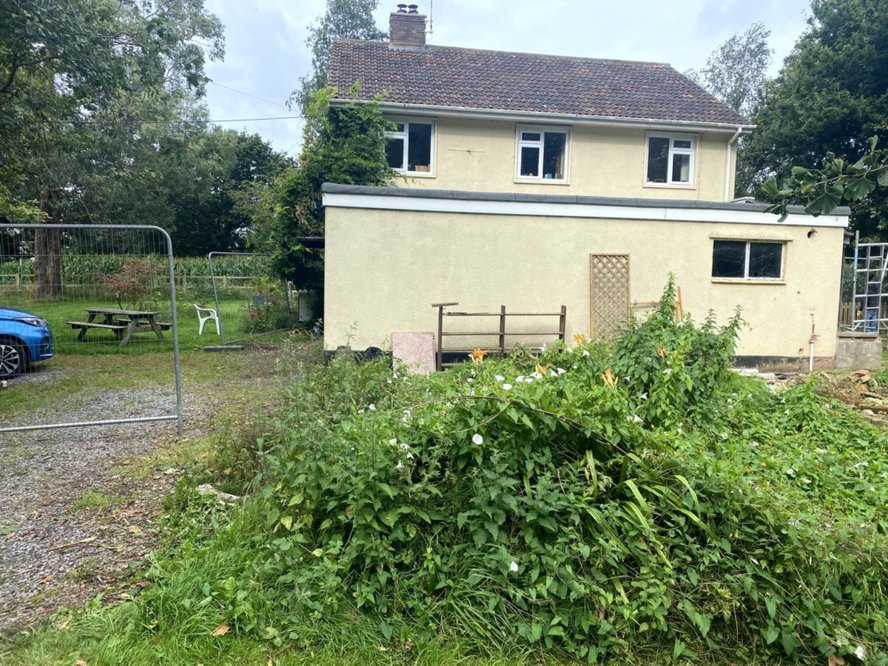
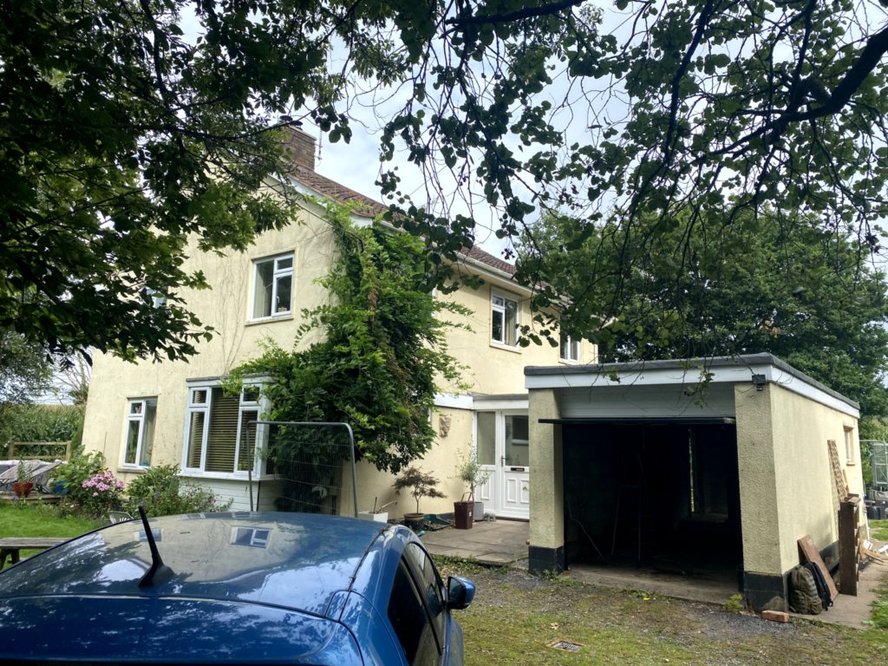
Before
This is what it looked like originally.
During Construction
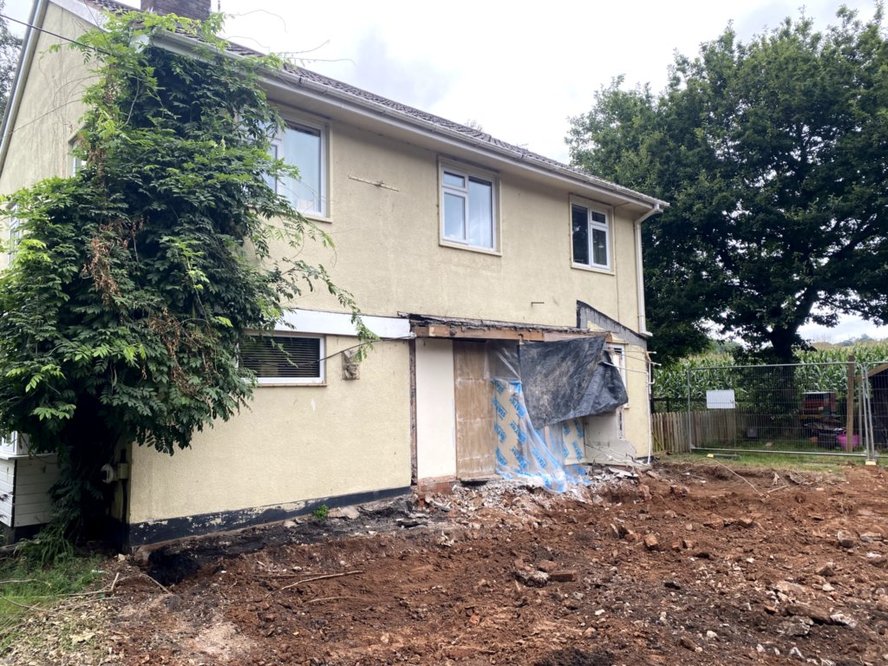
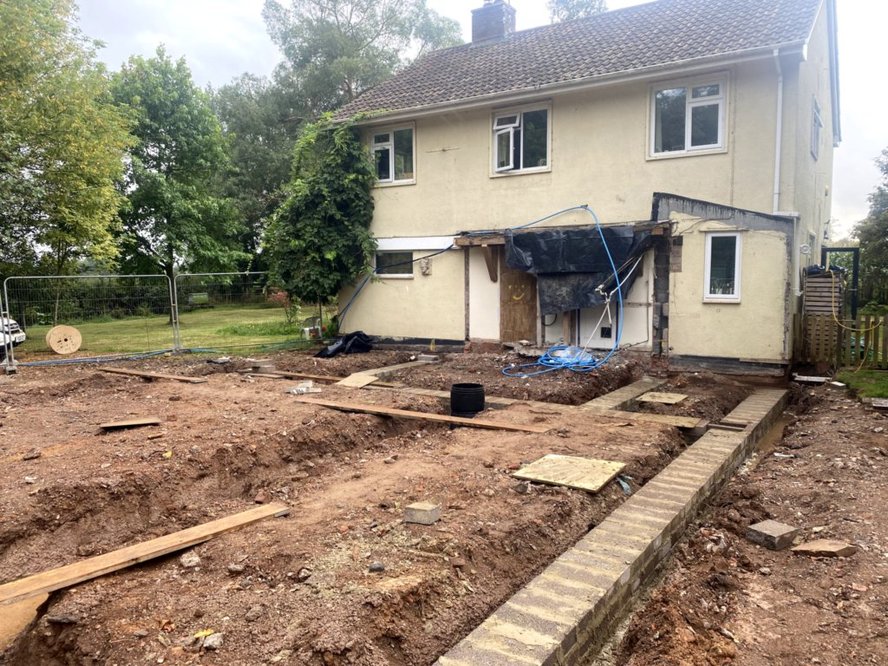
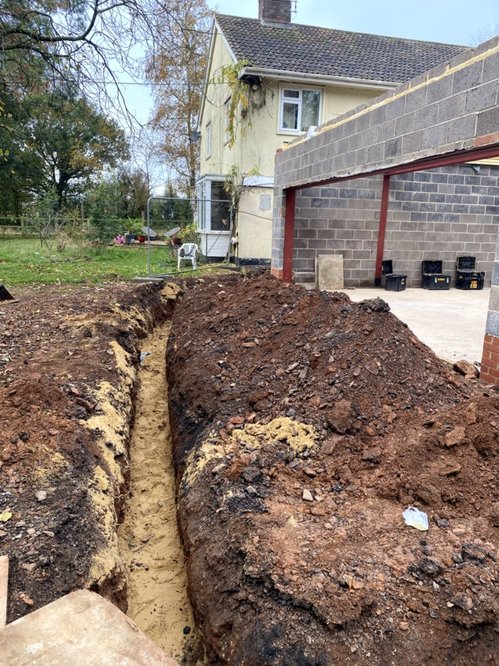
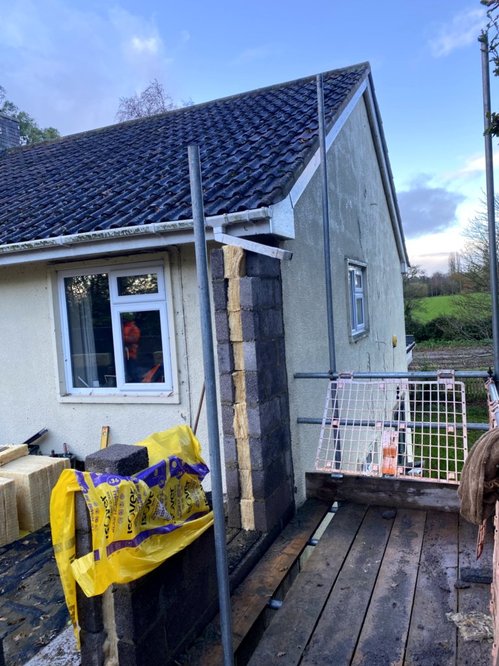
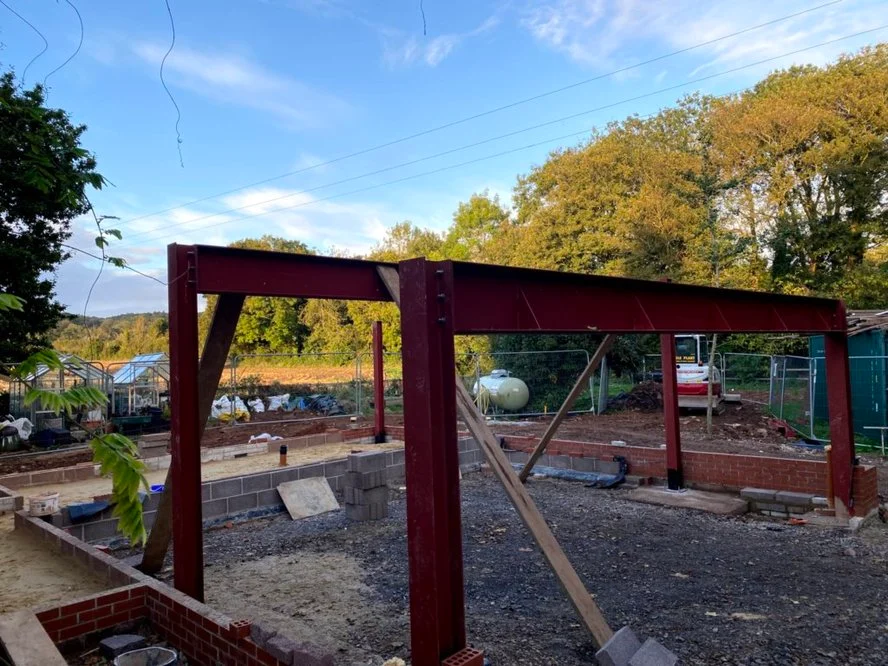
Demolition, foundations & structural works.
We began by demolishing the original side garage to make way for the new footprint. Once the area was cleared, our team dug new foundations & constructed the extension to architect-designed plans from Andrew Mair, including the installation of large structural steels to support the design vision.
Challenges
No large project is without its challenges.
This build faced several delays outside of our control:
- - COVID-19 lockdowns briefly paused works during critical construction stages
- - Western Power delays in moving overhead lines underground temporarily halted progress
- - Discovery of asbestos while tying in the roof meant we called in licensed specialists to resolve the issue safely & compliantly
Despite these setbacks, we stayed in close communication with the client & completed each stage of the build efficiently & to a high standard.
Our works were completed in phases, as requested by the client. While the structural & layout work is fully finished, the client is currently completing the decorating & flooring to their personal taste, ensuring every last detail reflects their vision.
The Finished Home
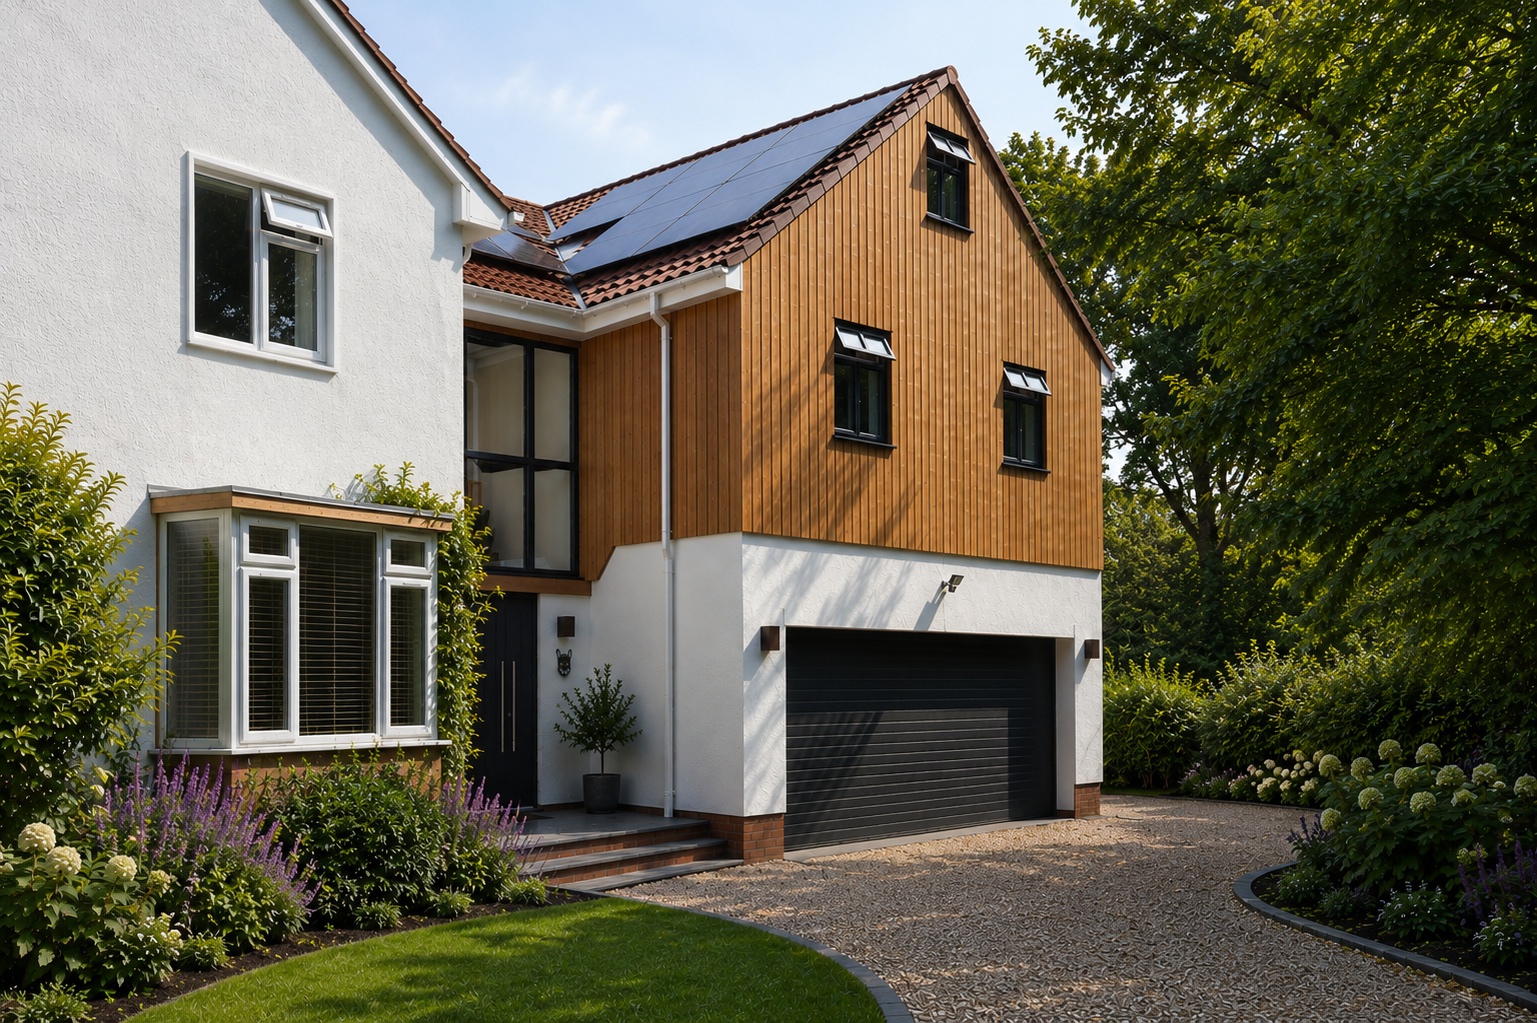
Here is what it looks like now.
Externally
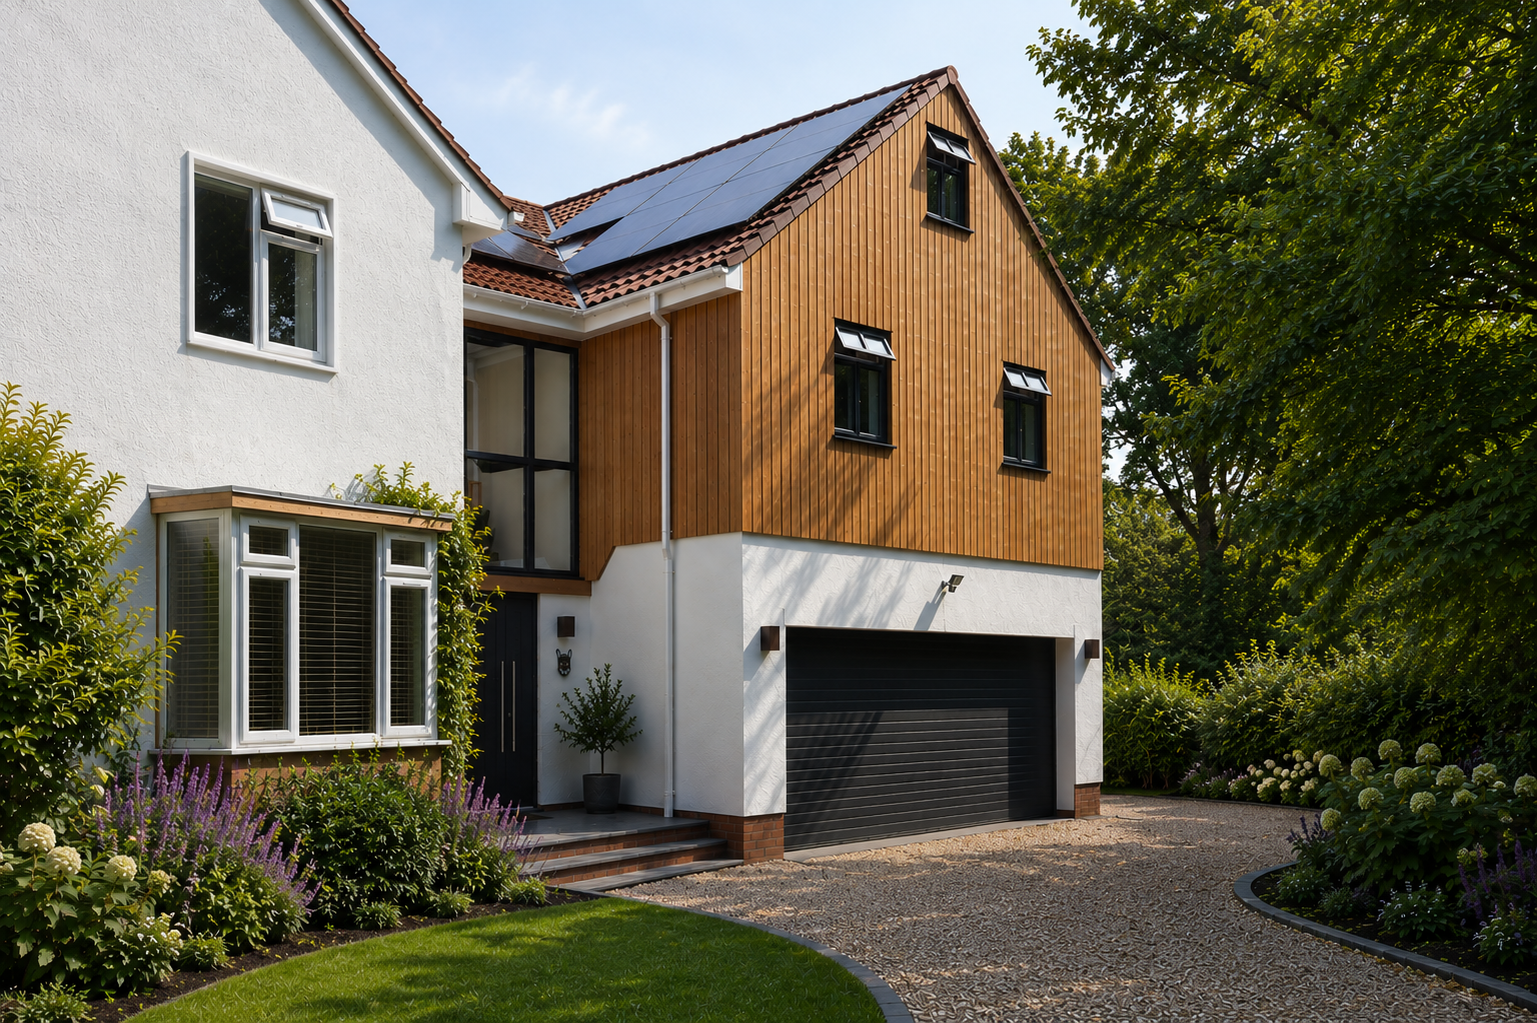
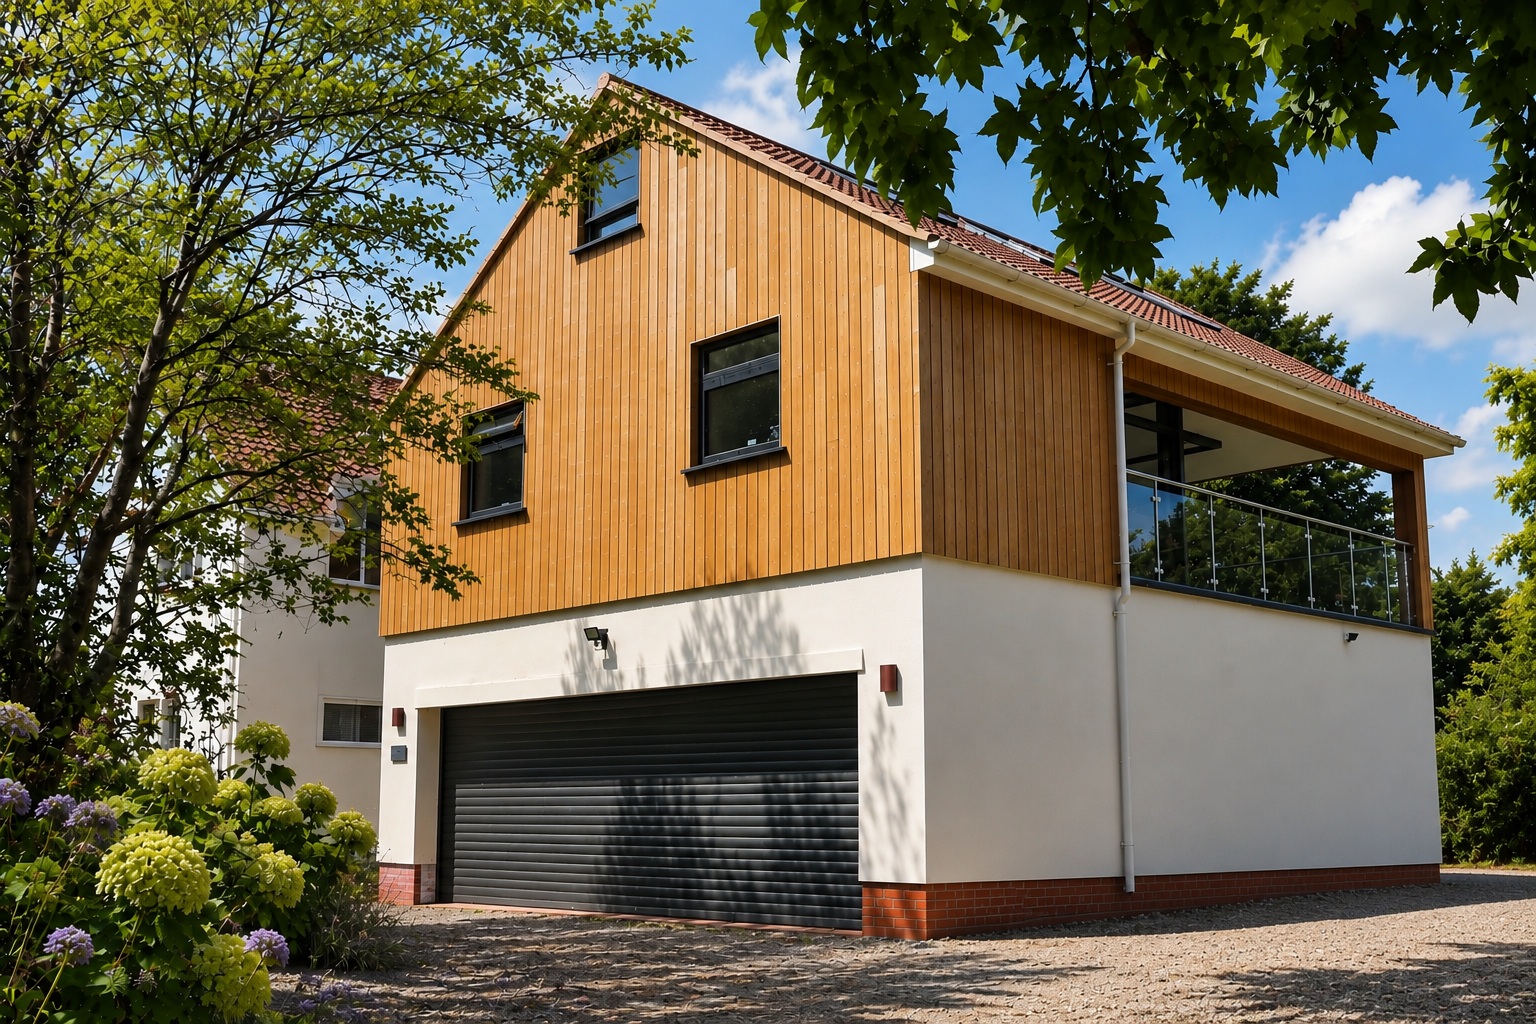
Siberian larch cladding & a modern edge.
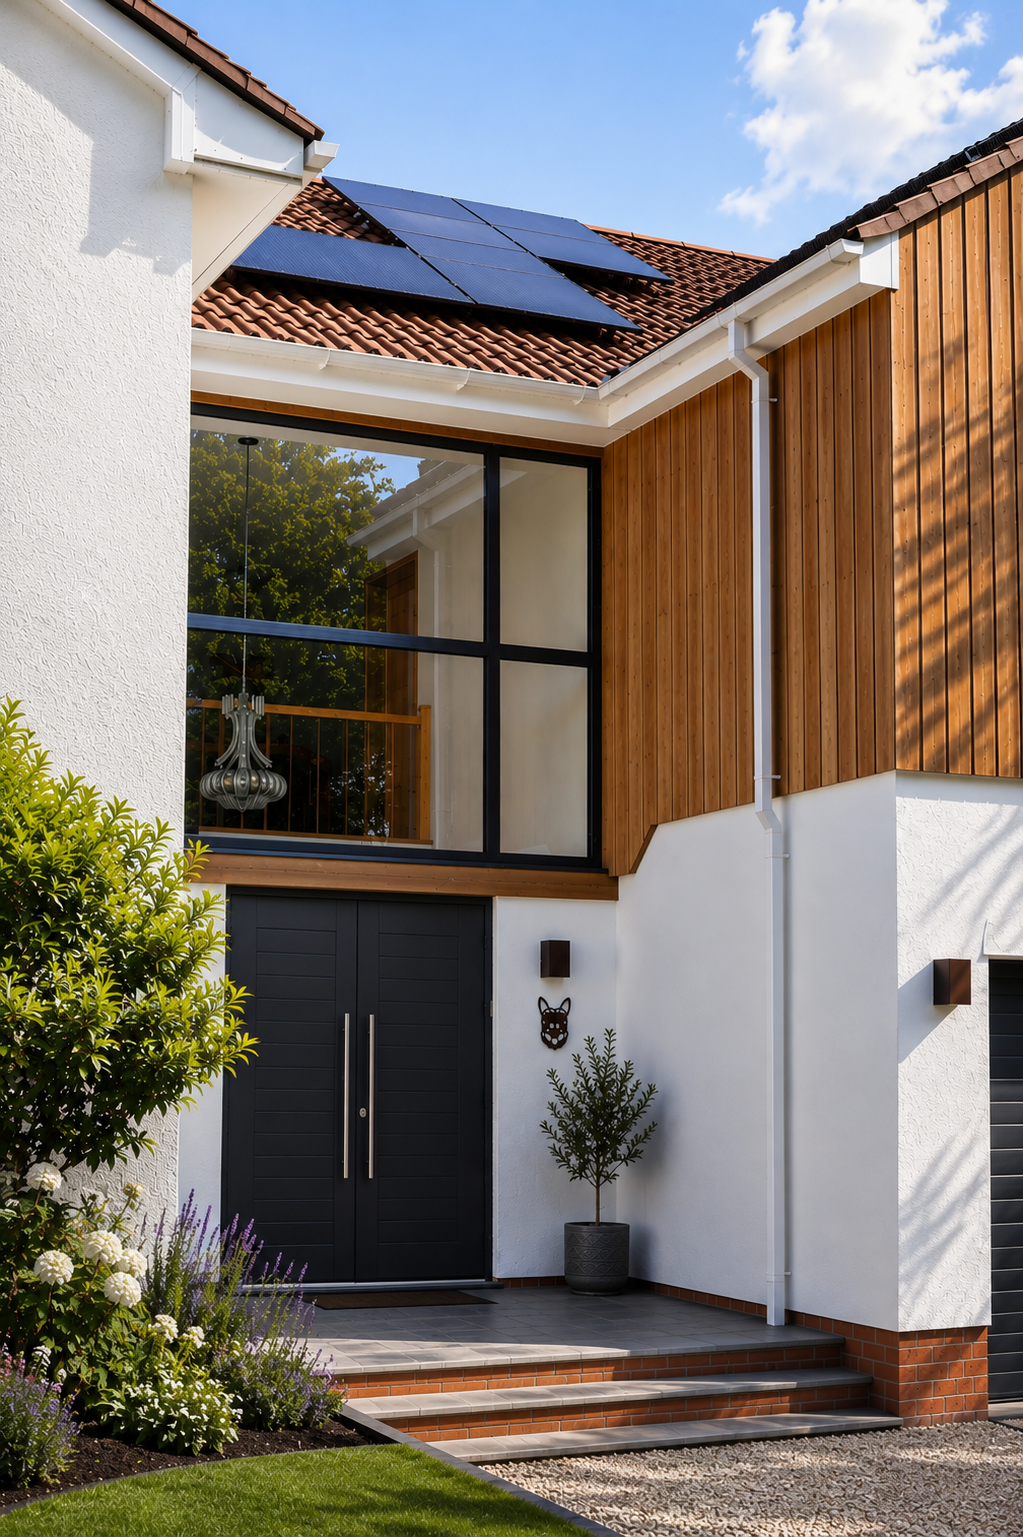
The exterior of the extension was designed to complement the natural surroundings while introducing a modern edge. We installed Siberian larch cladding, chosen for its durability, low maintenance & beautiful grain that will naturally silver over time, blending seamlessly with the rural landscape. This timber is not only visually striking but also a sustainable building material, sourced from responsibly managed forests.
To further enhance the home's energy efficiency & reduce its carbon footprint, solar panels were fitted to the new roof, providing renewable energy & lowering long-term utility costs.
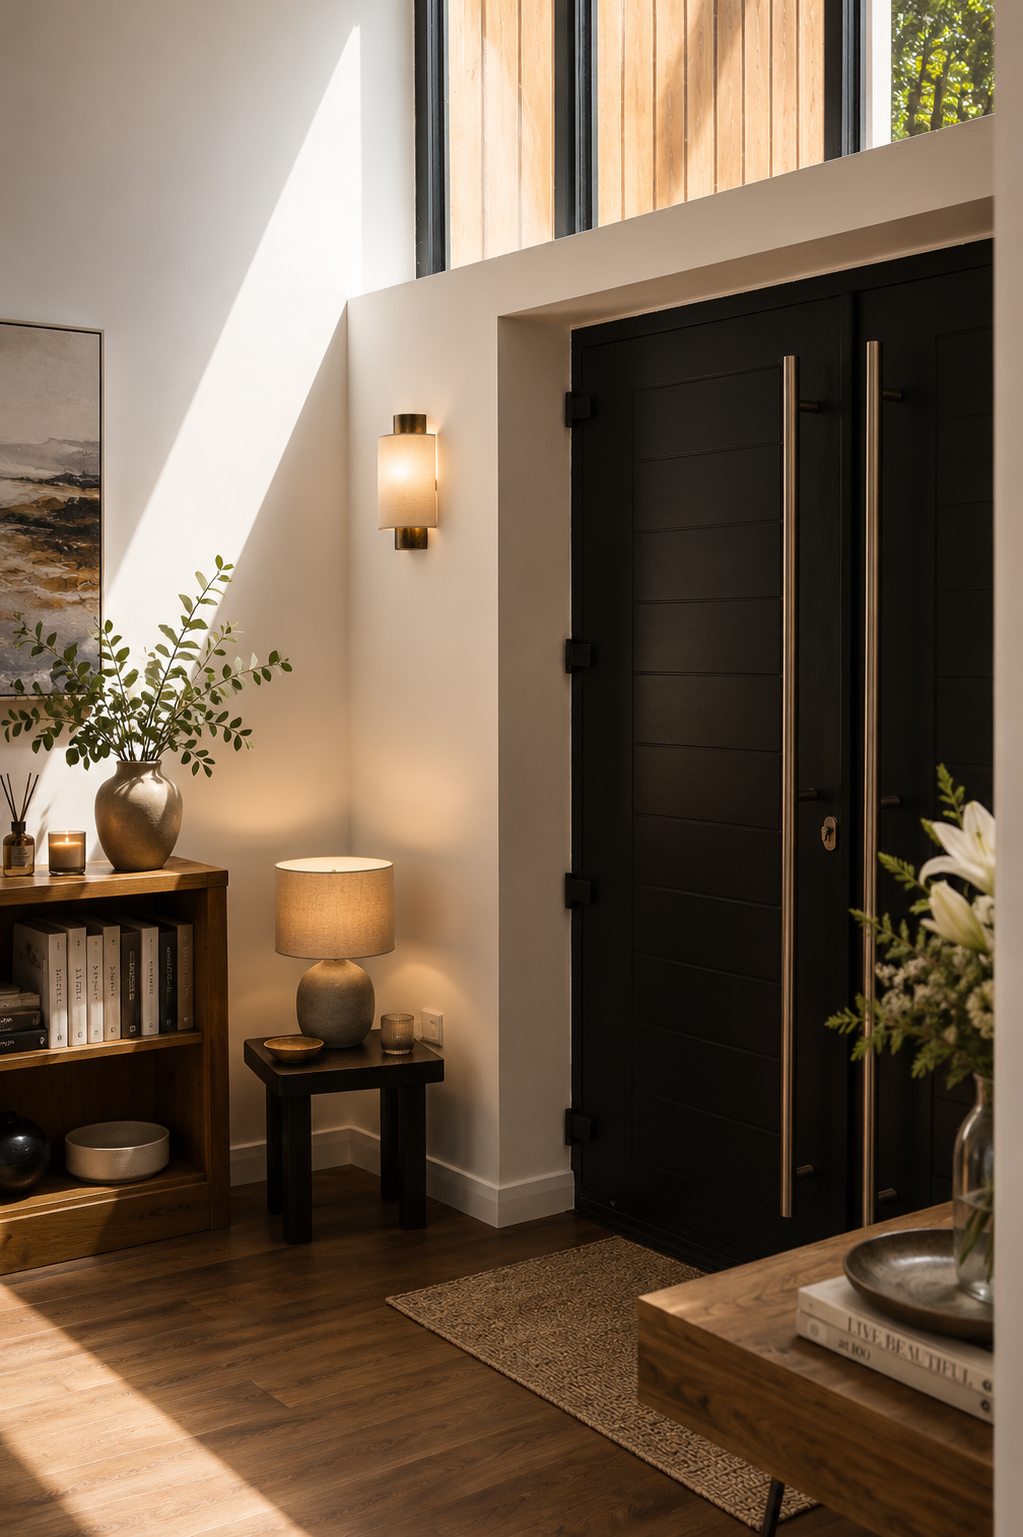
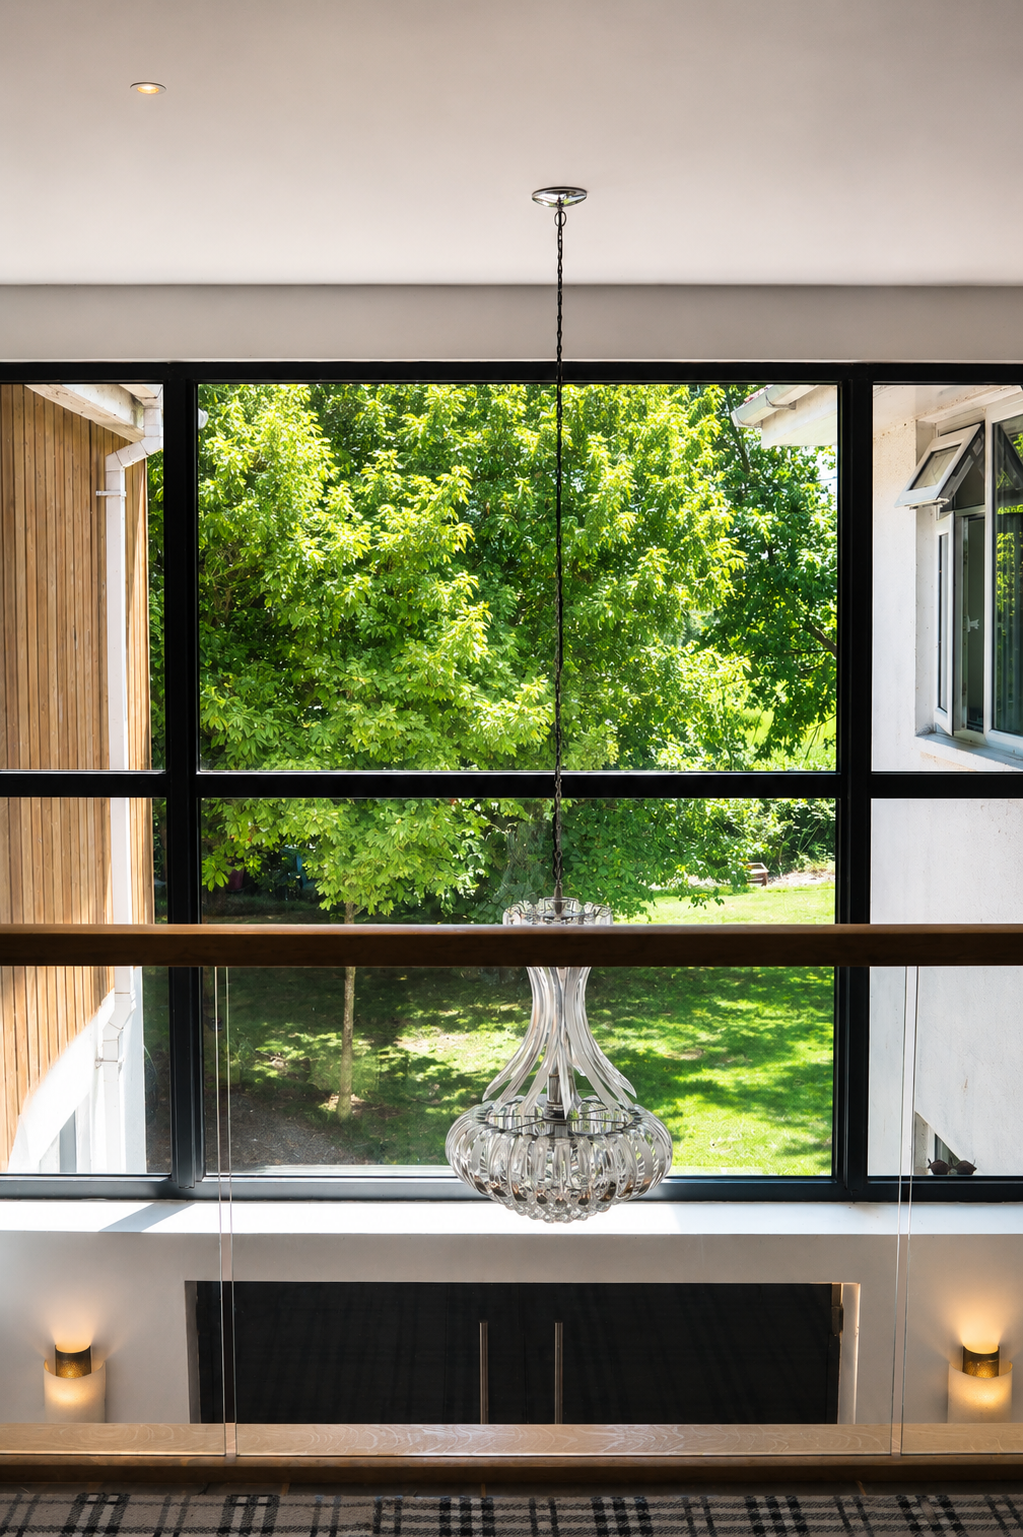
Where the new & old buildings connect, we created a dramatic new entrance featuring double front doors that lead into a bright, spacious hallway with a mezzanine level. This area sets the tone for the rest of the home, balancing scale, light & clean architectural lines.
Master Suite & Balcony
A true sanctuary within the home.
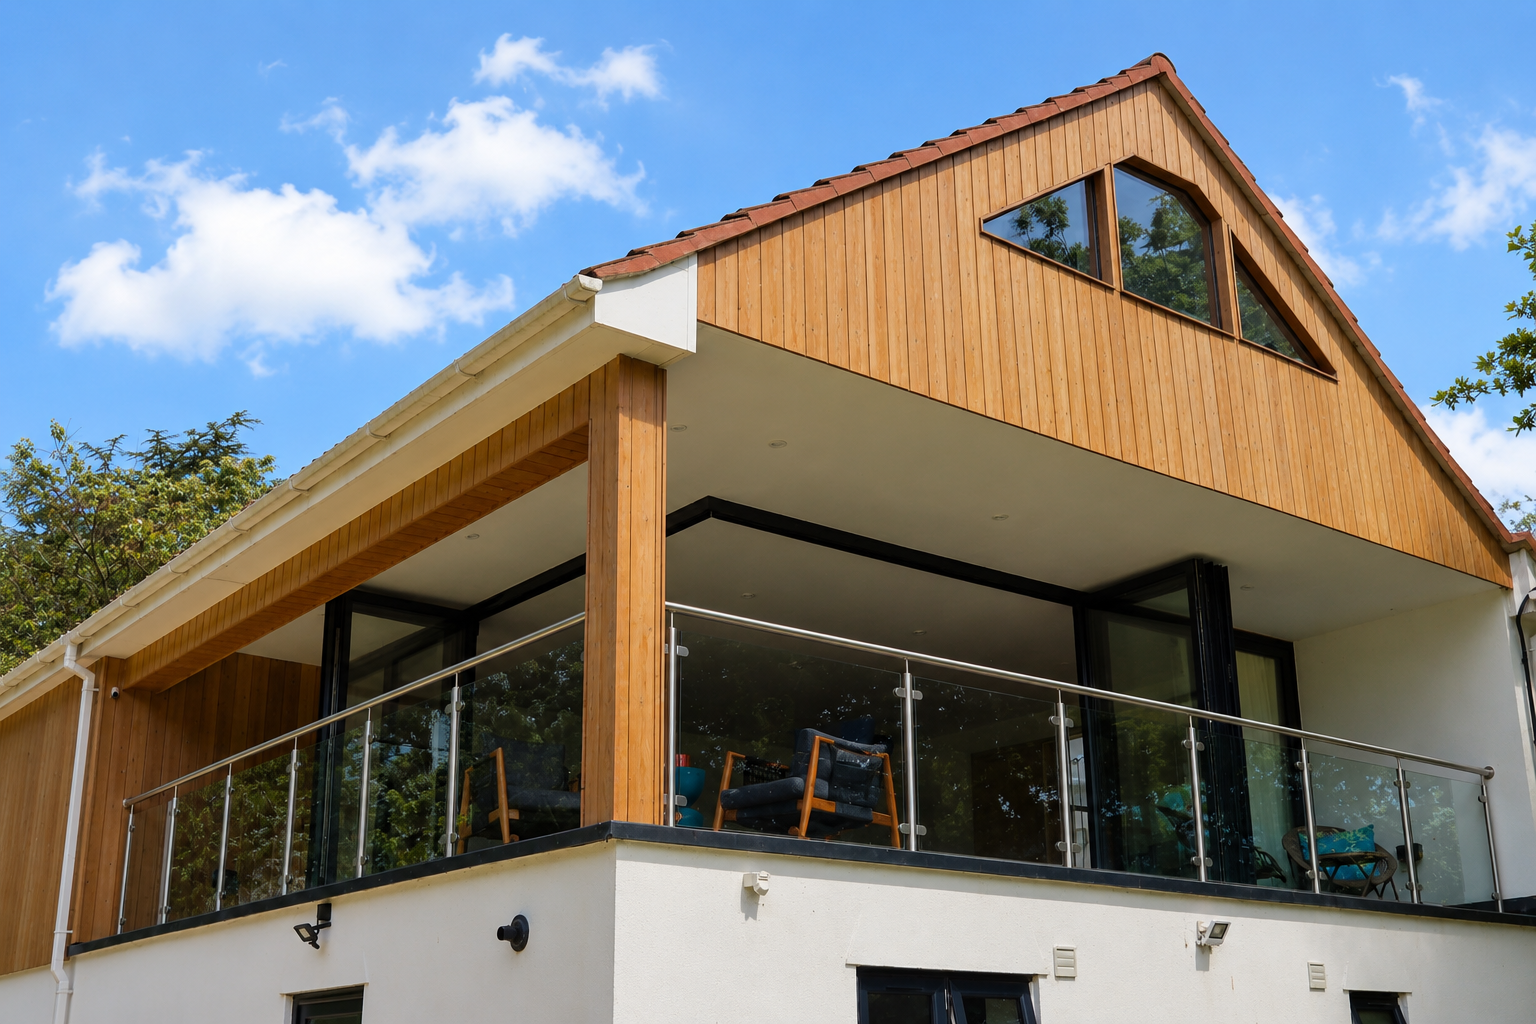
The standout feature of the extension is the luxury master suite on the upper floor of the new build - exceptionally spacious & offering the kind of scale & light typically found in high-end hotels.
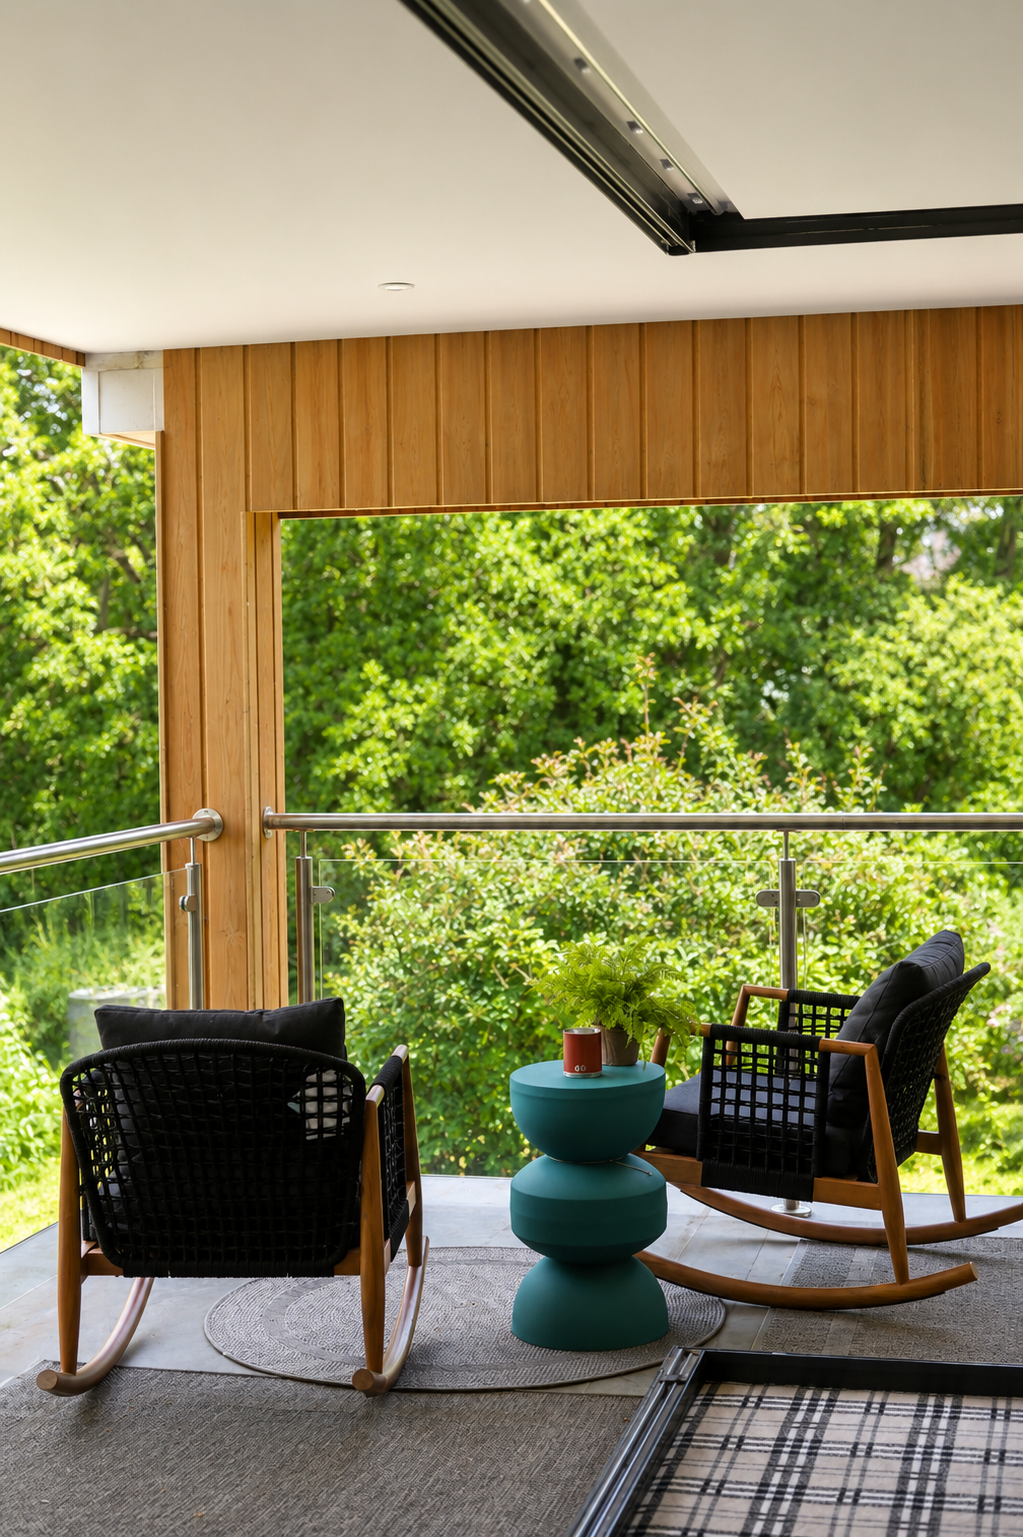
Floor-to-ceiling bifold glass doors wrap the room & open out onto a private balcony overlooking open fields & rolling countryside - framing panoramic views & flooding the space with natural light from morning to evening.
Loft Conversion
Additional space for work & play.
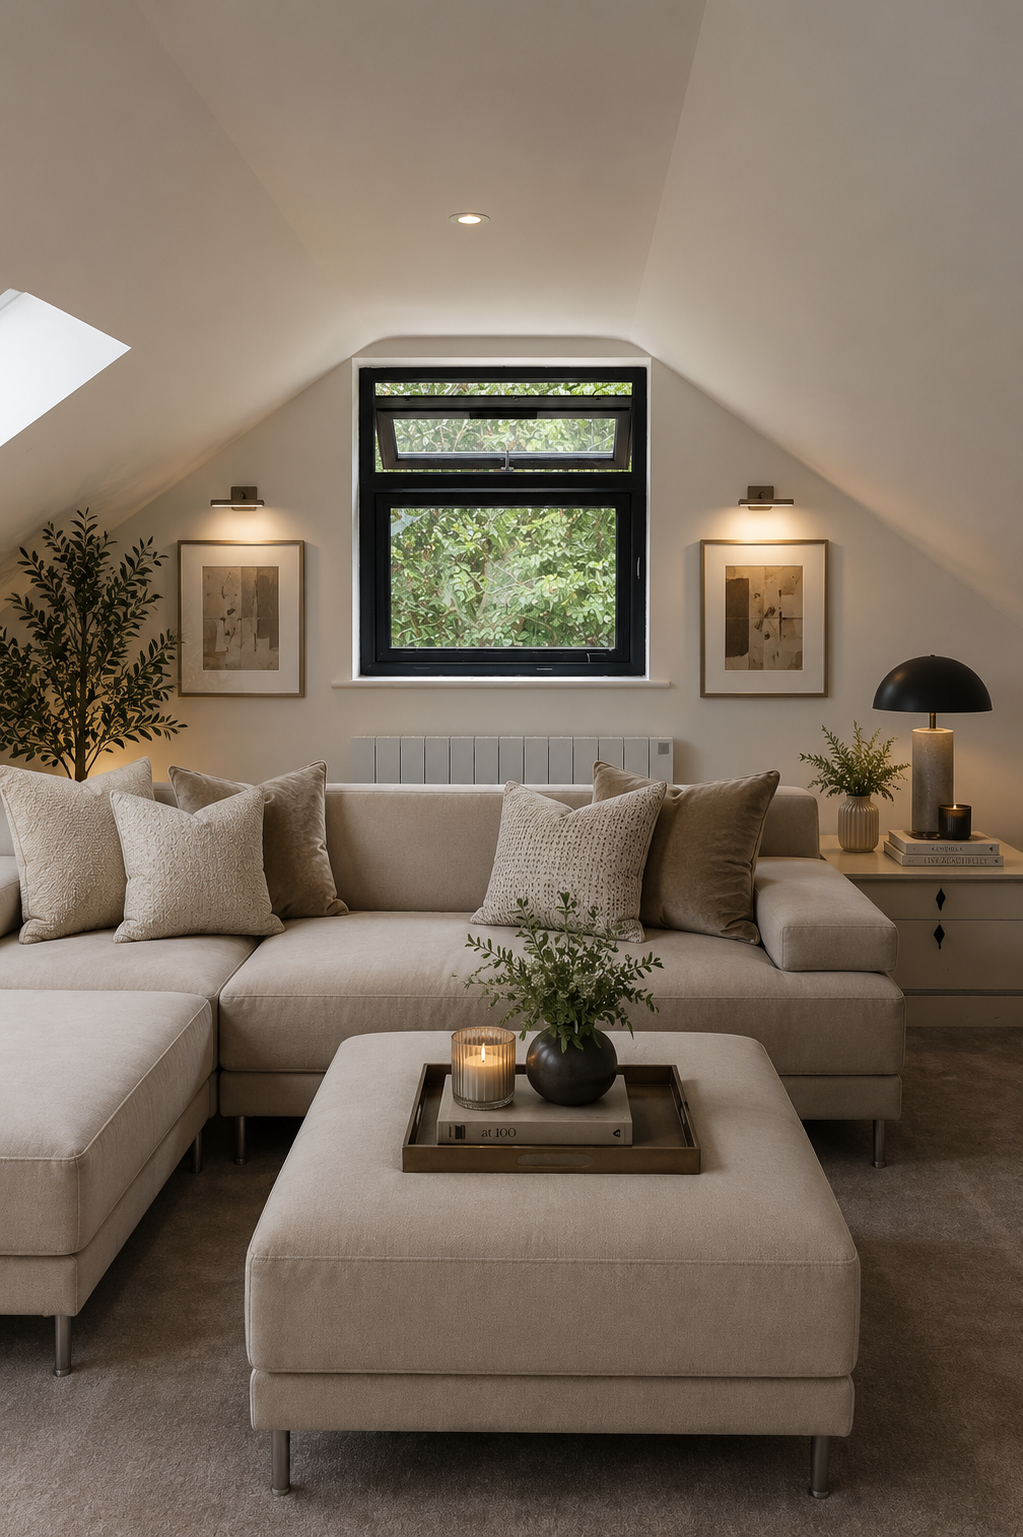
We also carried out a full loft conversion - adding a home office, a spacious playroom for the children & a calm, characterful snug, all served by a bespoke staircase tailored to match the style & flow of the existing home.
This project is a fantastic example of how clever architectural design & skilled construction can completely transform a home.
The extension has elevated this property into a modern, functional & beautiful family home.