The Detailed Case Study
Church Barn
Barn Conversions · Somerset
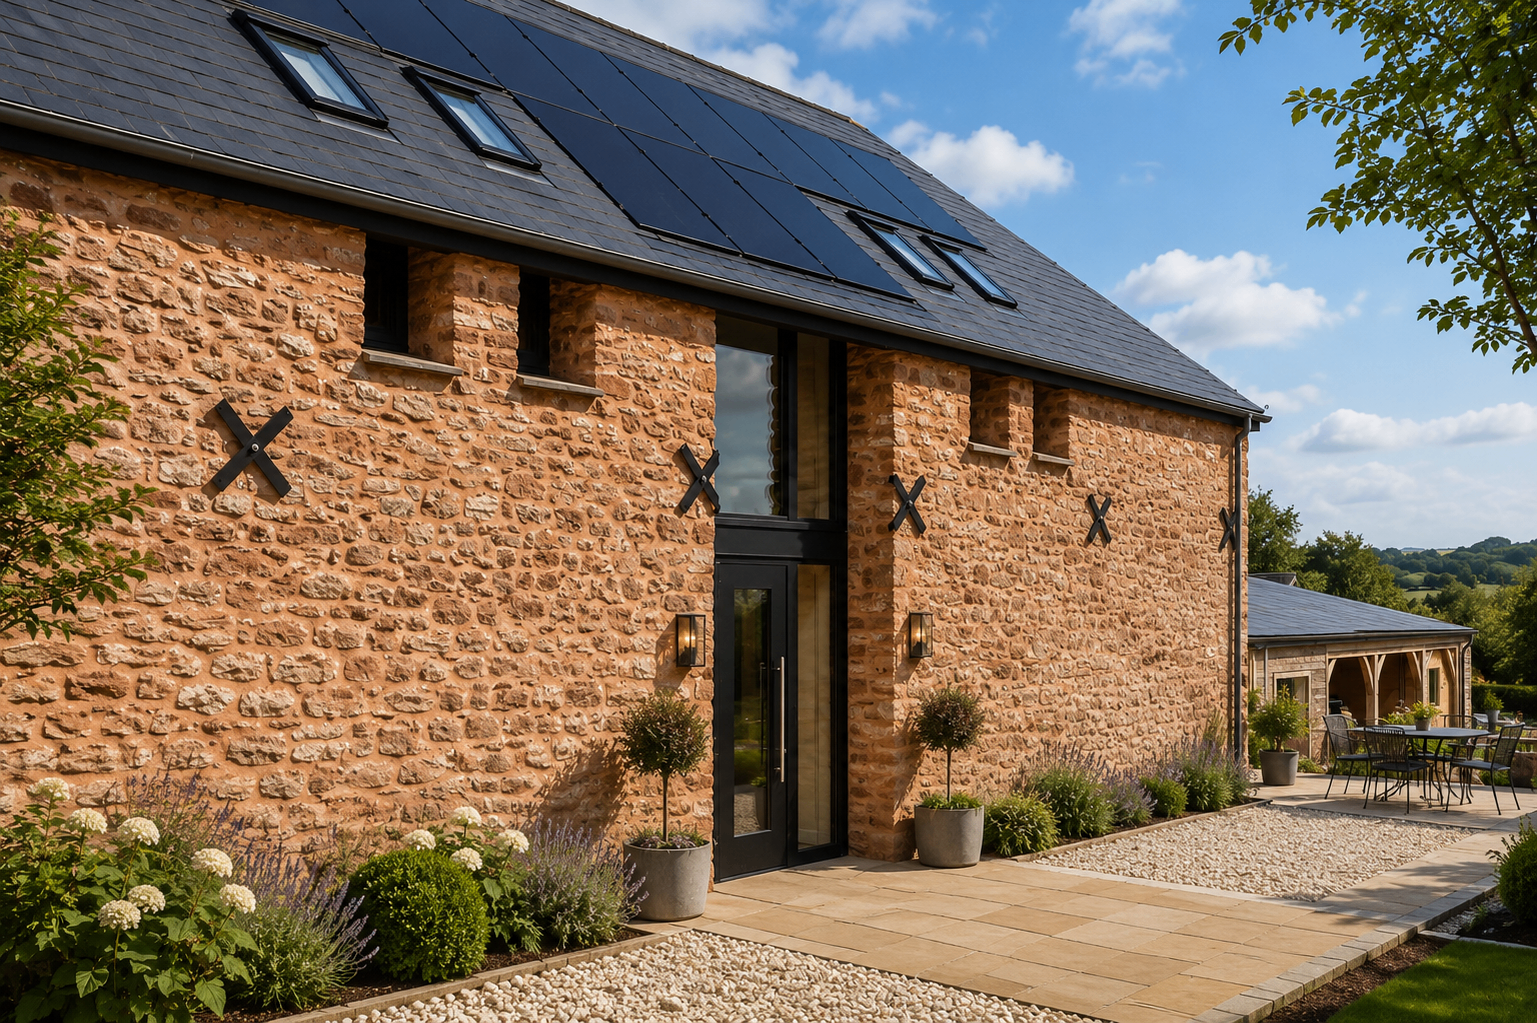
The largest of three barn conversions on one site, Church Barn was transformed from a former agricultural stabling building into a stunning family home with open-plan living, four bedrooms, bespoke oak staircase, sedum roof, ground-source heat pump, & solar panels.
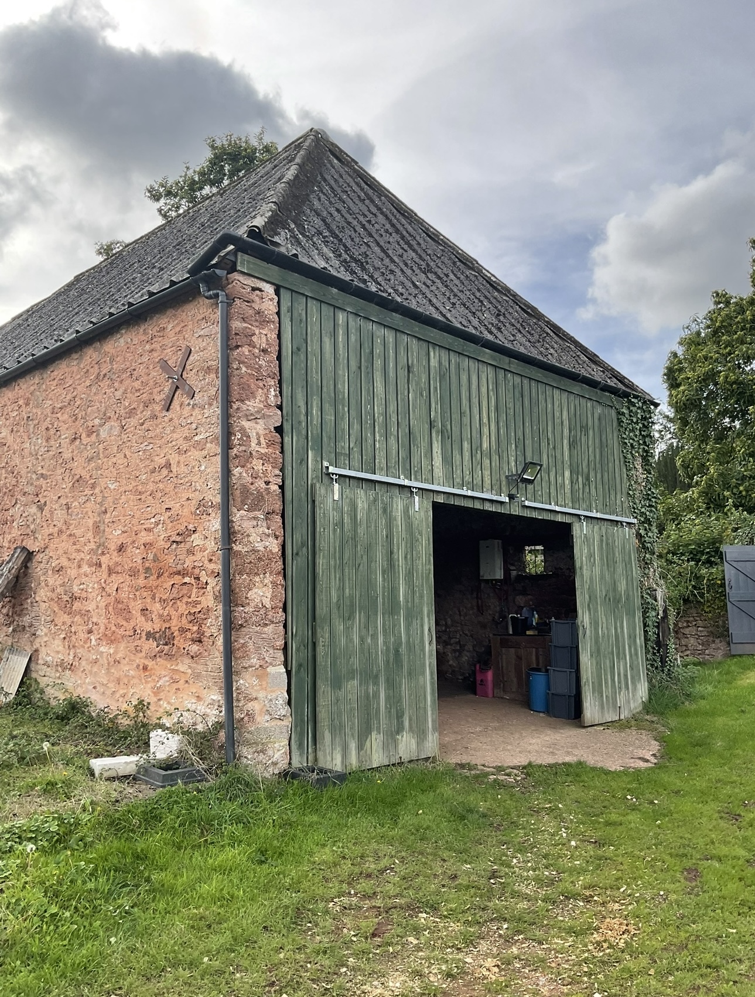
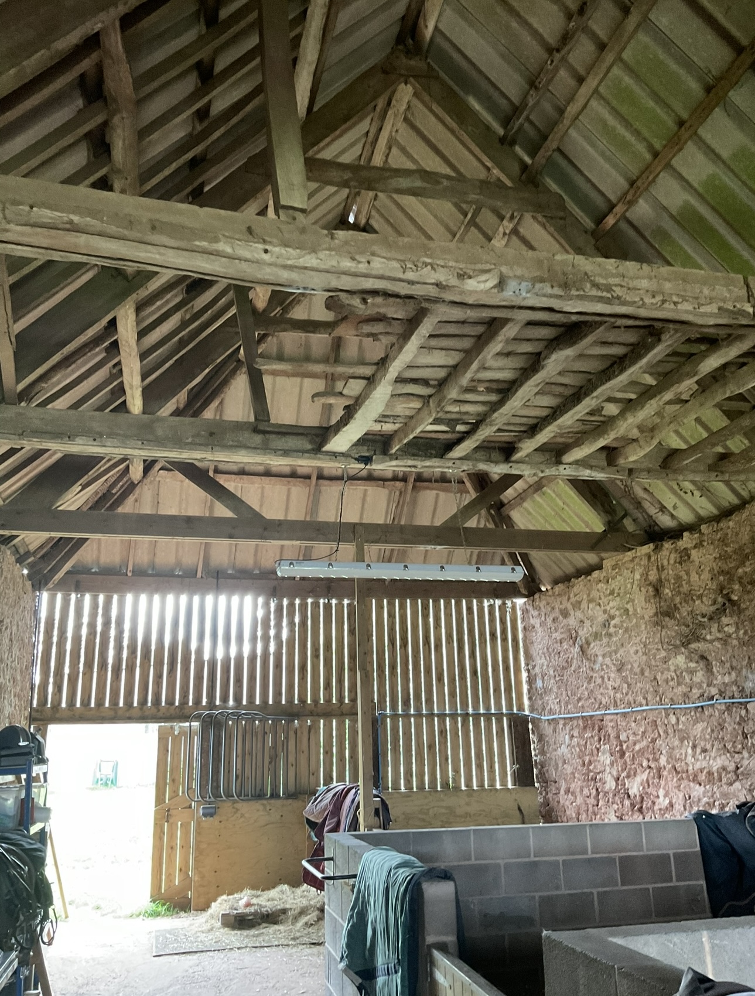
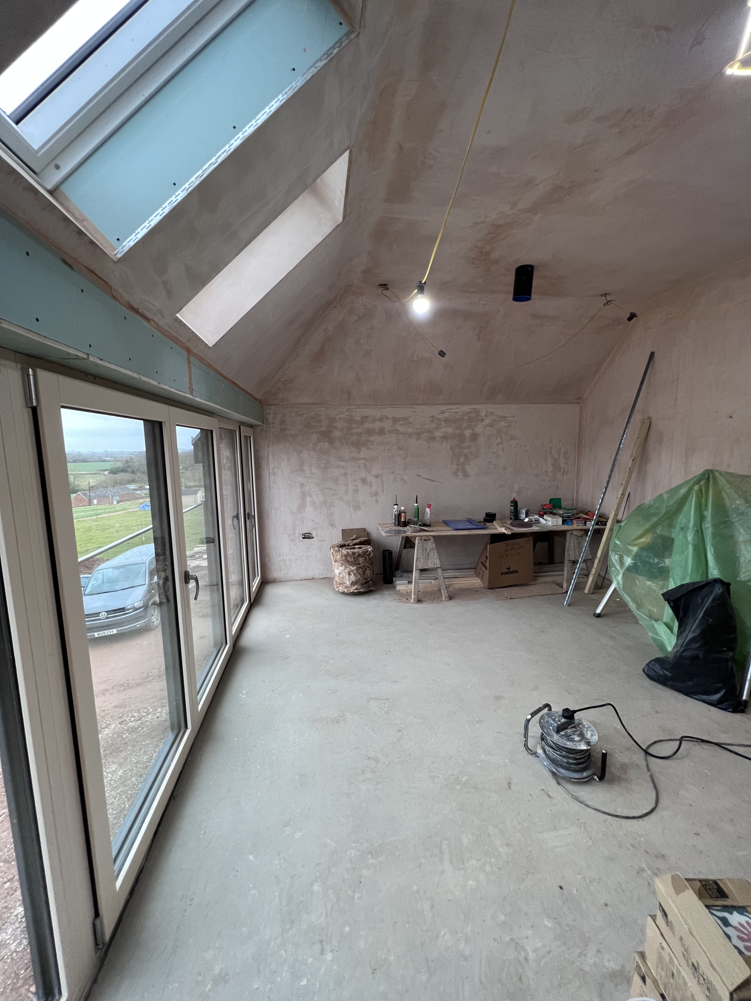
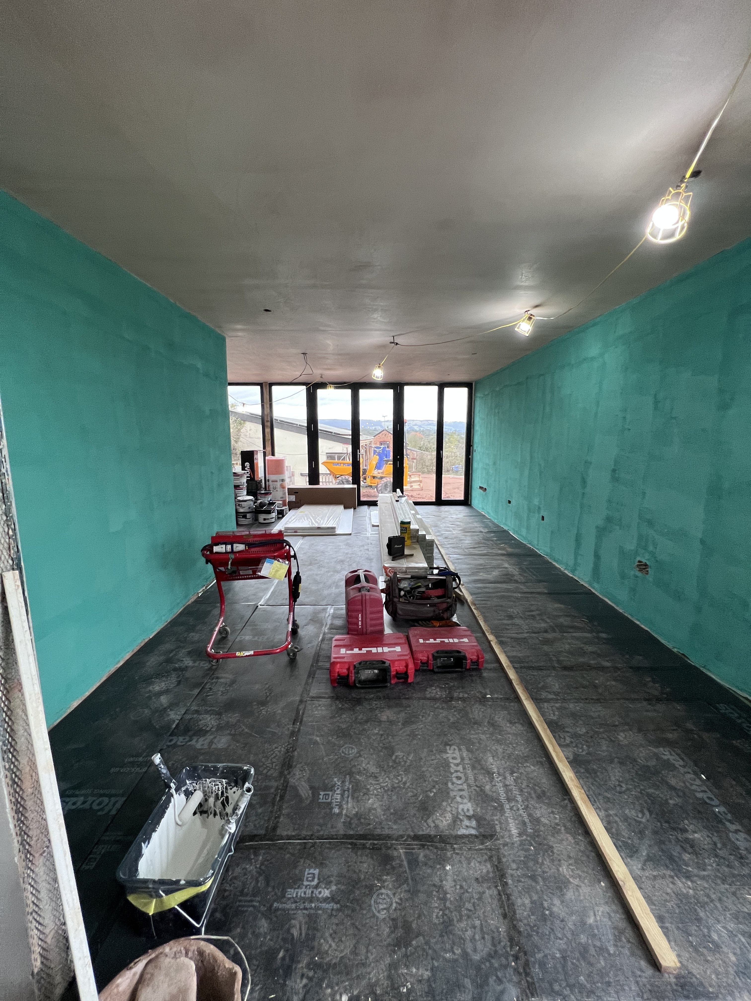
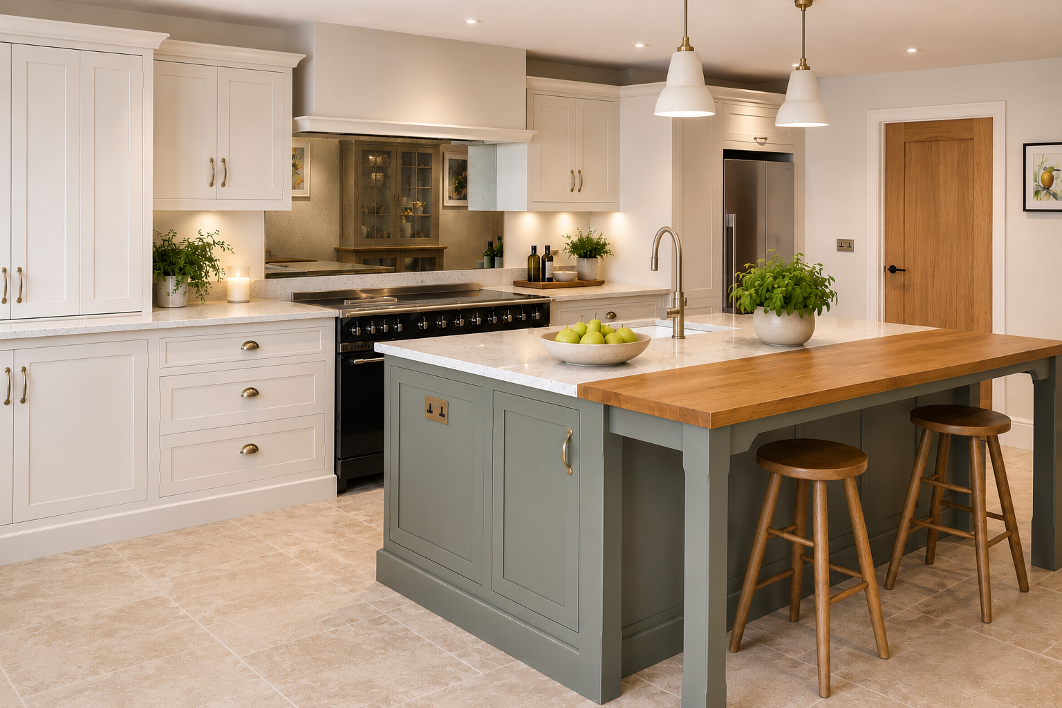
Our team have been working on a large project for the past year to convert a set of three old barns. The largest barn was Church Barn, previously used as stabling & storage. Church Barn is the largest of the three buildings & has now become our clients' main home consisting of a large open plan living/dining/kitchen area, a separate living room, utility room, boot room, WC, atrium/hallway & heading upstairs to 4x bedrooms (2x with ensuites), 1x main bathroom & a dressing room.
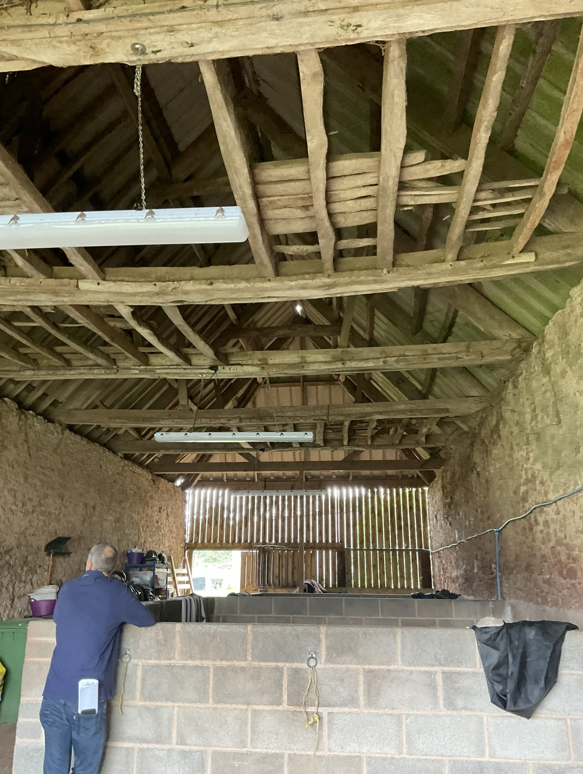
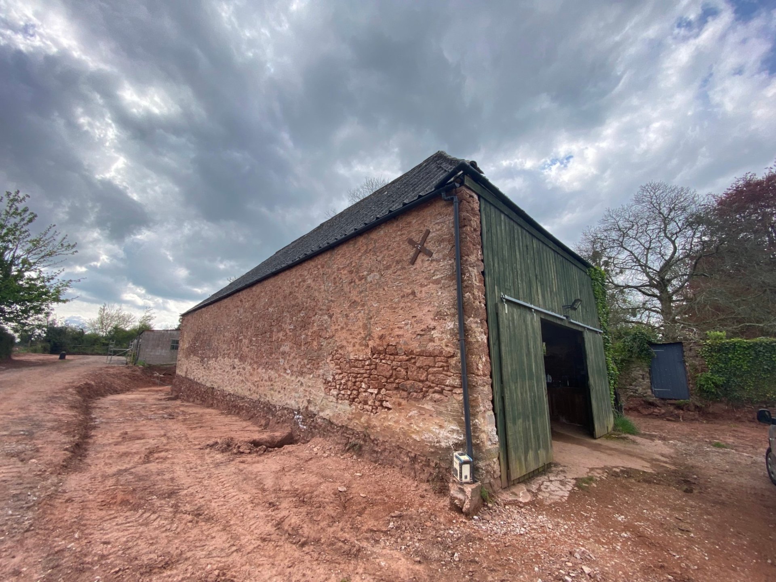
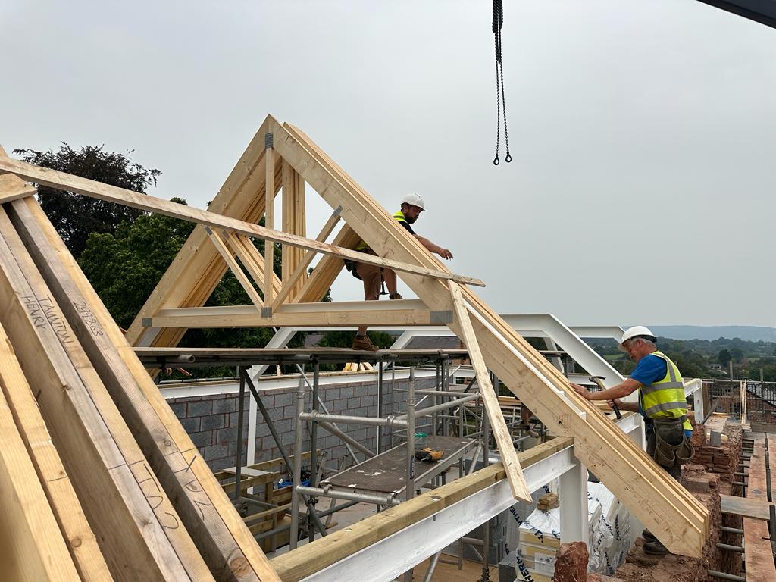
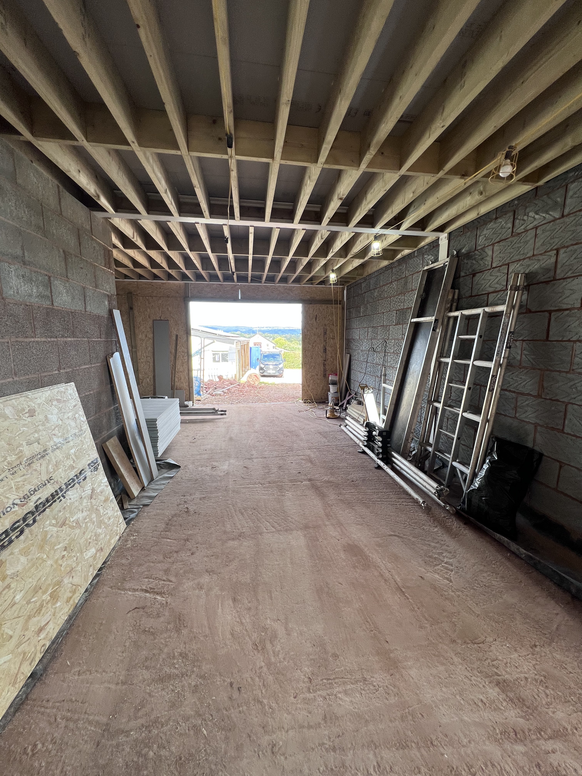
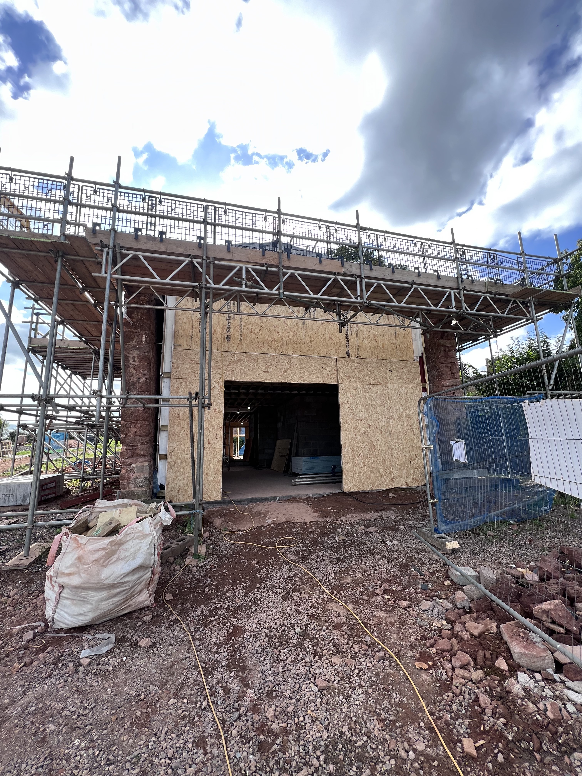
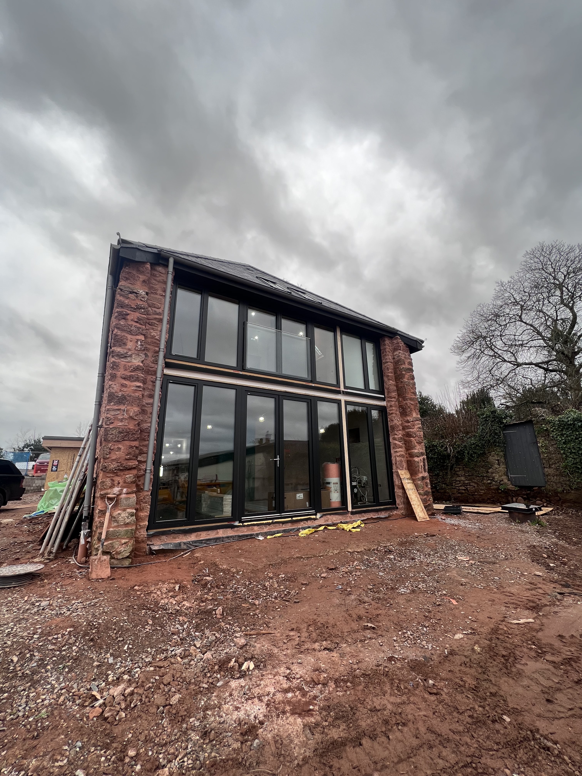
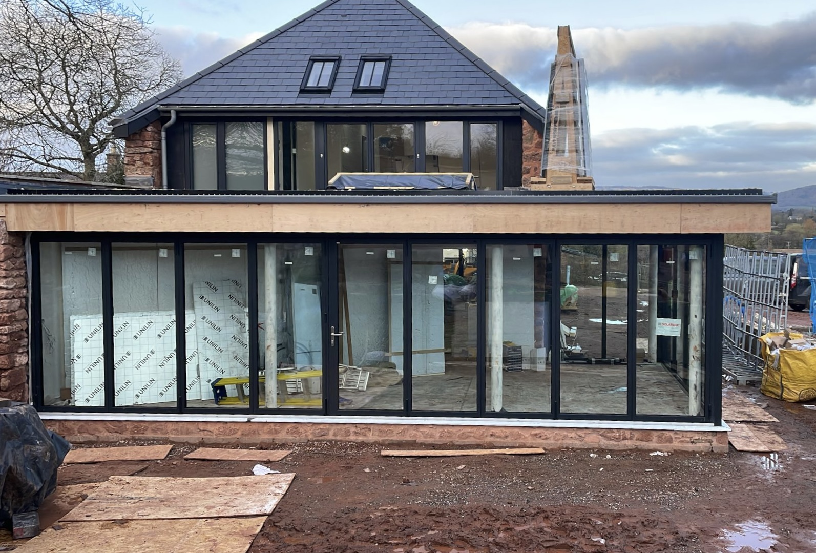
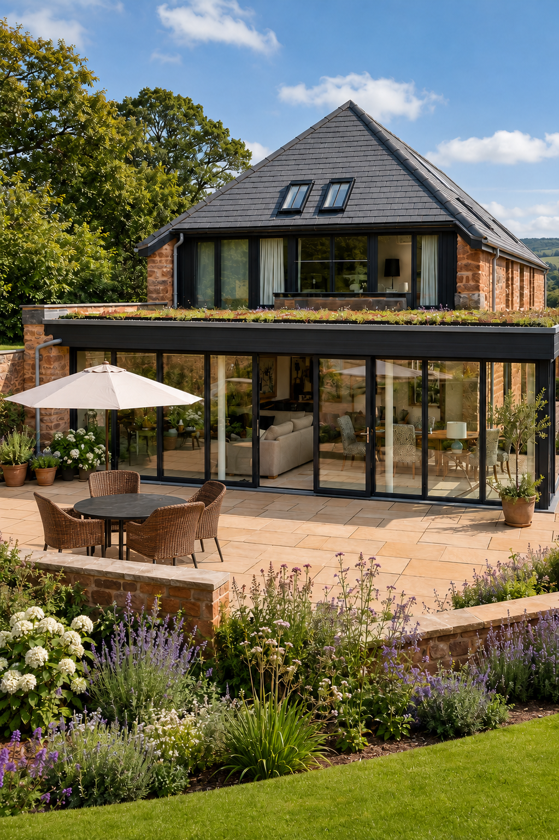
The site around Church Barn was cleared along with both timber ends of the barn & the asbestos roof & trusses were carefully removed. The two side walls were retained but had to be underpinned in sections due to the loading. A steel structure was then created to provide support for increasing the height & adding the new roof, along with new openings for windows & doors. During the project, the scope was extended to include a large sunroom with a sedum living roof, bifold doors & a double porch – tying the modern additions seamlessly into the original barn.
The Property Before
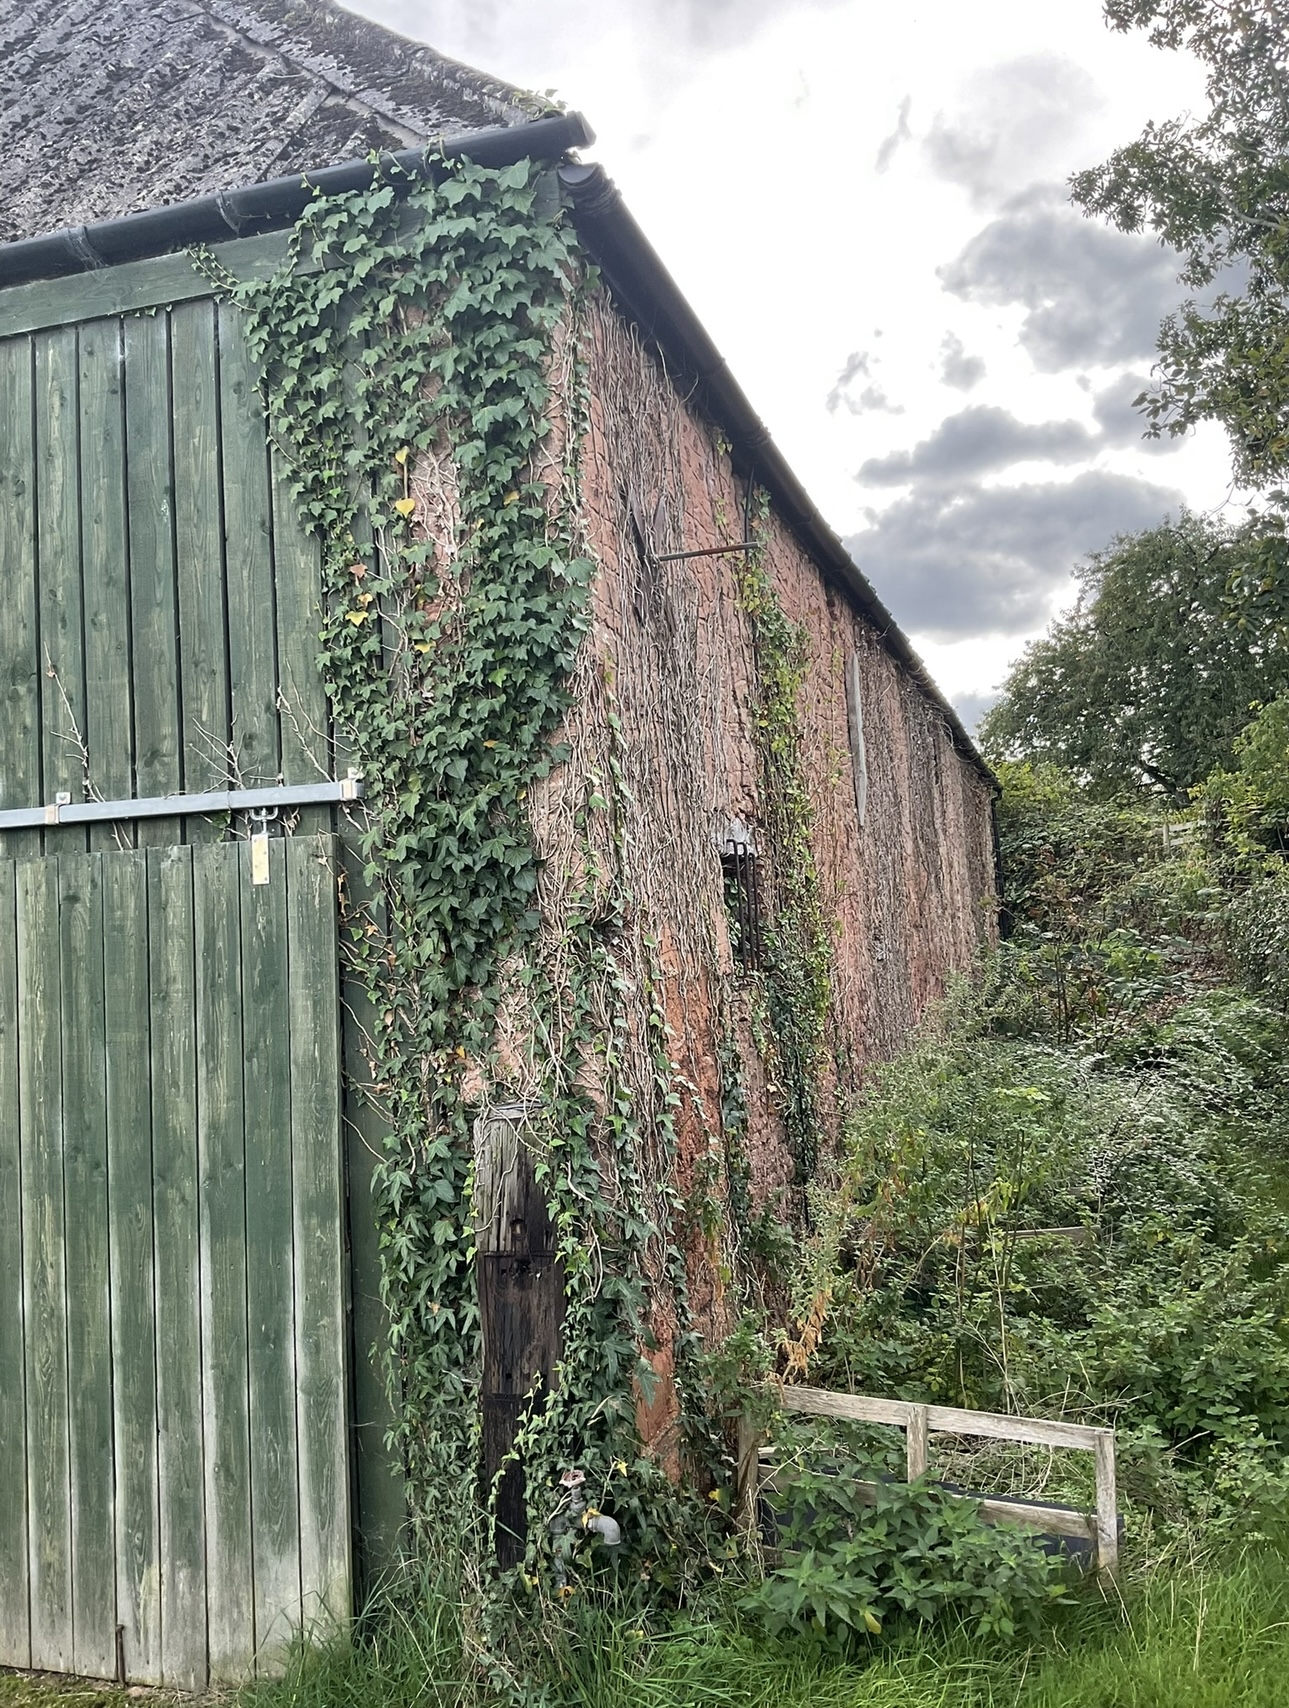
Before Church Barn.
Work in Progress
During the Build Church Barn.
The Finished Project
The completed Church Barn.
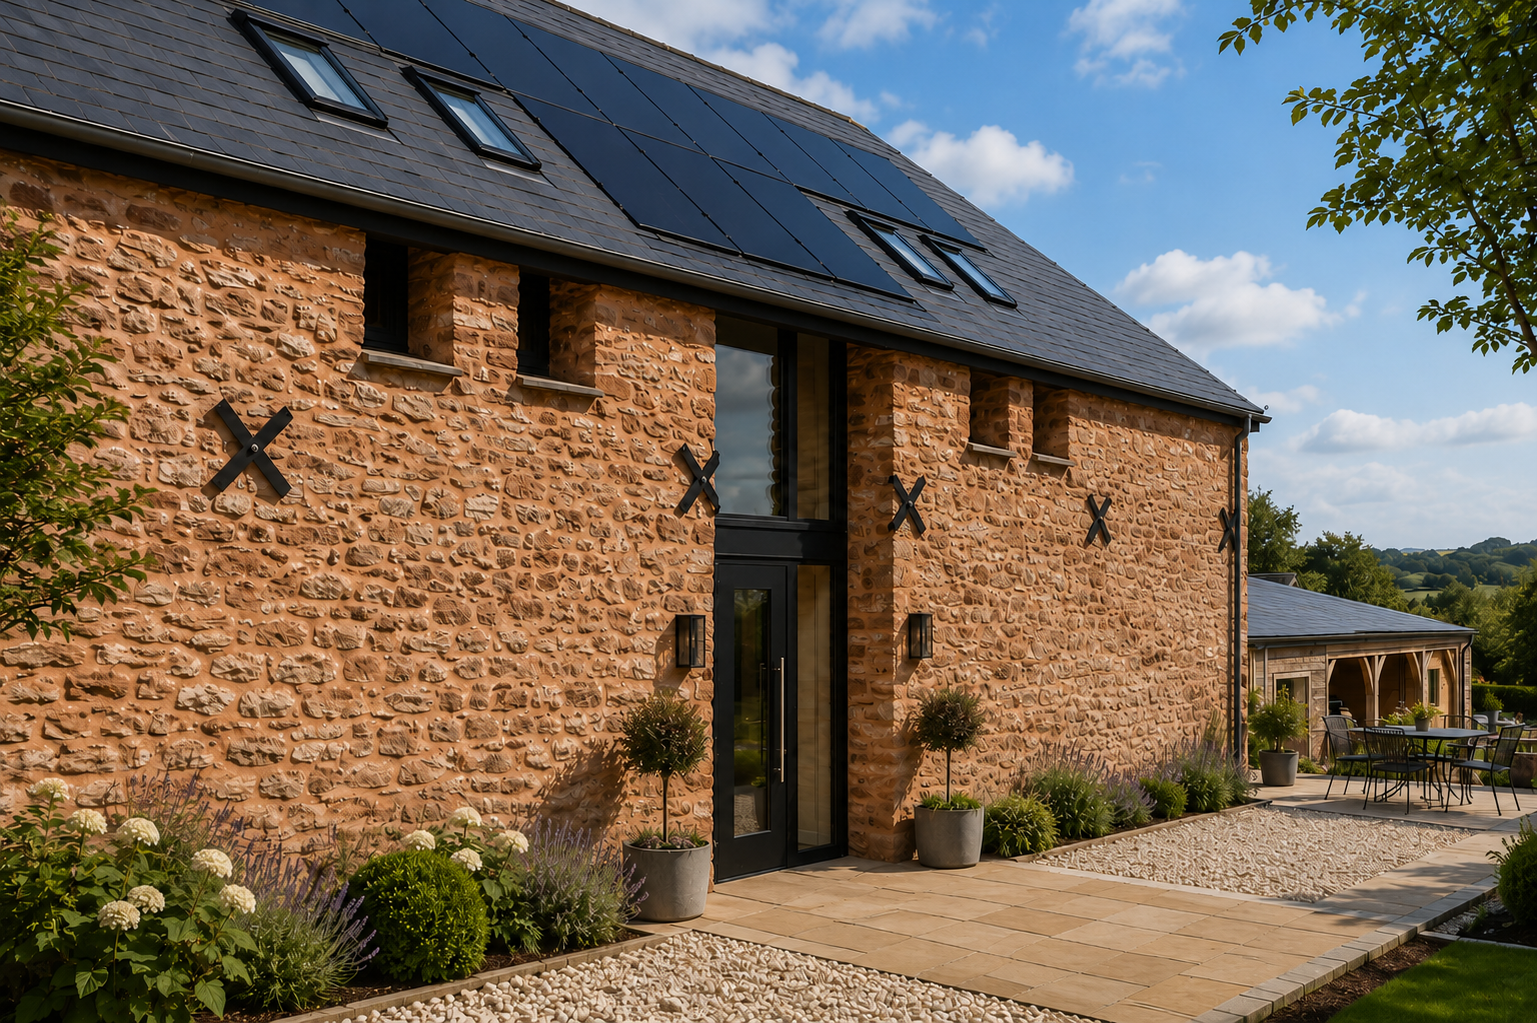
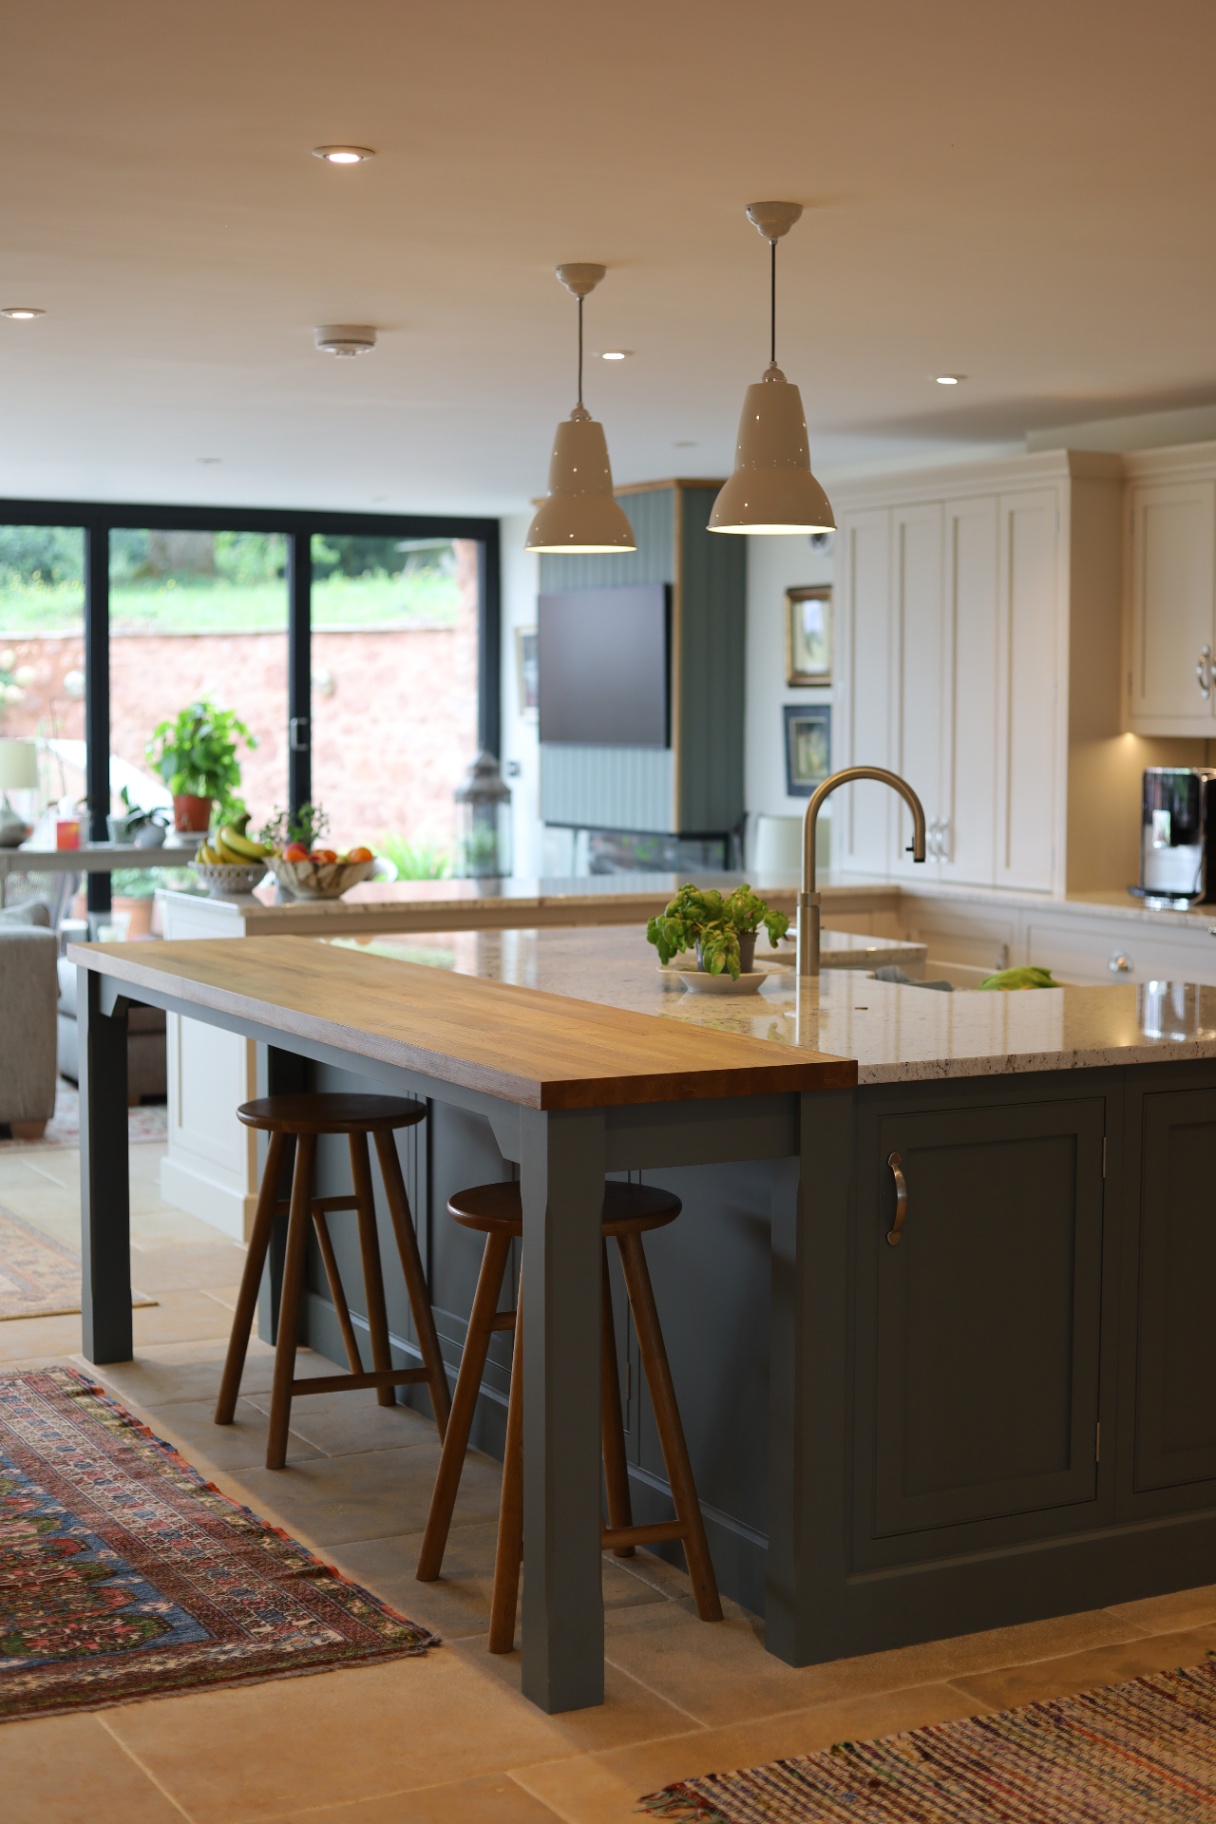
Church Barn has been transformed into a stunning family home that perfectly balances historic character with modern living. The finished property offers generous open-plan living spaces alongside more intimate rooms, creating a home that is both practical & welcoming. Original features have been carefully preserved wherever possible, while high-quality craftsmanship, bespoke detailing & sympathetic materials ensure the building retains its agricultural heritage. The result is a beautiful, light-filled home that celebrates the barn's history whilst providing exceptional comfort & functionality for everyday family life.
The Project Gallery
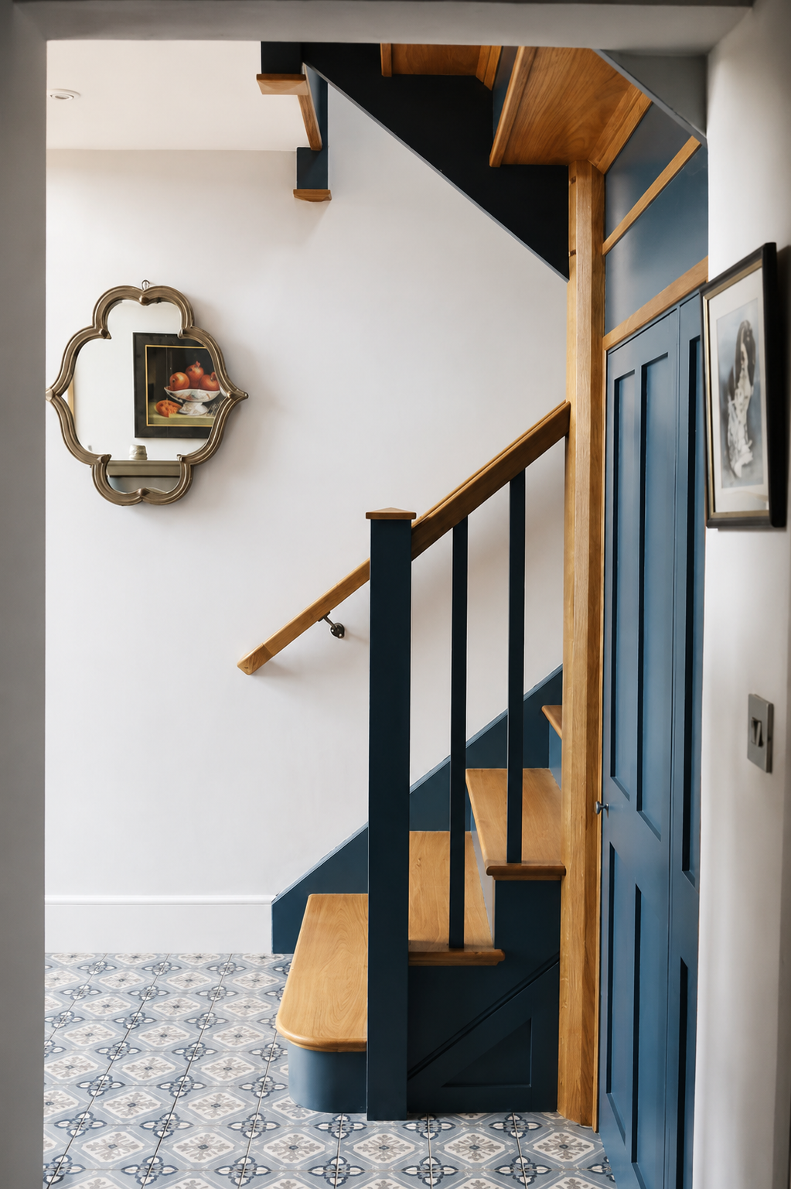
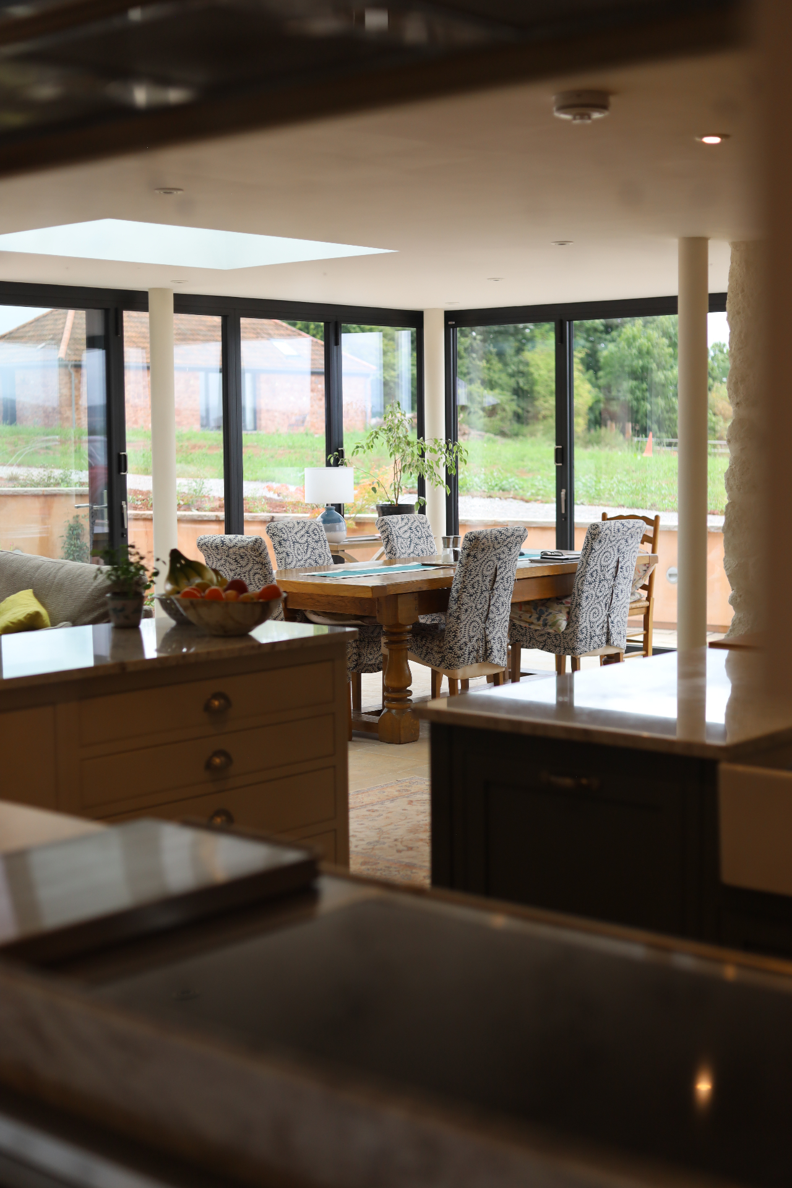
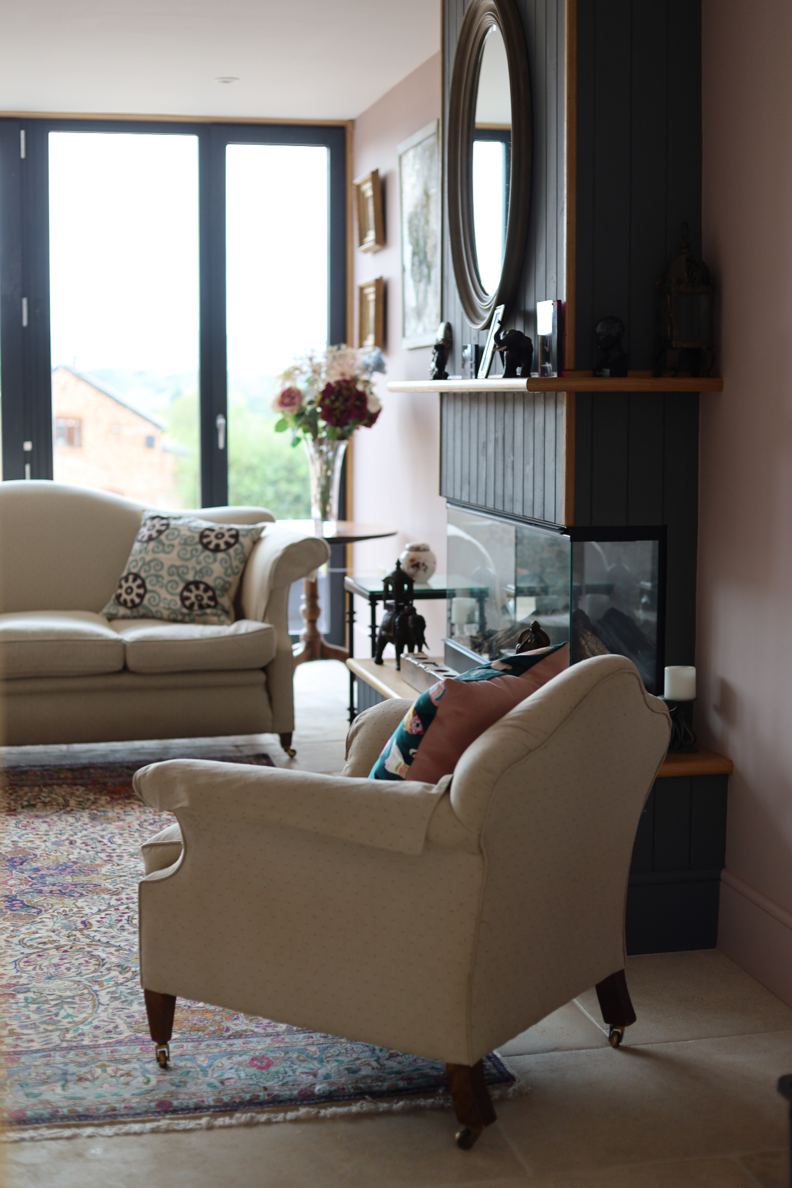
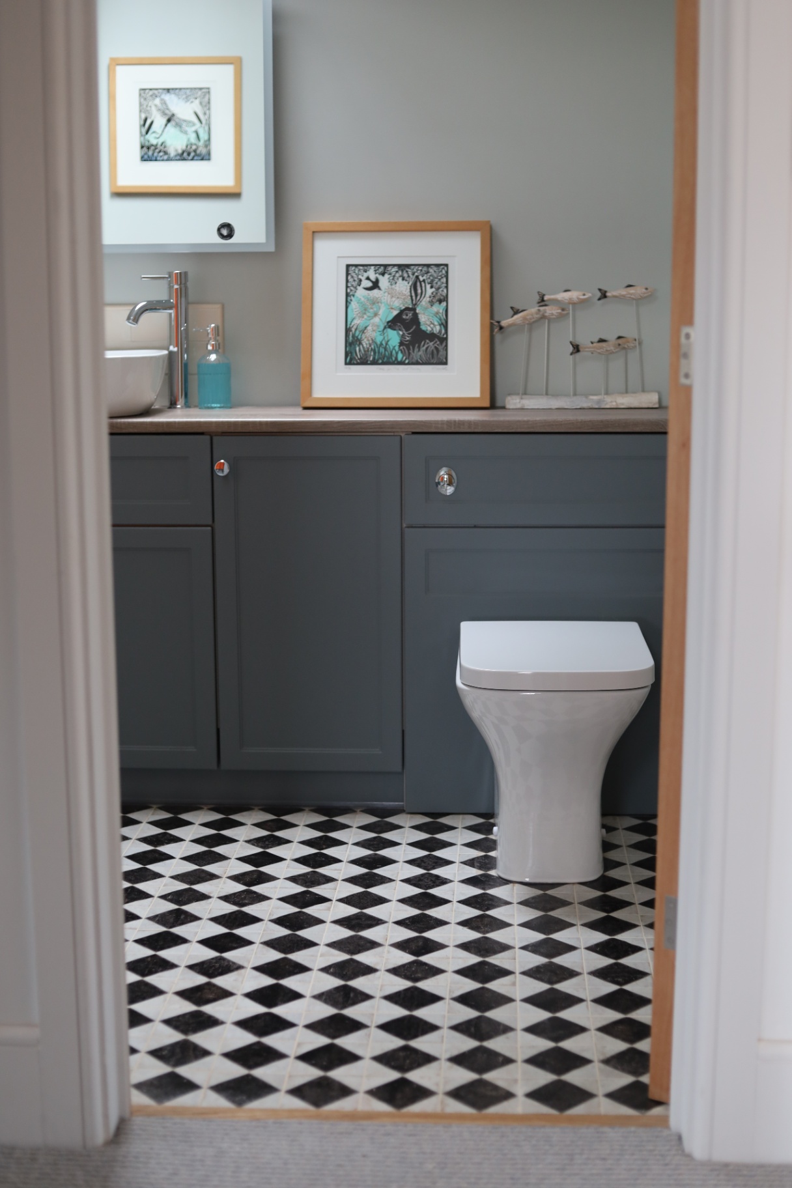
A closer look at Church Barn.
Recognition
South West Regional Winners & Top 5 UK Finalist – LABC Building Excellence Awards 2025, Best Residential Conversion to a Single New Home
Discuss your project
Inspired to start something?
If you're considering a similar project, have questions about your own property or would like to arrange a free no-obligation quote, our friendly team would be delighted to help bring your plans to life.