Epworth
Extensions & Renovations
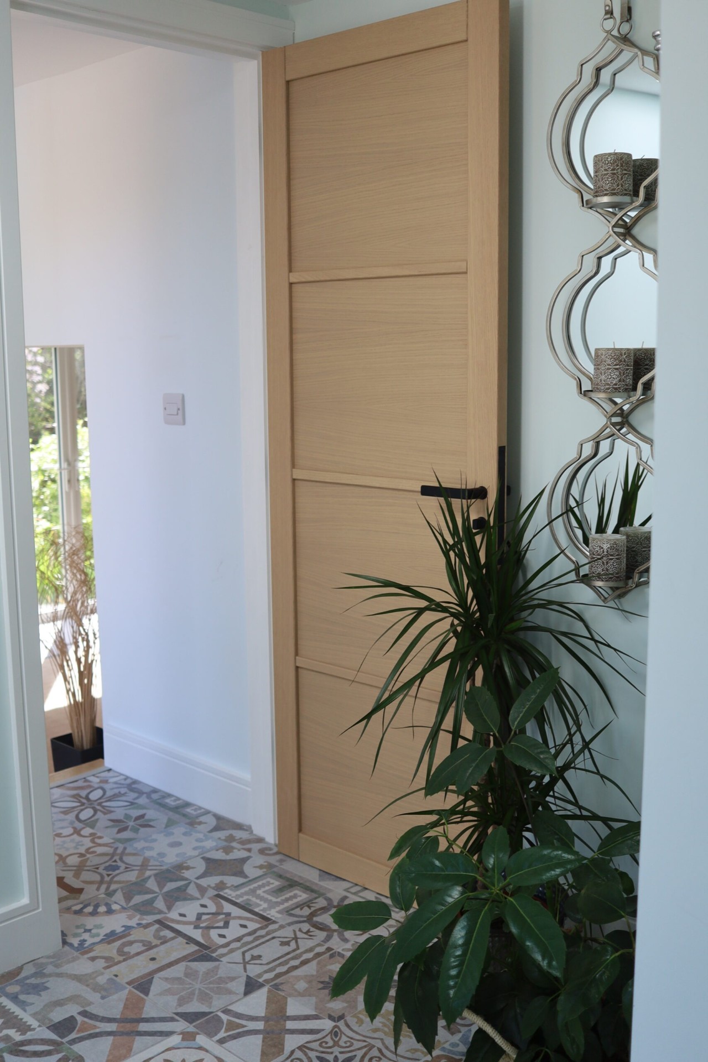
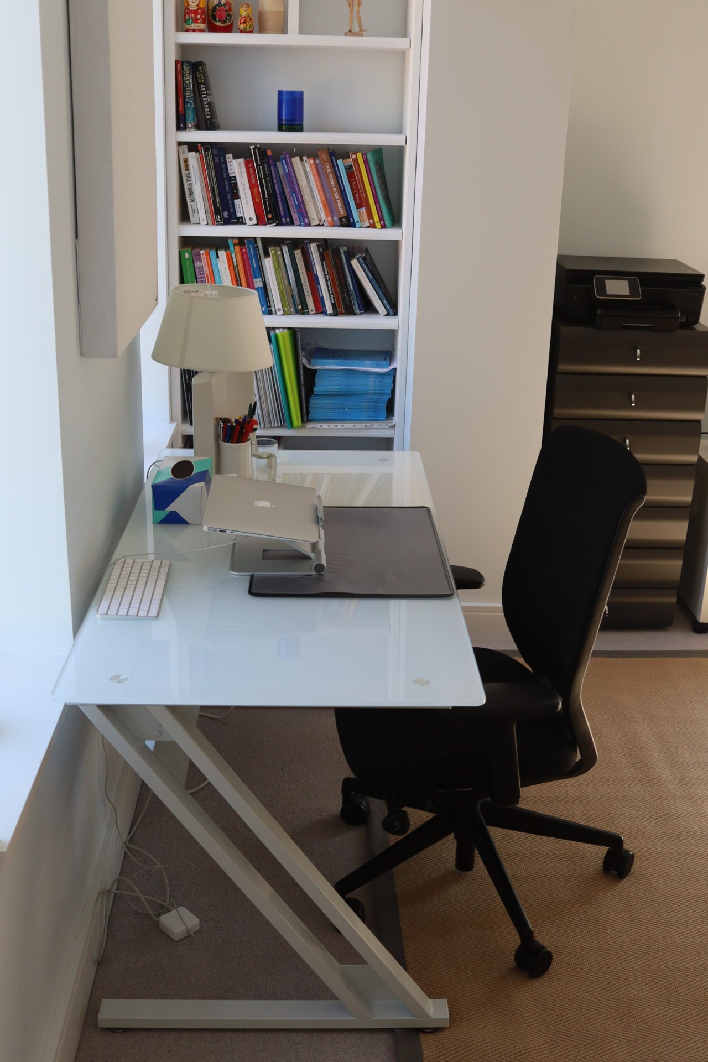
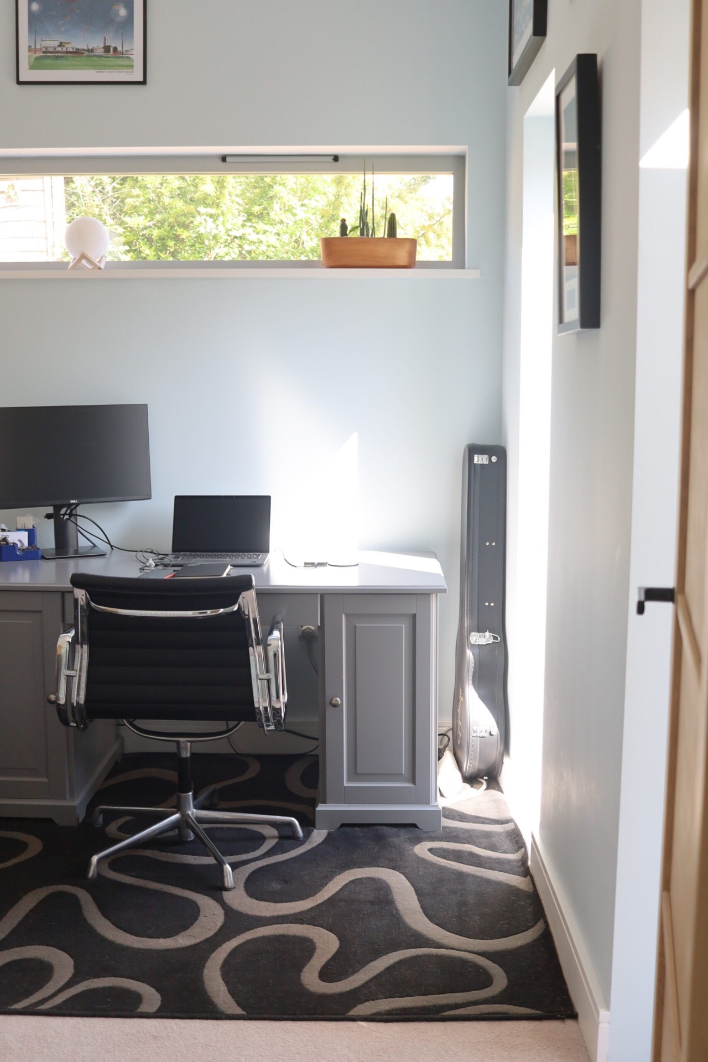
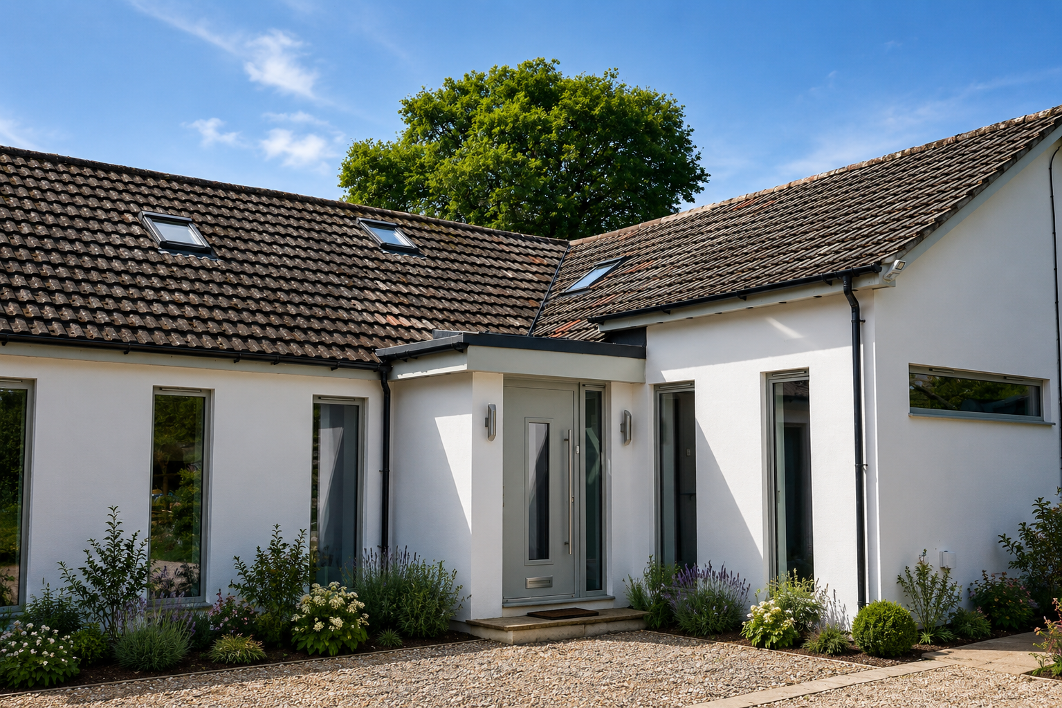
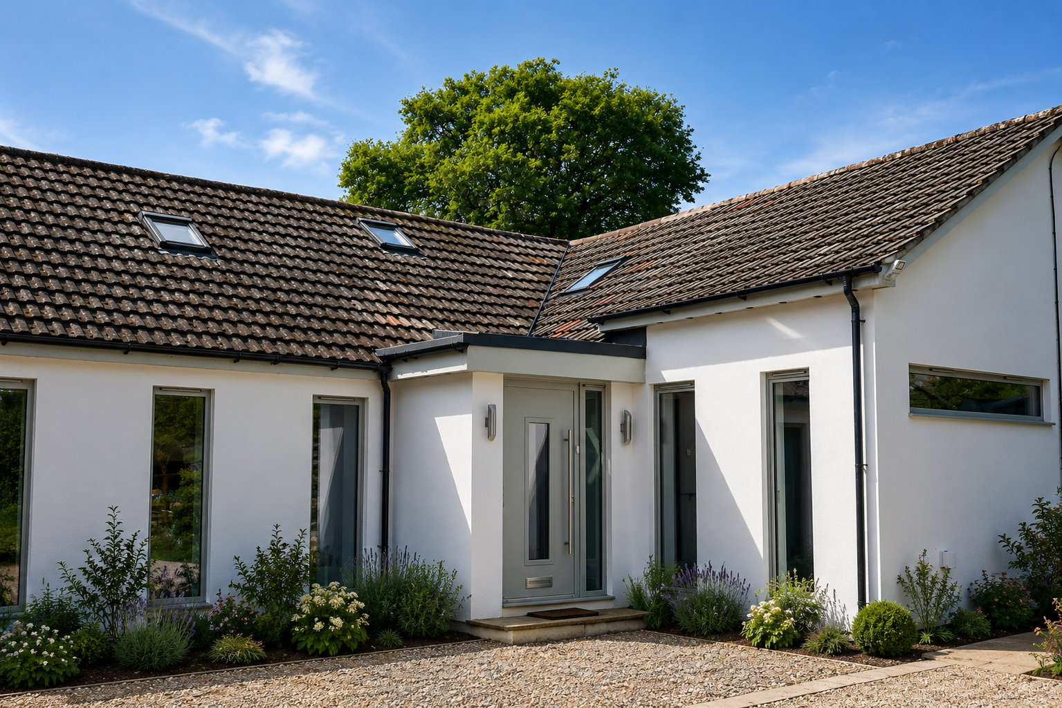
A front extension & garage conversion on a detached bungalow to create two dedicated home offices, a utility room, & a welcoming new entrance hallway – demonstrating how reconfiguring an existing footprint can completely transform the way a home is used.
The Brief
At Benjamin Henry Ltd, we specialise in helping homeowners unlock the full potential of their property. In this recent project, we were brought in to carry out a front extension & garage conversion on a detached bungalow with the aim of creating two dedicated home offices, a utility room along with a new entrance hallway to improve the home's overall flow & curb appeal.
The Build
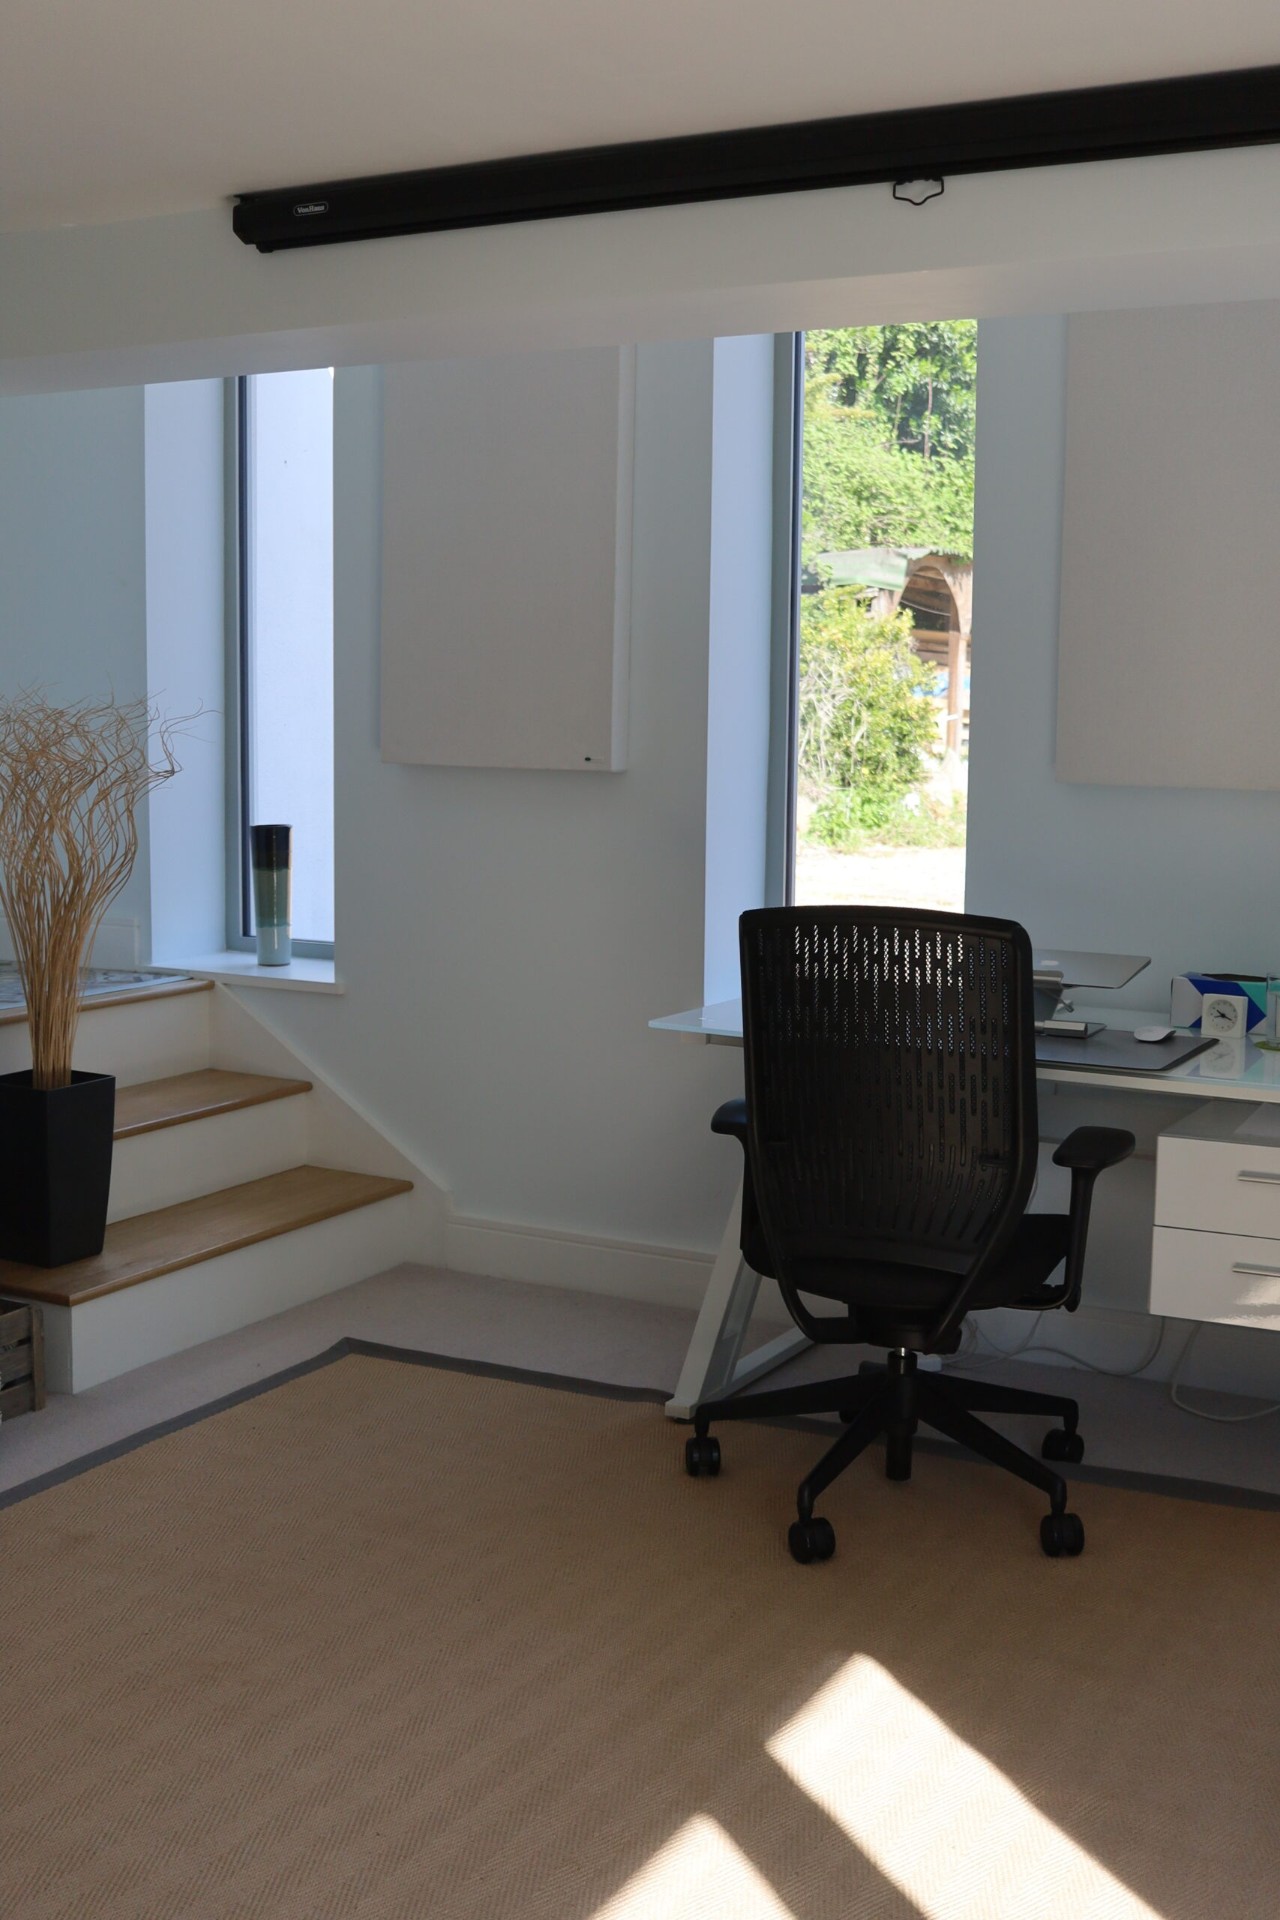
The client's goals were clear: convert the integral garage into a useable home office & separate utility room; create a new front extension to give the house a more prominent & functional entrance with hallway; design a split-level office space; & improve insulation, natural light & overall layout efficiency. We collaborated with the client & architect Kurtiss Russell from K.R Architectural Design from the very beginning to ensure the vision could be delivered to a high standard, on time & within budget. Much of the original garage structure came down, with only one or two walls left standing. The roof was removed entirely & the main gable wall was taken out to open up the space. Insulation was added & the ceilings were raised to create a light, airy atmosphere.
The Finished Home
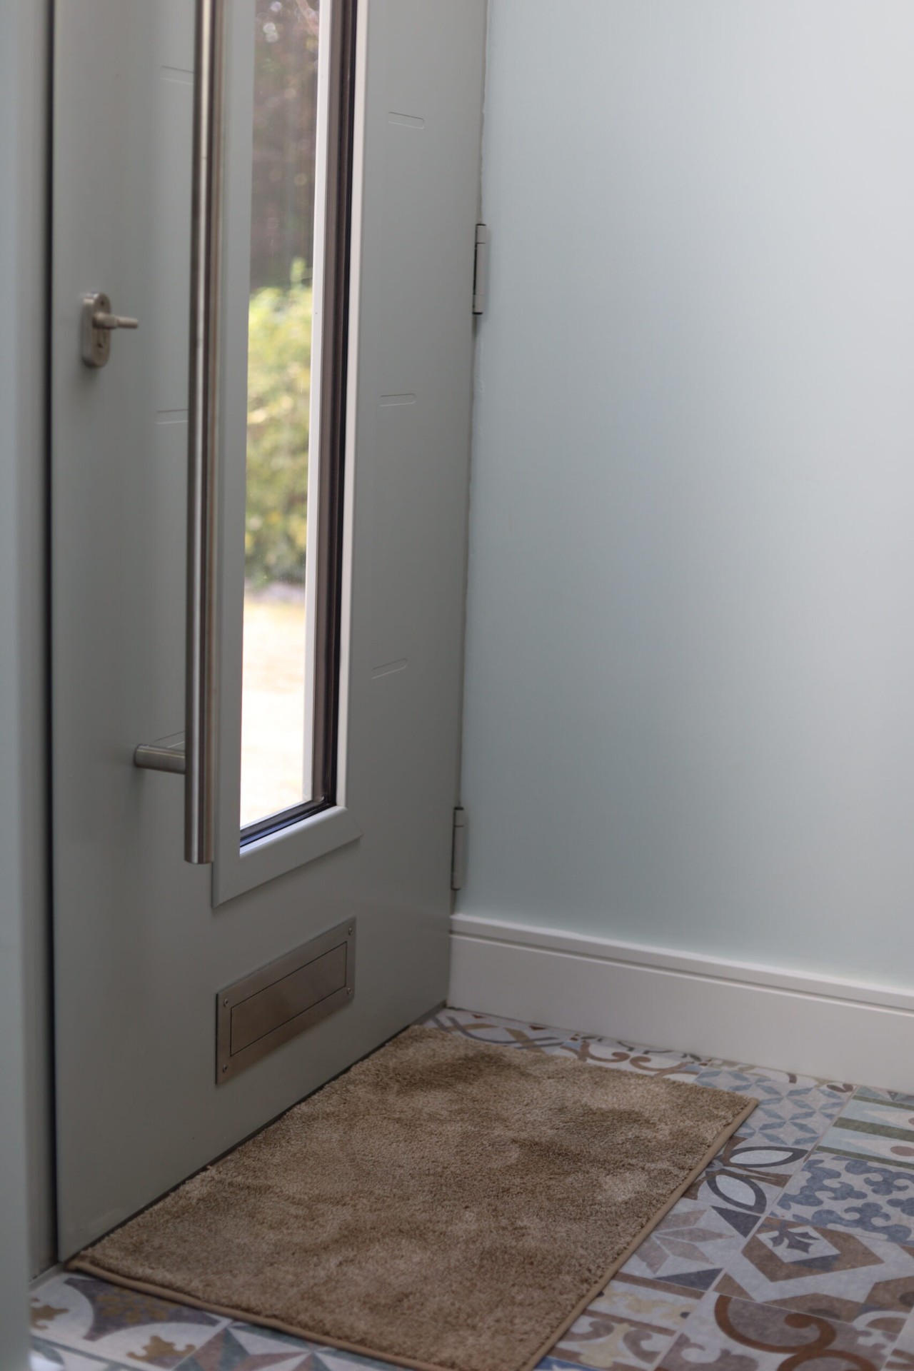
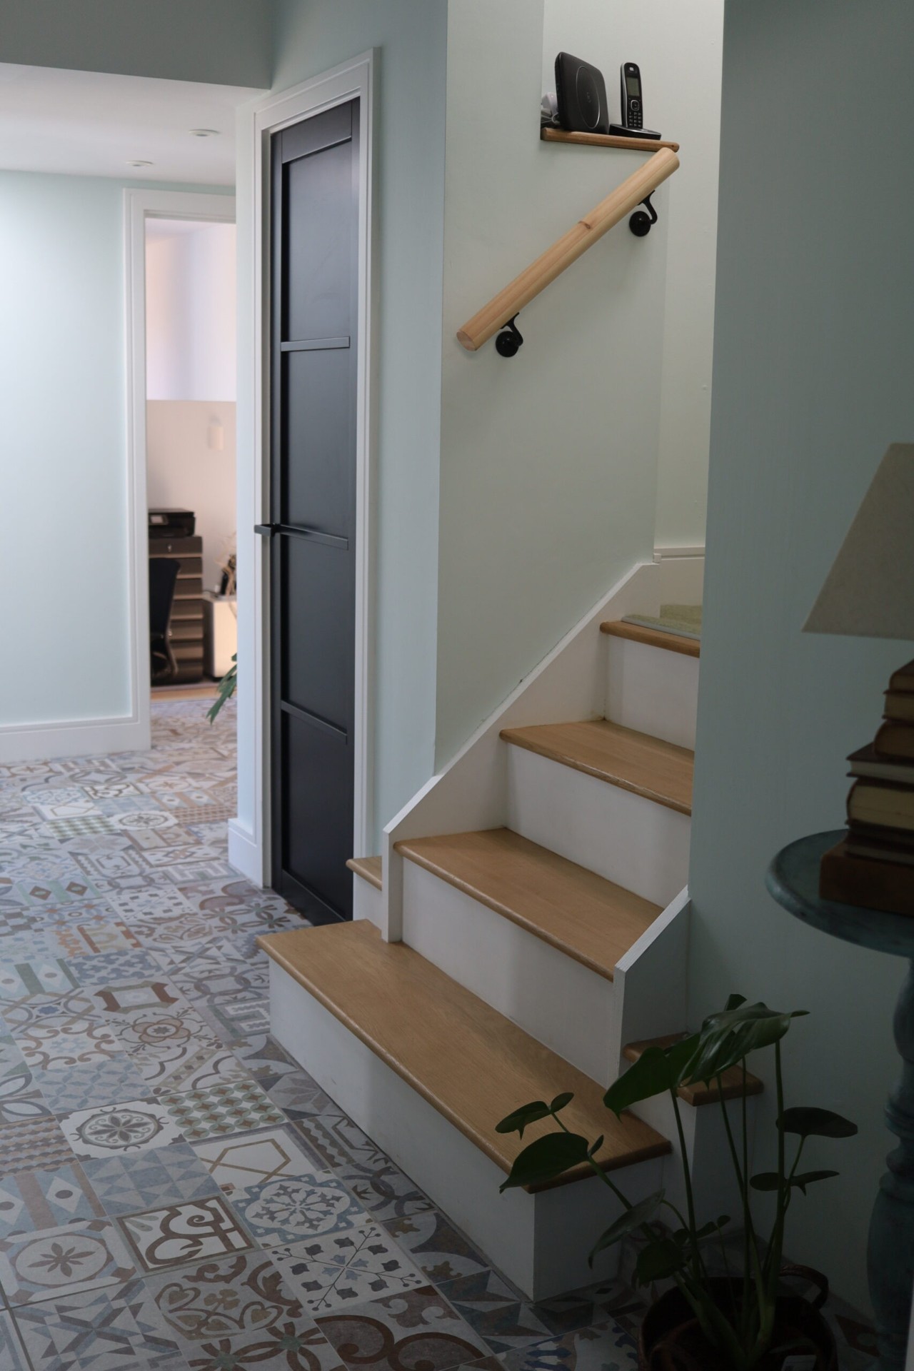
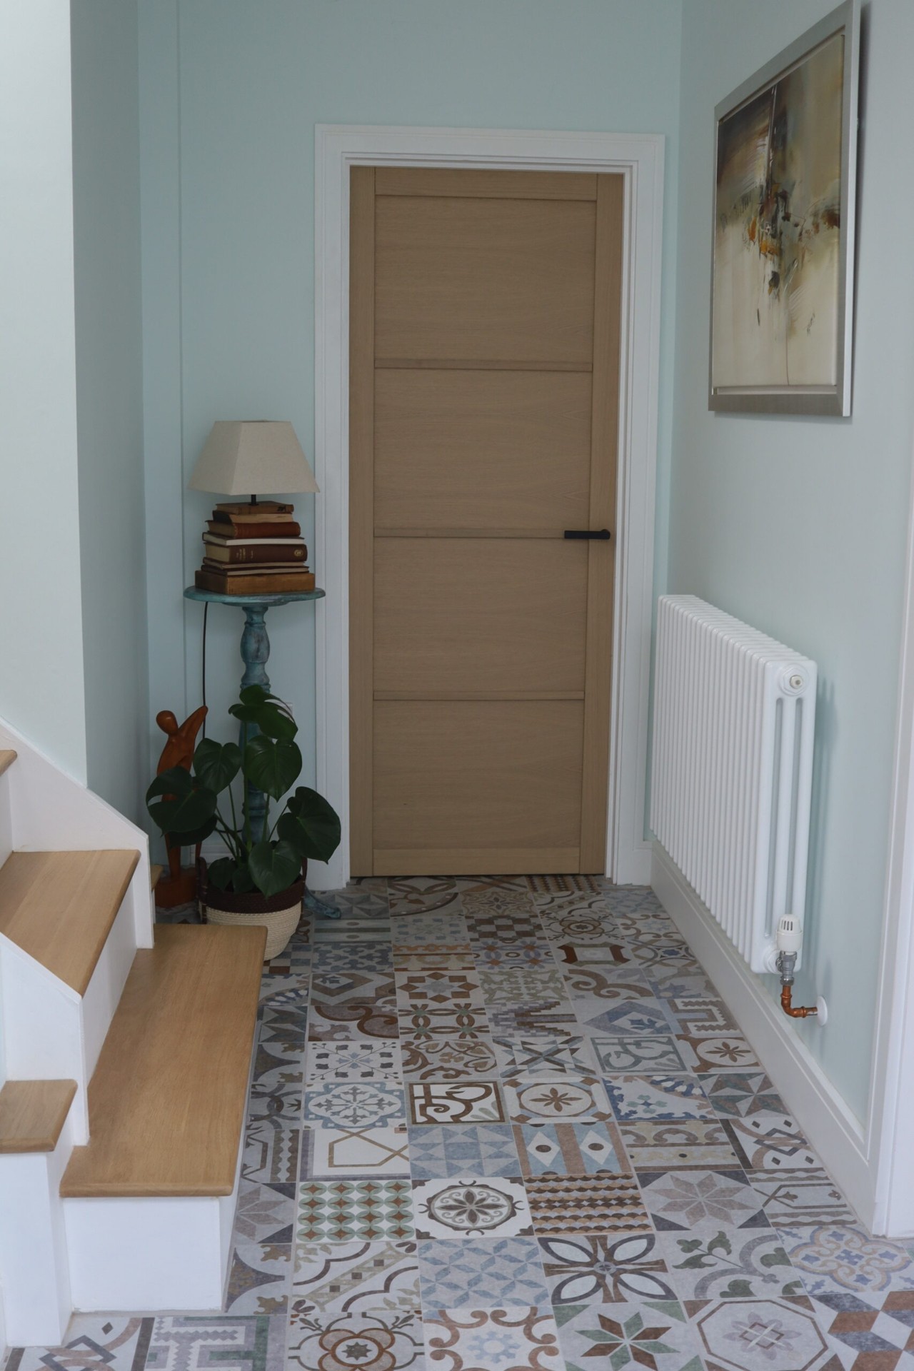
The completed transformation has given this bungalow an entirely new lease of life, creating a bright, spacious & highly functional home tailored to modern family living. The new entrance extension provides a welcoming focal point, while the reconfigured layout seamlessly connects two dedicated home offices, a practical utility room & the main living accommodation. Flooded with natural light through large windows & carefully considered openings, each space feels open, comfortable & purposeful. By combining thoughtful design with quality craftsmanship, the finished home offers the perfect balance of style, practicality & flexibility, demonstrating how a well-planned extension & garage conversion can completely transform the way a property is lived in.
The Gallery
A closer look at Epworth.