Farmhouse
Bespoke Joinery & Oak Framing · Somerset
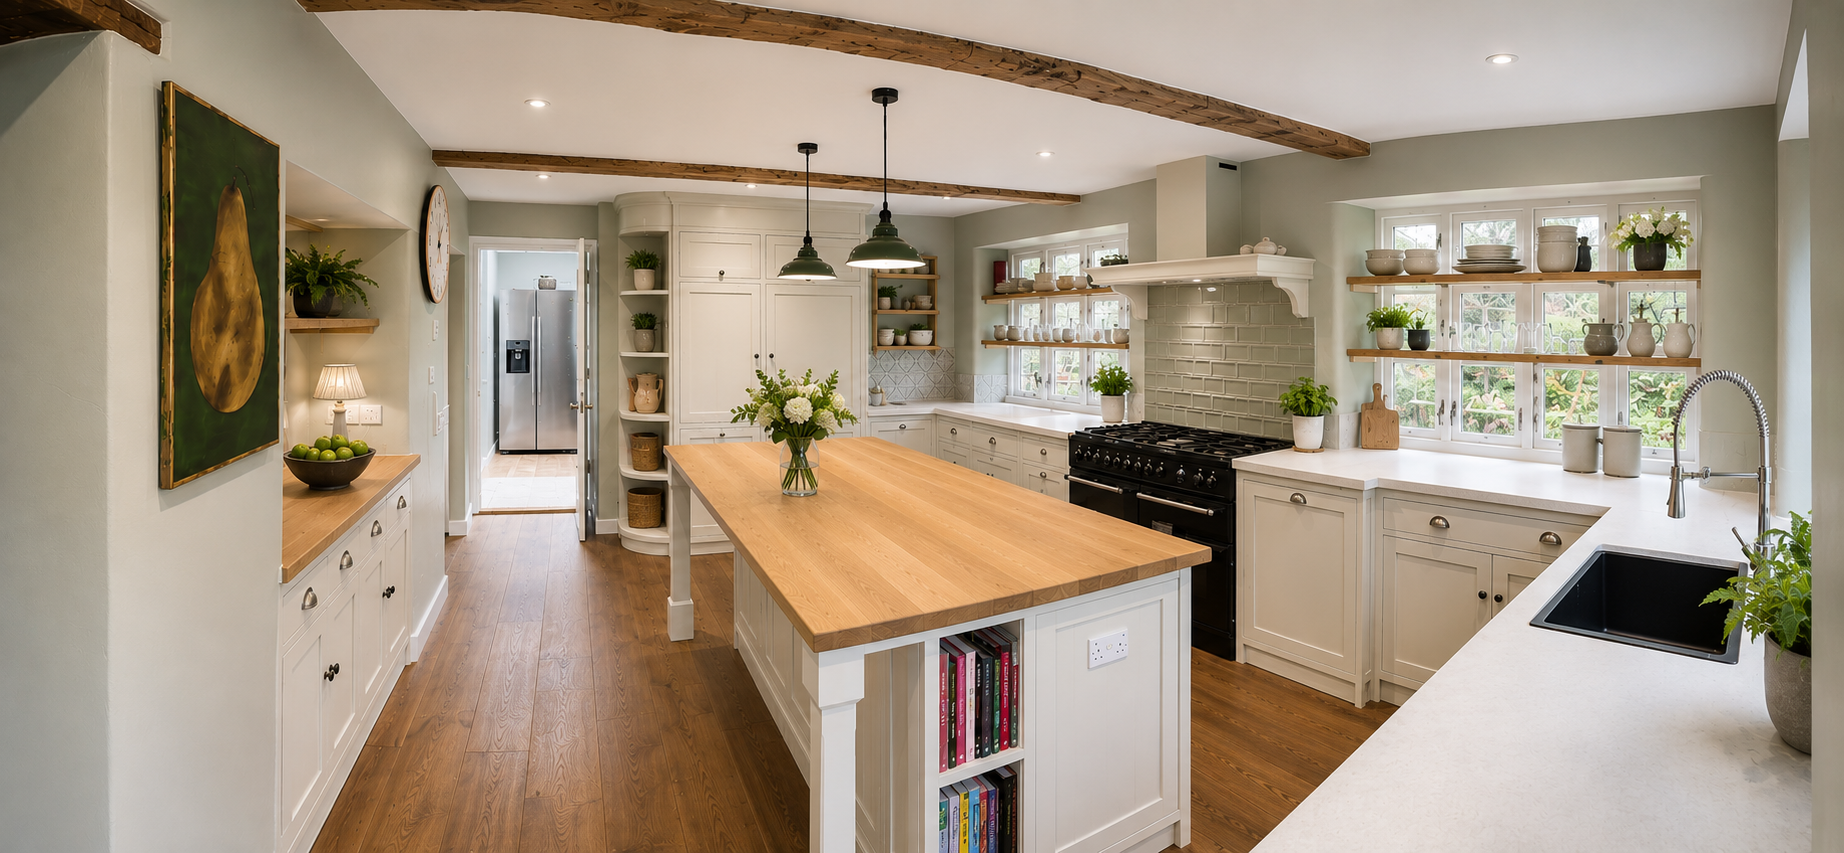
A full kitchen renovation in a beautiful Somerset farmhouse - chimney breast removed, new bespoke timber windows with curved reveals, cast-in-place concrete worktops, oak island & solar-linked underfloor heating.
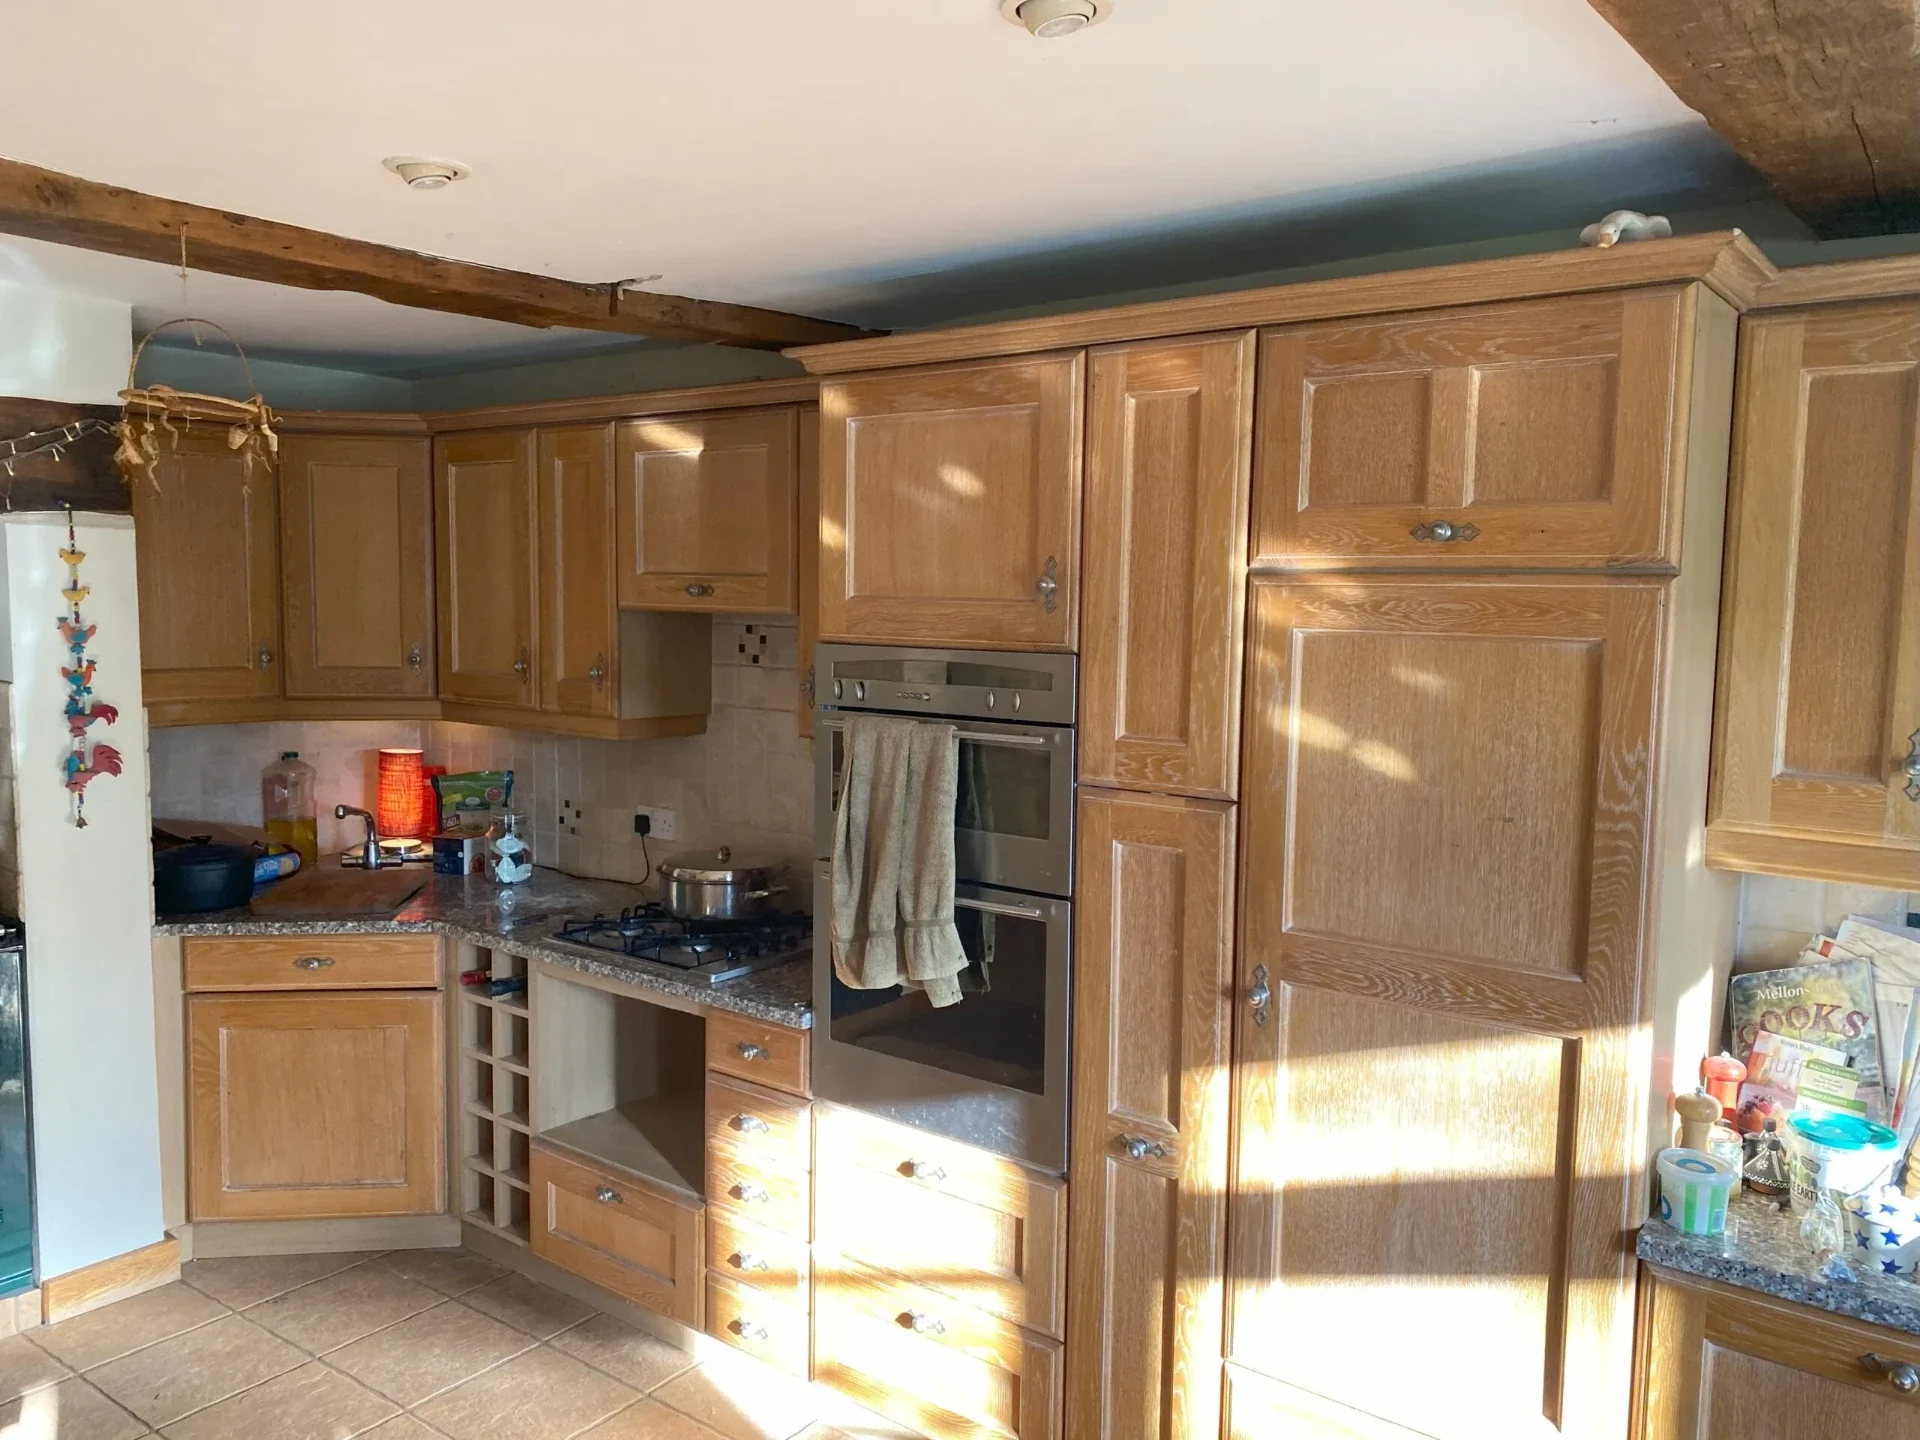
The Brief
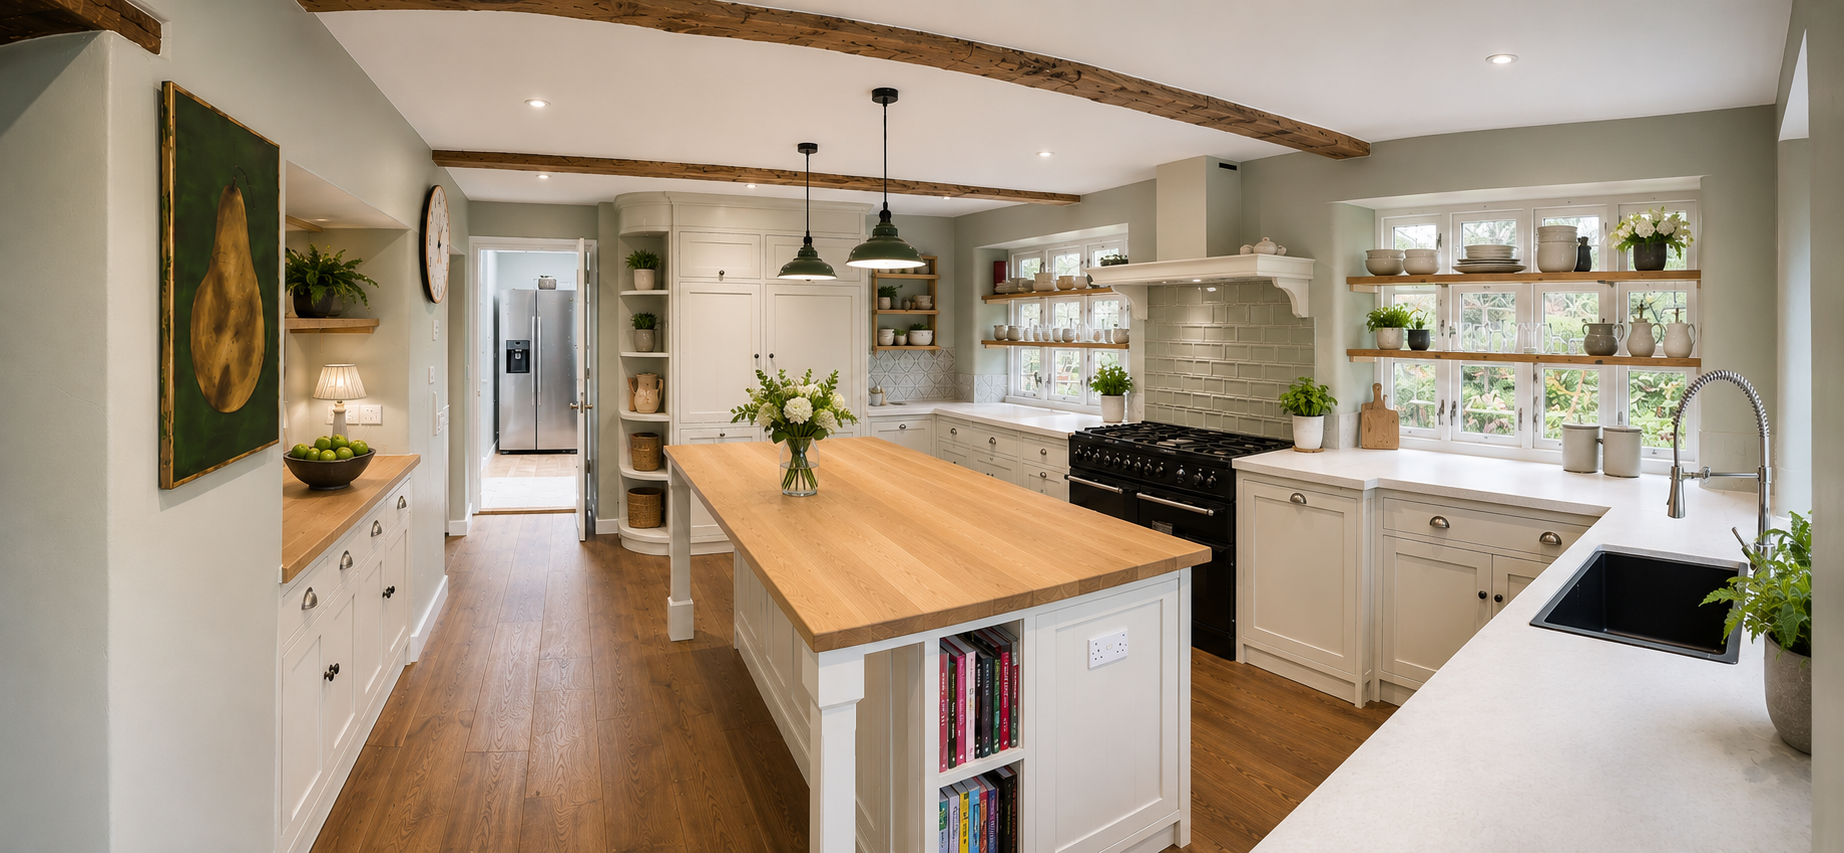
We recently completed a kitchen renovation for one of our existing clients at their beautiful farmhouse. We started by taking out the chimney breast where the AGA was, to open up this space & allow for more cabinetry. We also knocked out a large recess in the left wall to allow for further cabinetry to be sunken in.
The Build
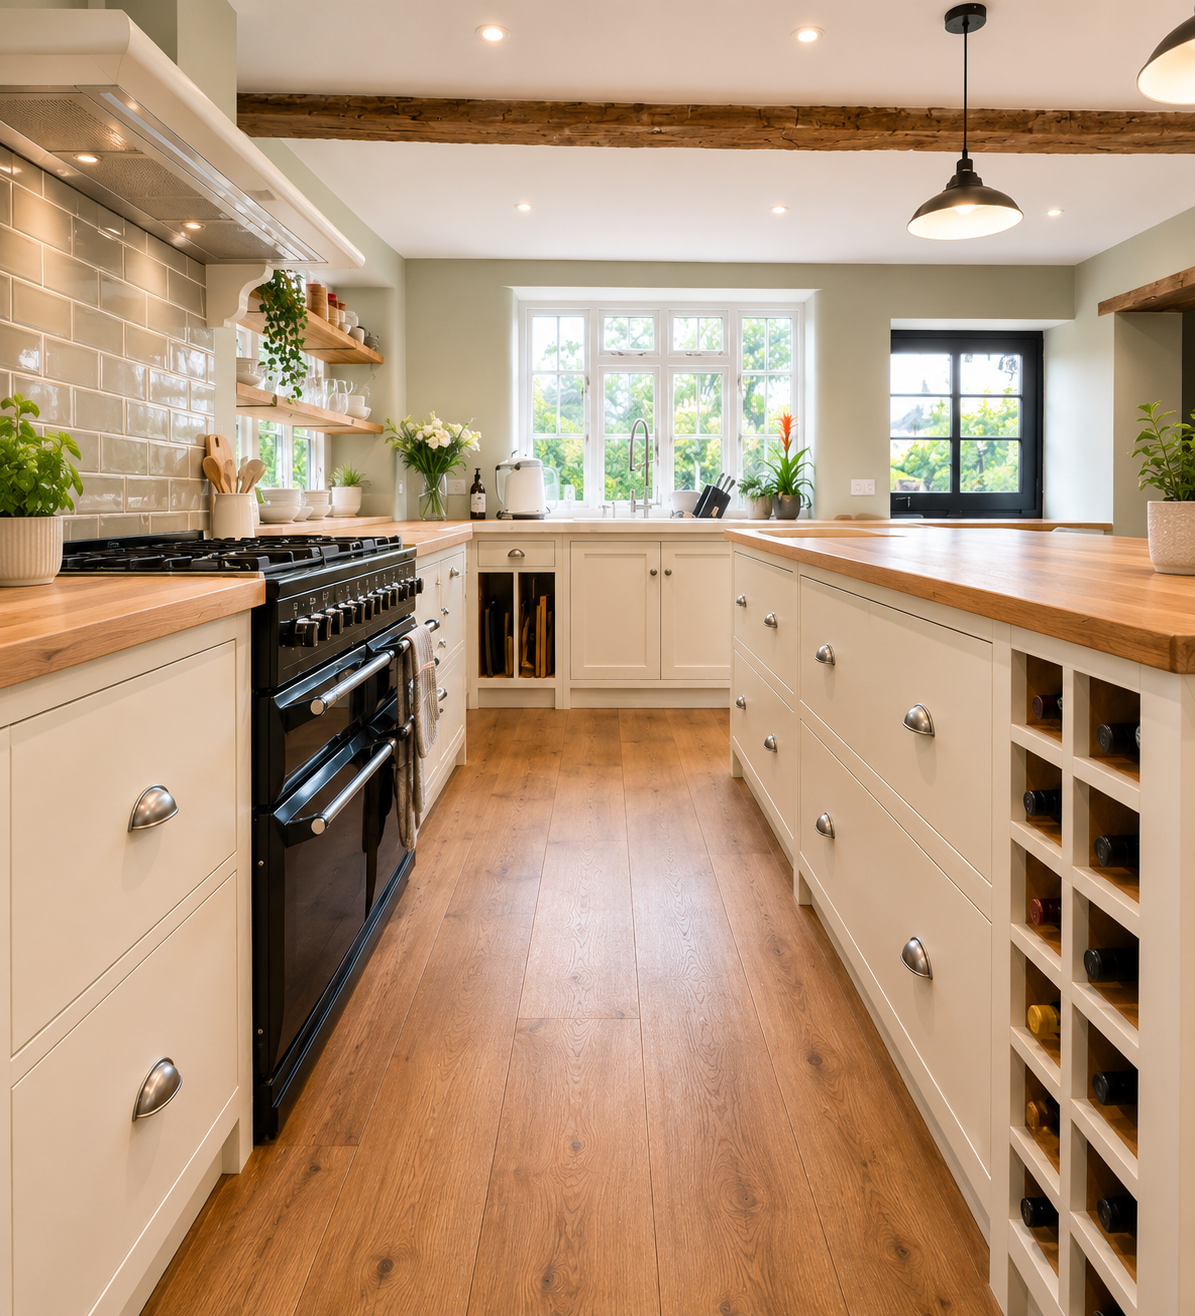
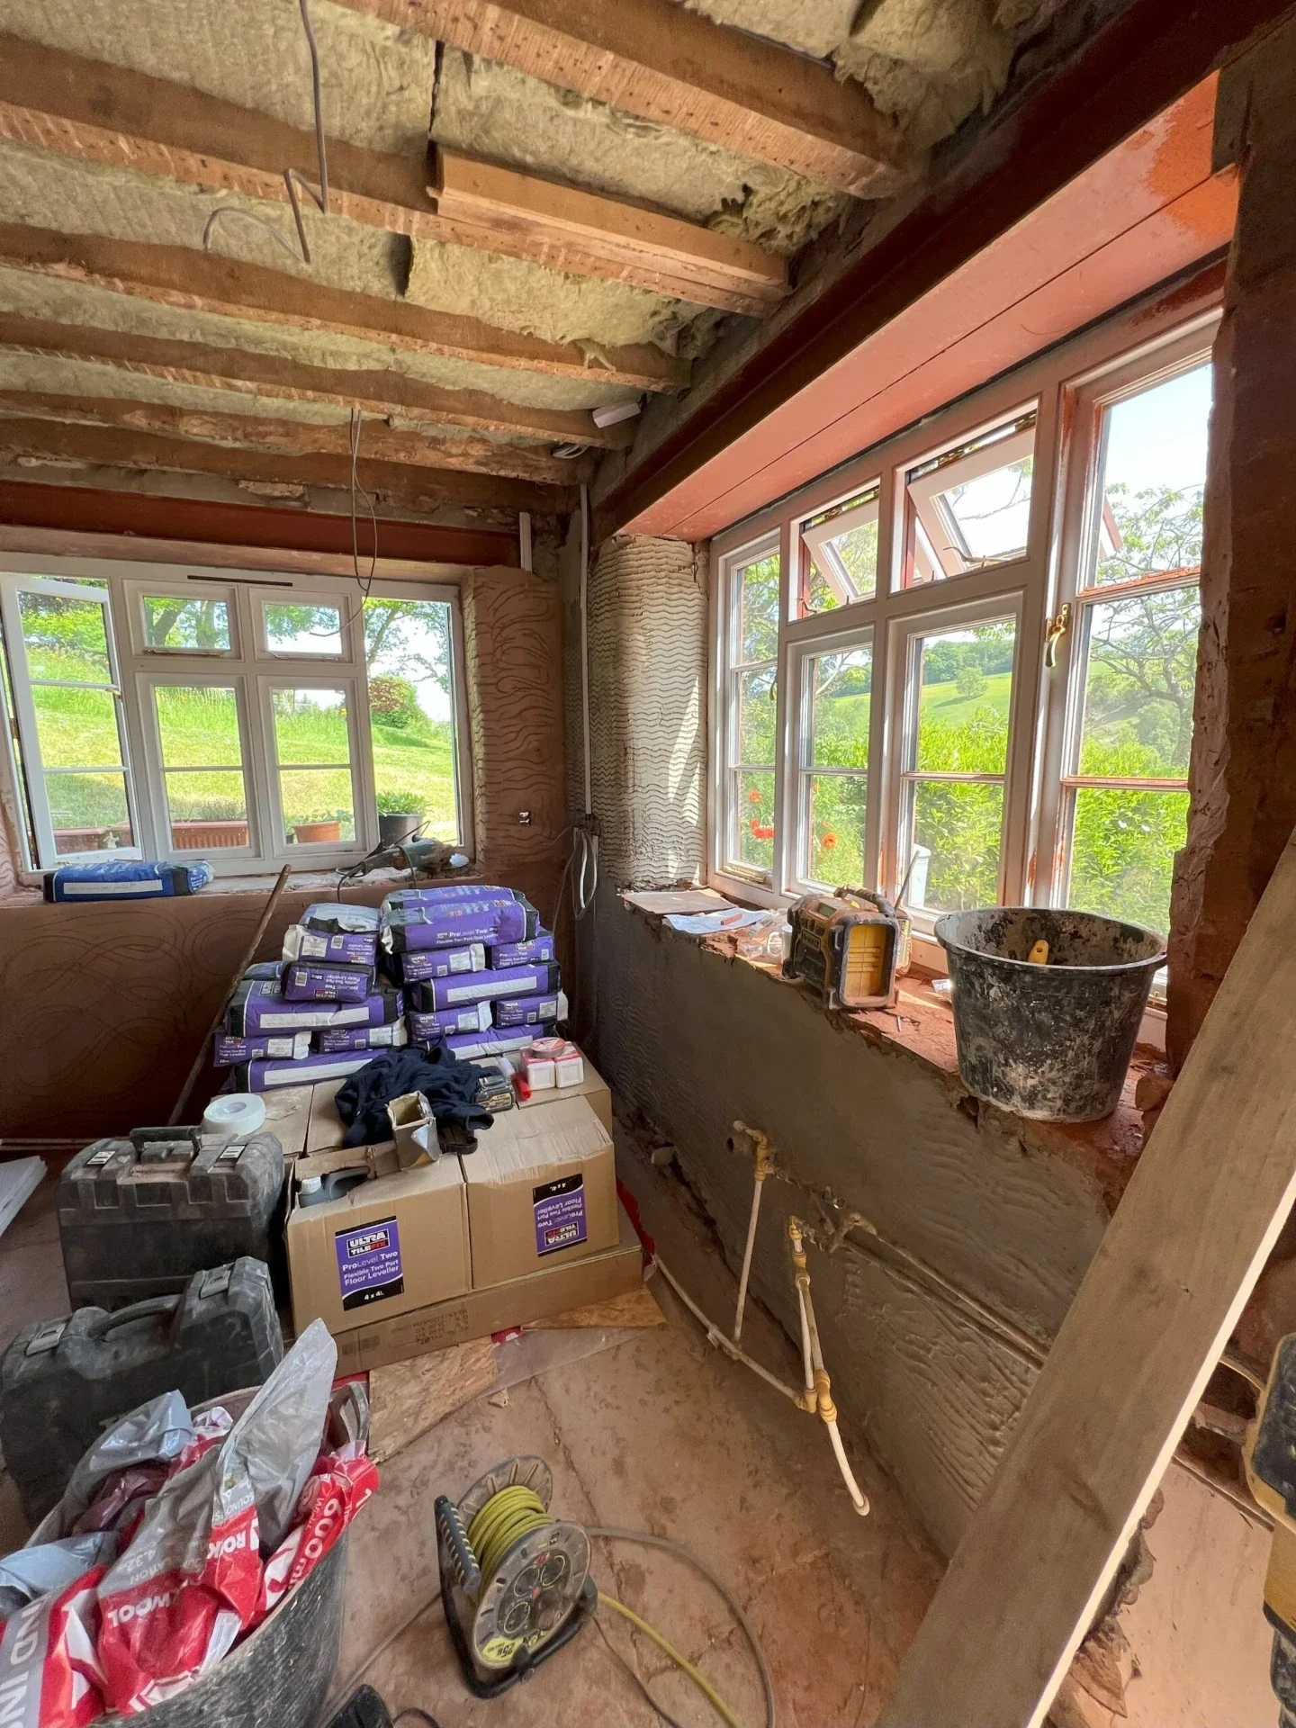
As with many older farmhouse-style homes, this room lacked natural light, so we created a new window opening, enlarged the existing windows & installed bespoke timber windows handcrafted in our workshop. We also levelled the uneven floor, installed electric underfloor heating linked to the property's solar panels, raised the low utility doorway with a new bespoke door, & finished the space with curved plaster reveals & engineered oak flooring, creating a bright, warm & characterful room.
The Finished Project
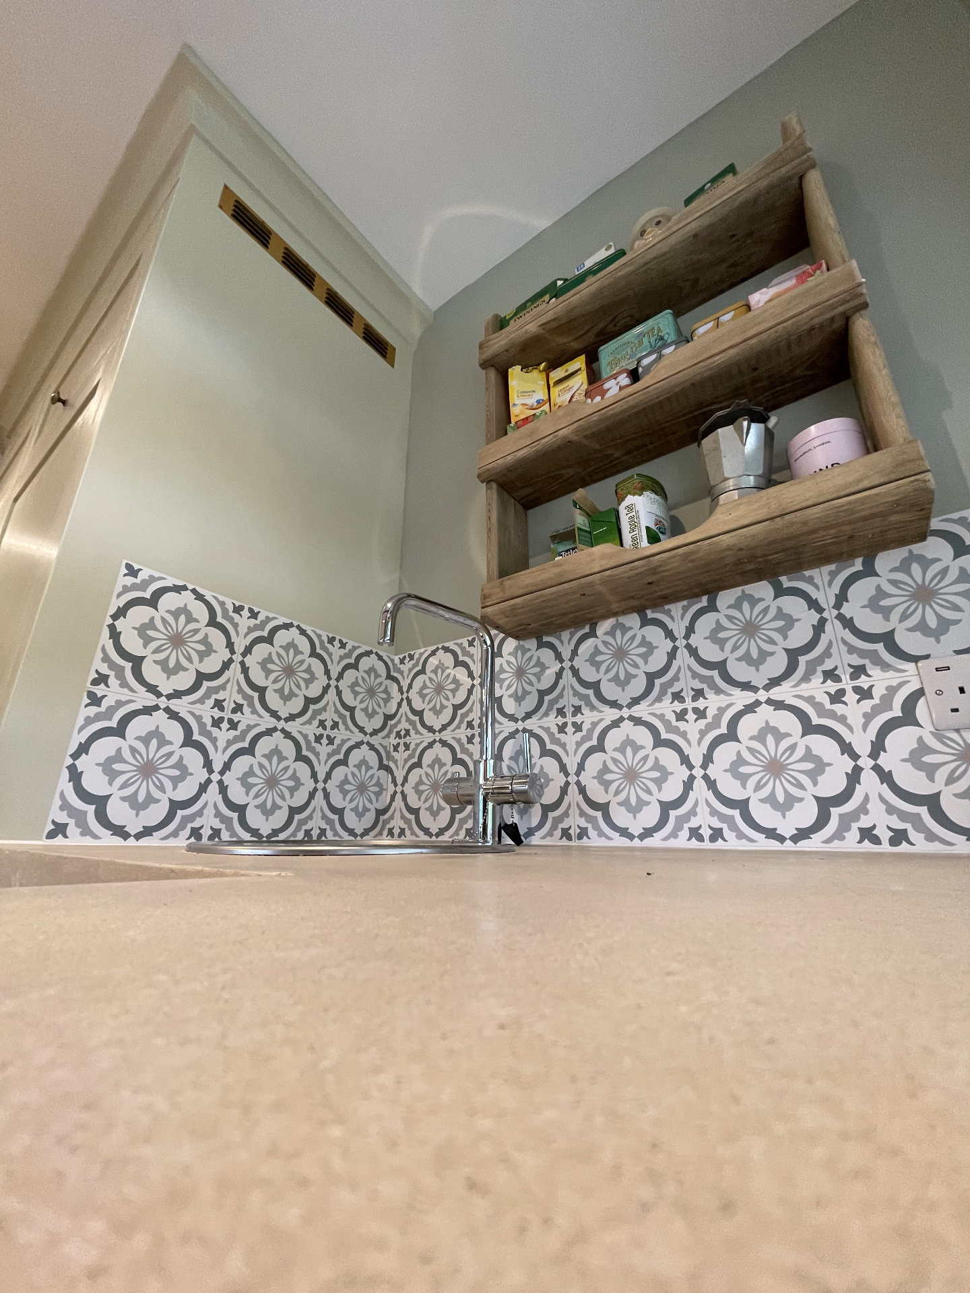
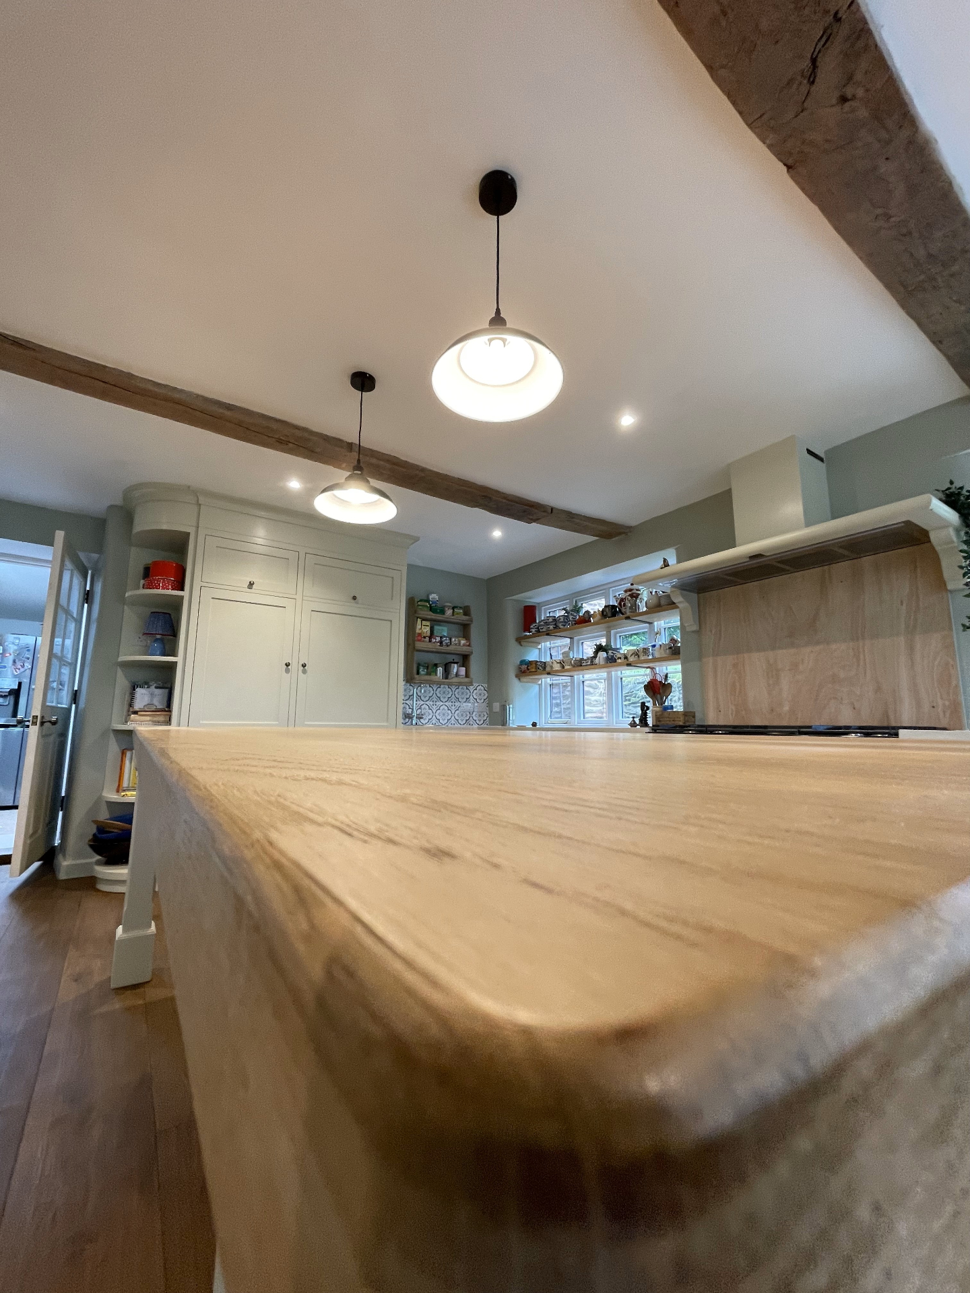
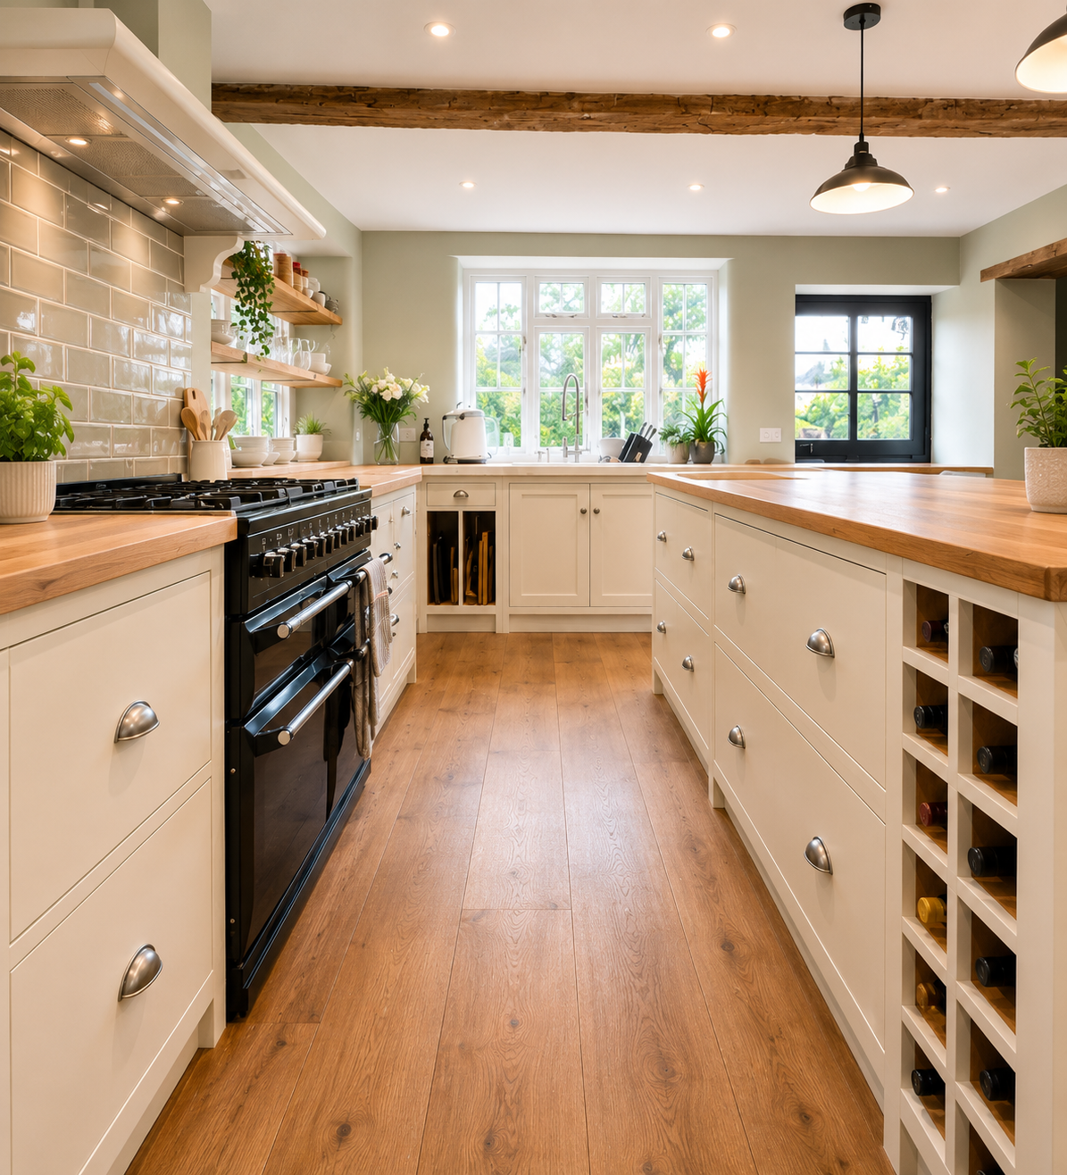
This farmhouse kitchen has been transformed into a bright, welcoming heart of the home that perfectly balances period charm with modern living. Bespoke timber windows handcrafted in our workshop flood the space with natural light & frame the surrounding countryside, while curved plaster reveals, engineered oak flooring & a bespoke utility door add character & craftsmanship throughout. Beneath the surface, electric underfloor heating powered by the property's solar panels provides year-round comfort & energy efficiency. The result is a beautifully finished kitchen that feels timeless, practical & perfectly suited to contemporary family life, whilst remaining true to the character of the original farmhouse.
The Gallery
A closer look at Farmhouse.