The Detailed Case Study
Gotton
Extensions & Renovations · Gotton, Somerset
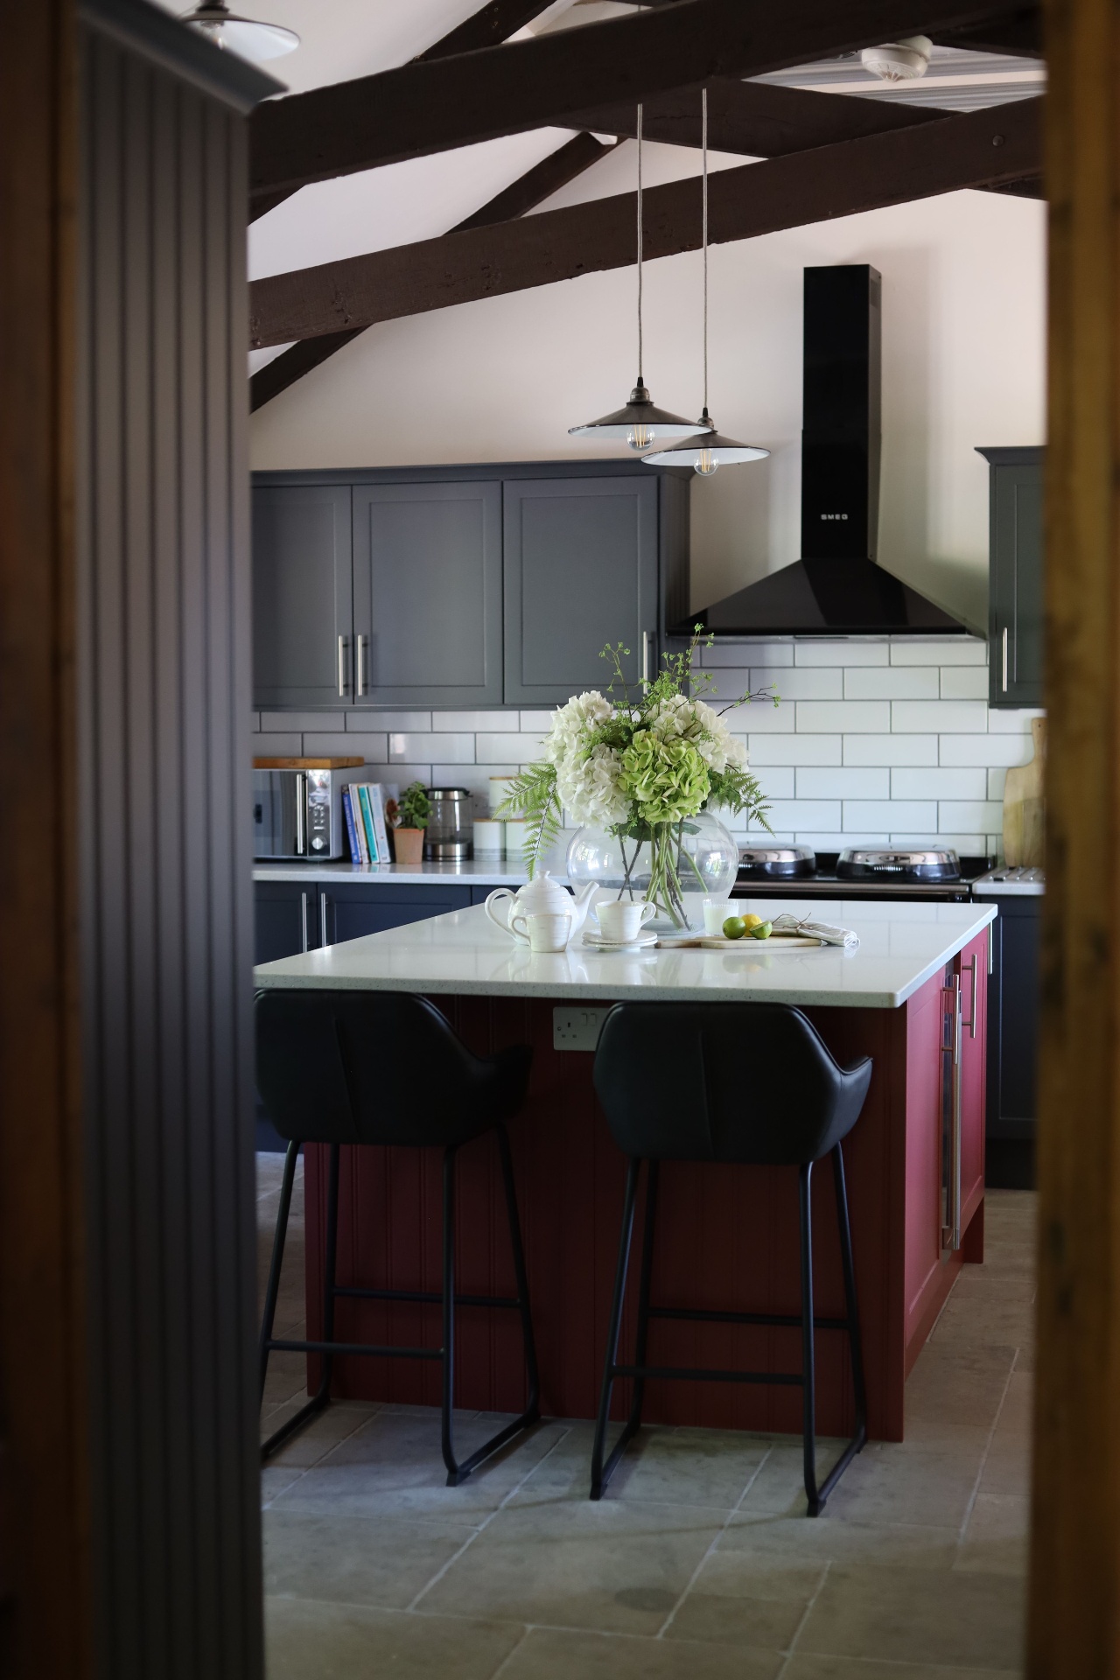
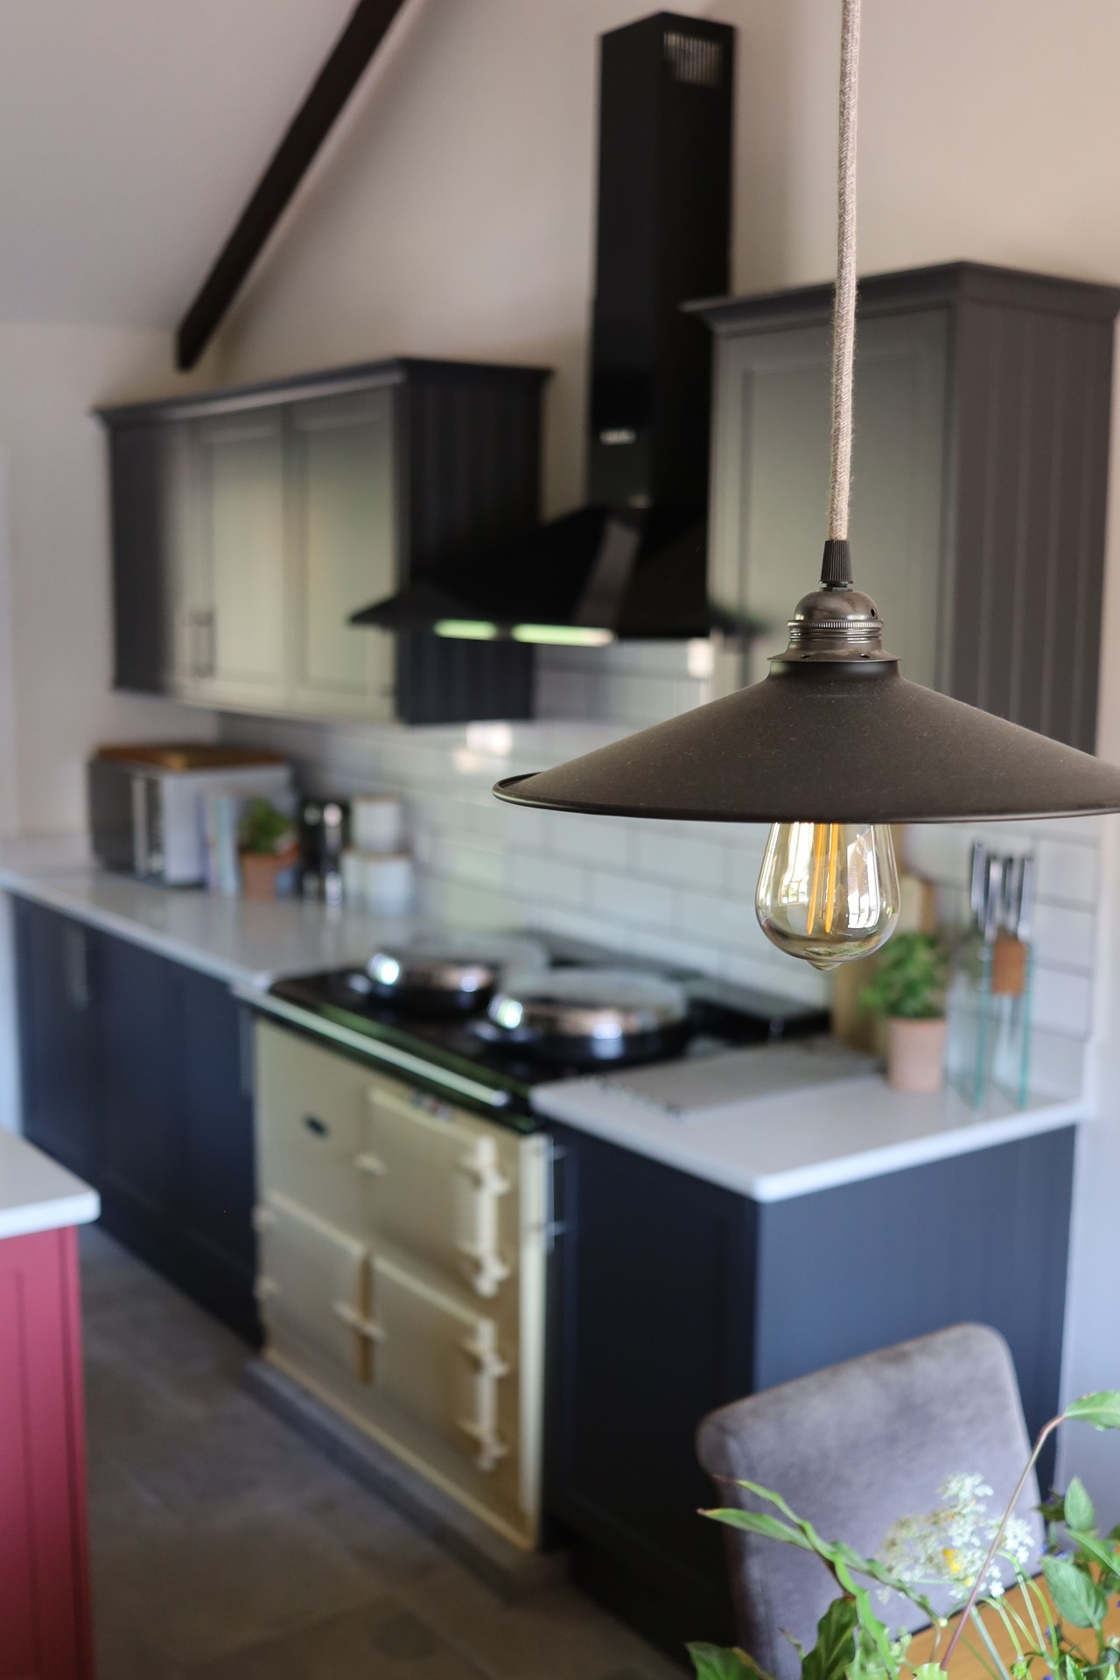
A complete kitchen & living-room renovation inside a converted stable building - pitched ceilings, exposed beams & a statement pink island bringing a true showstopper of a family home to life.
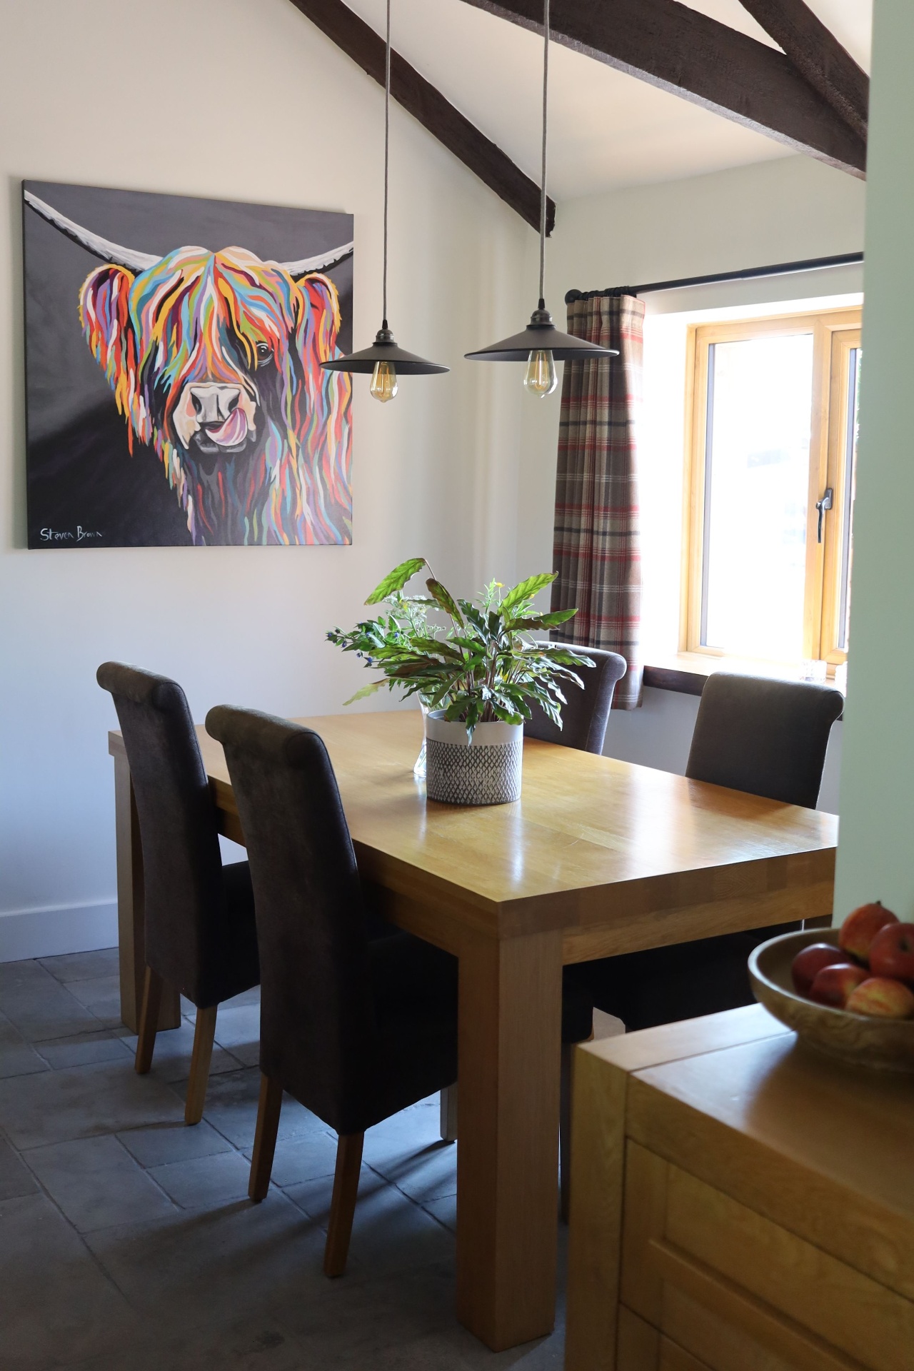
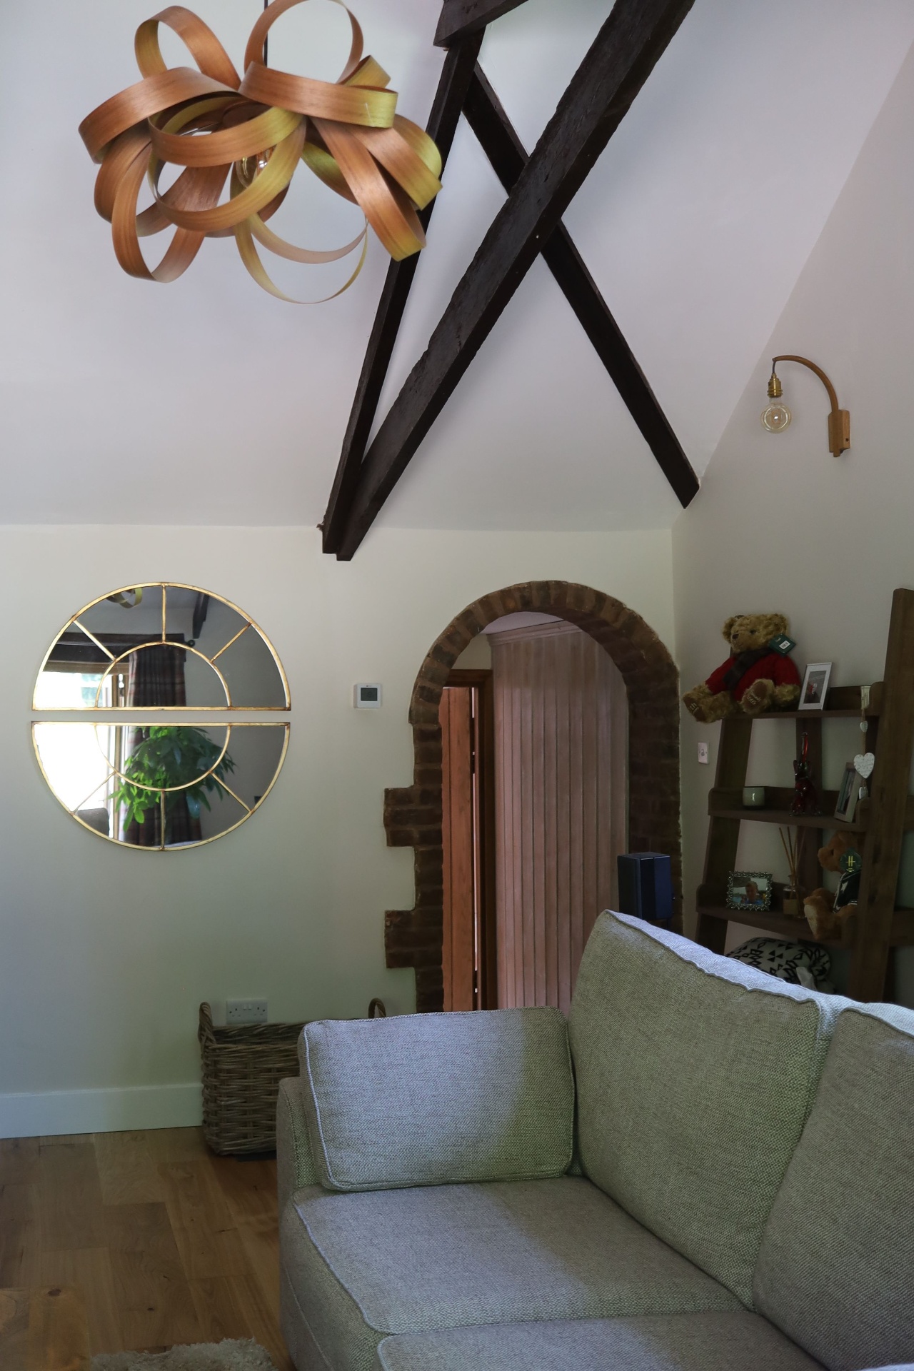
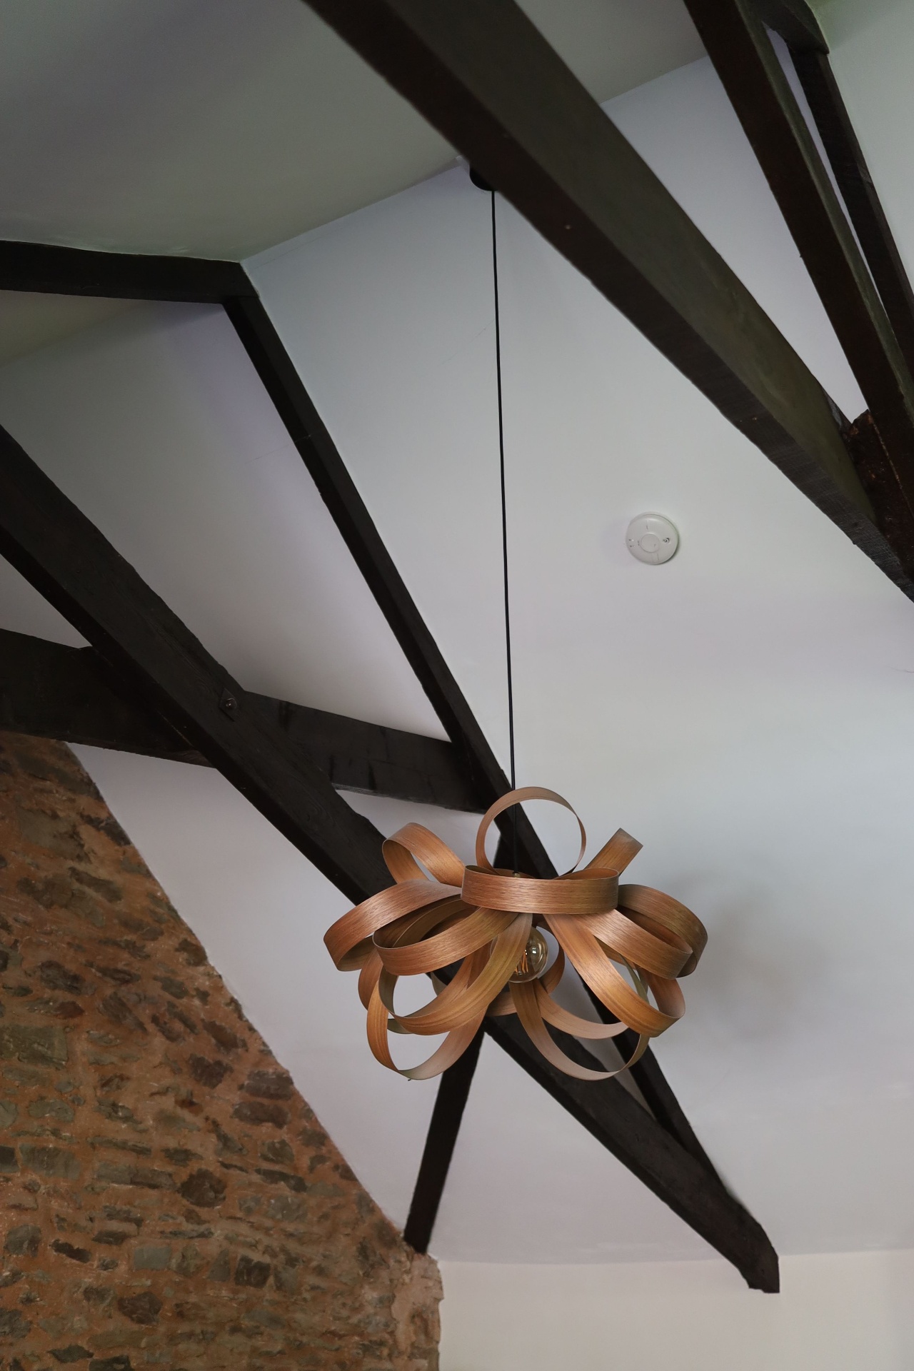
Last year we completed works at an old stable building, now transformed into a beautiful family home. With pitched ceilings & exposed beams (which were refinished) adding that all-important height & character, this space is now a true showstopper with statement pink island & a functional kitchen / dining area, perfect for entertaining.
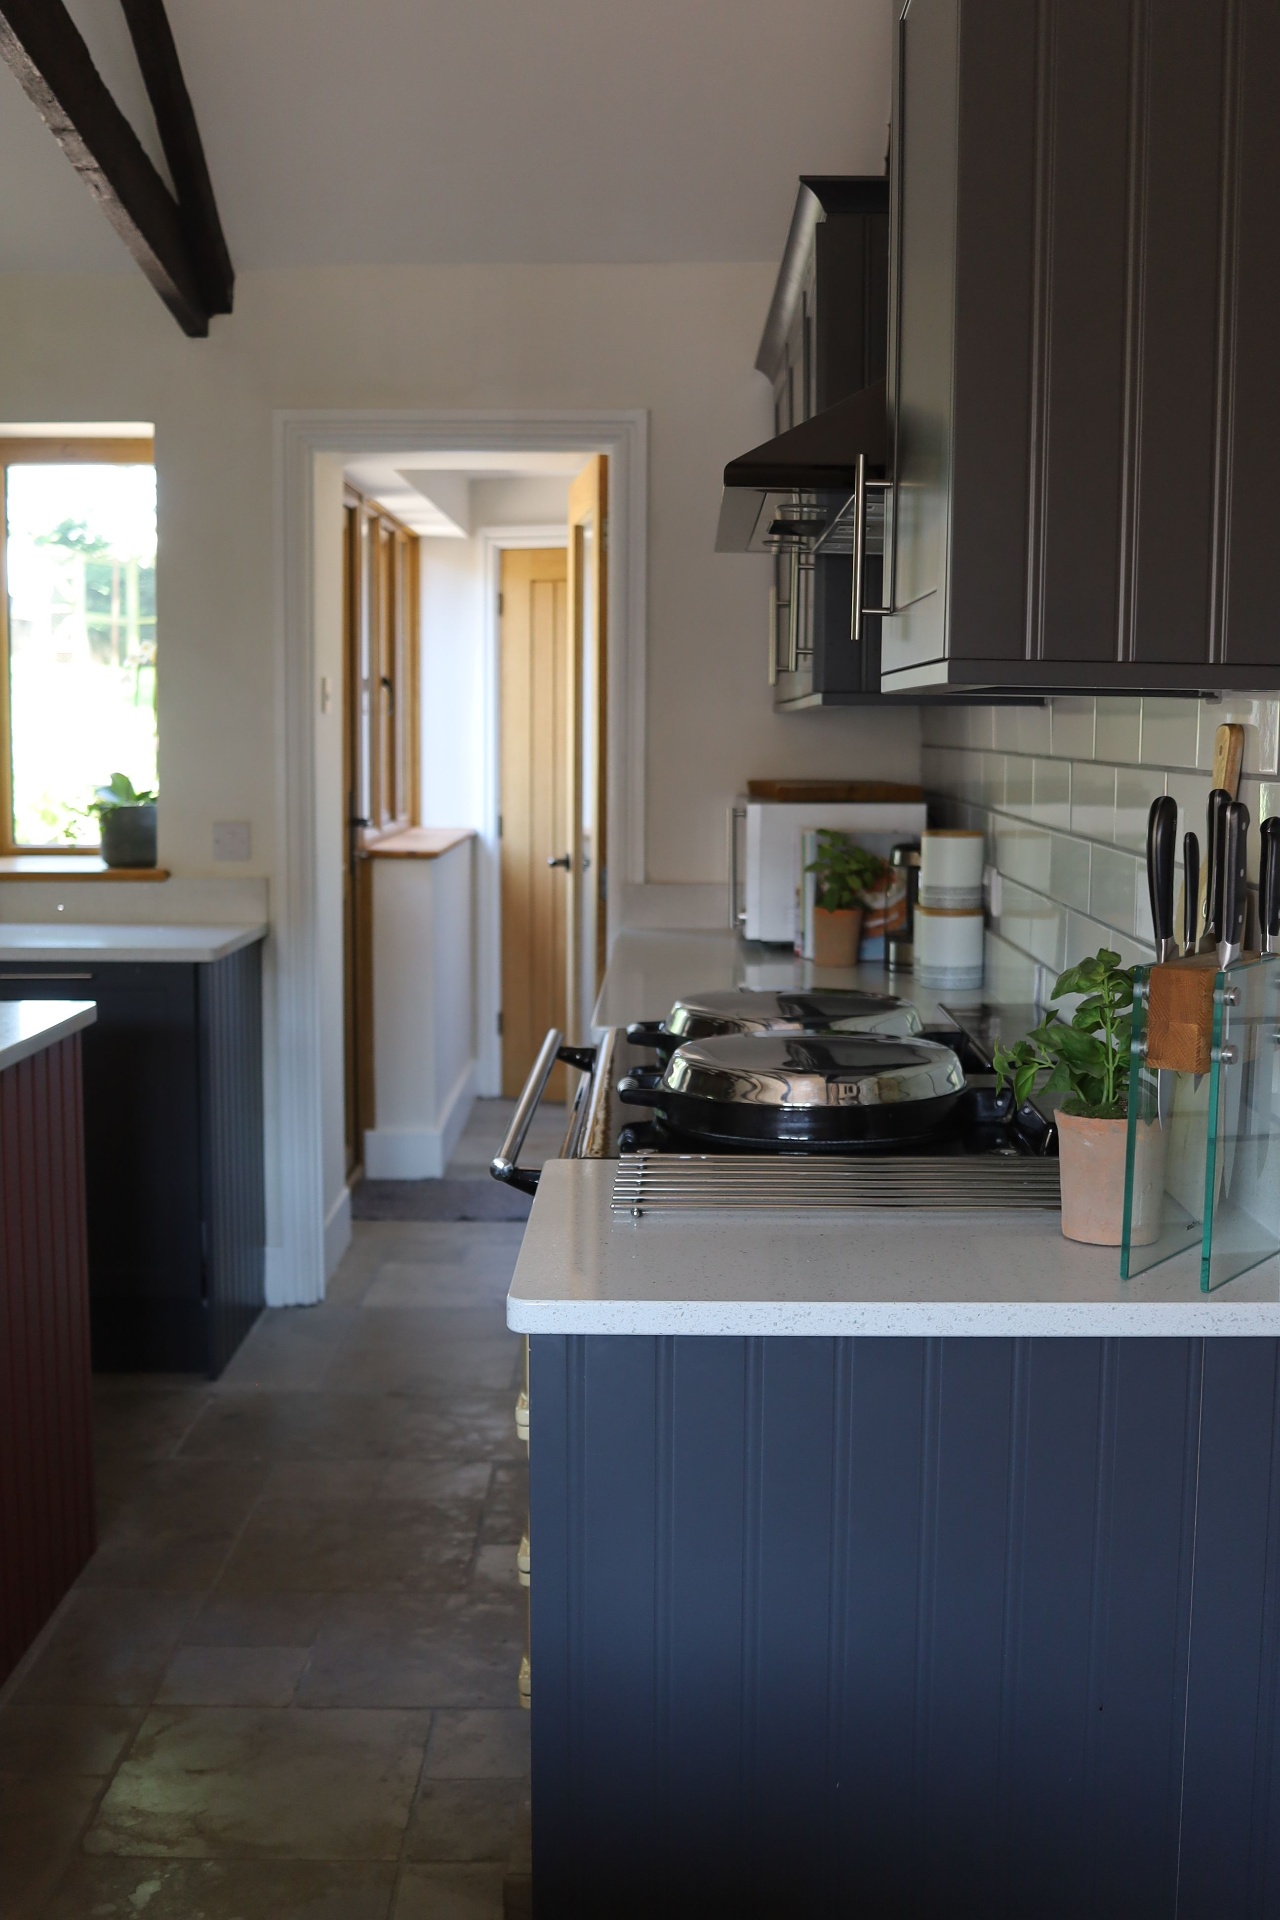
We completely stripped this space, including the utility room & downstairs WC, whilst removing a large chimney breast where the AGA is. We fixed the underfloor heating & installed new tiled flooring before installing a new kitchen with bespoke features.
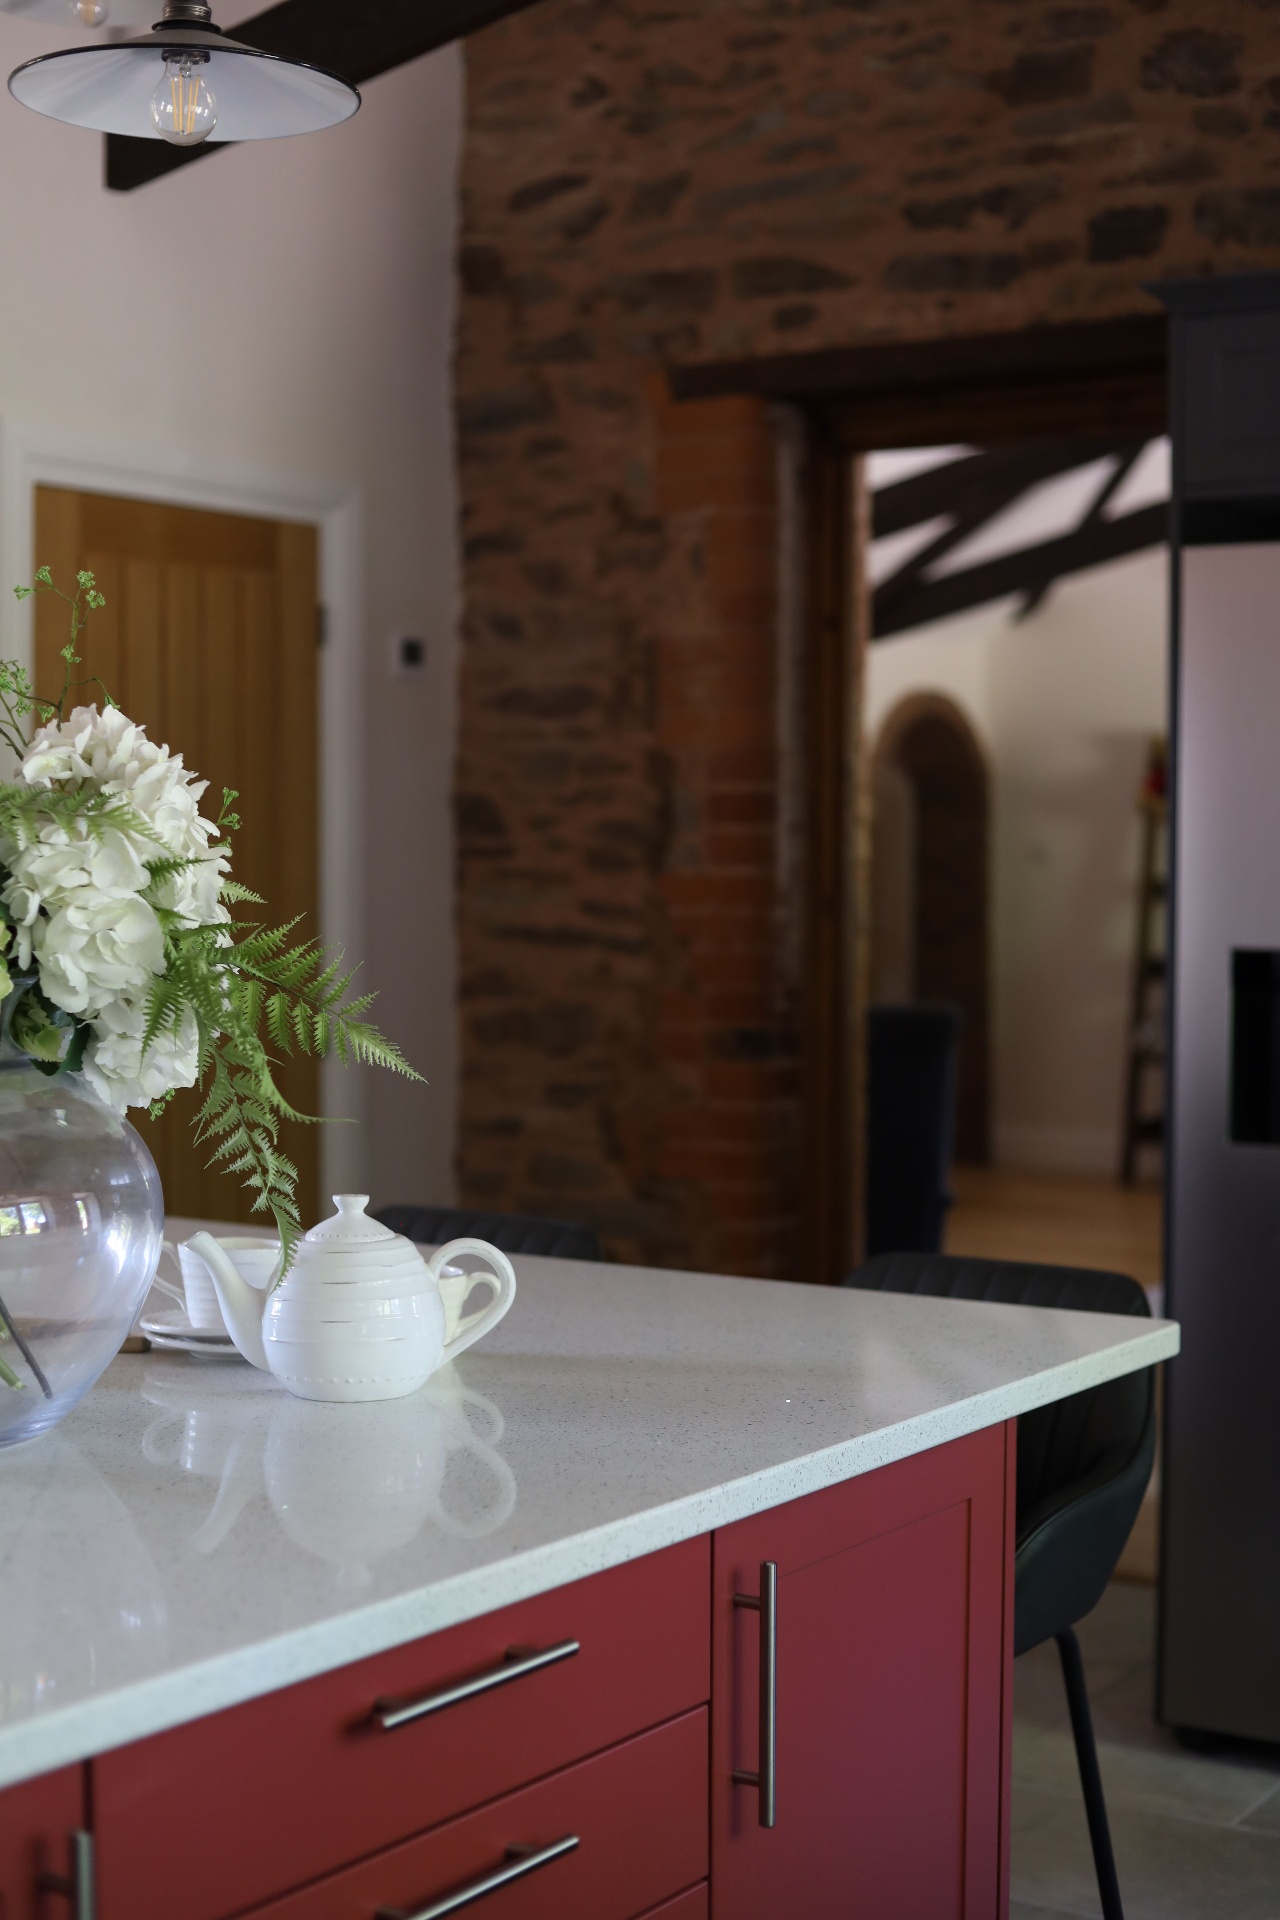
Not only did we do the kitchen, but we also took down a large chimney breast wall in the living room which really opened up this space & made it feel much lighter, brighter & bigger. It is now a beautiful space to relax in.
The flooring was ripped up to install underfloor heating with a 65mm slab of screed to spread the heat & improve energy efficiency. A new engineered oak floor was laid including bespoke features like an oak step & recessed surround-sound speakers.
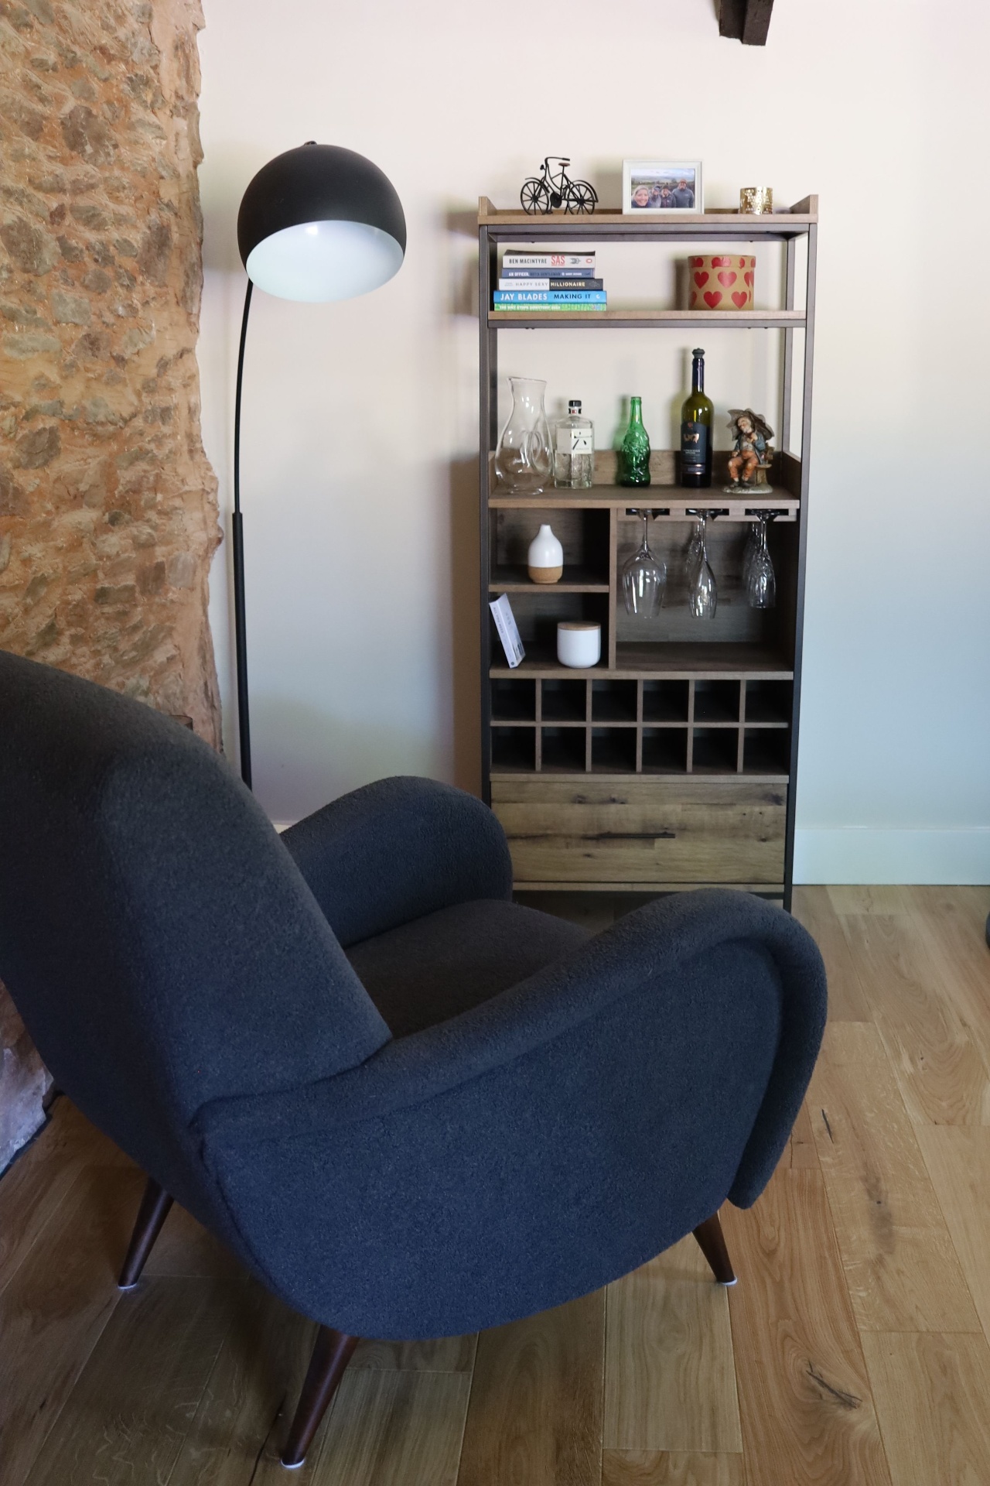
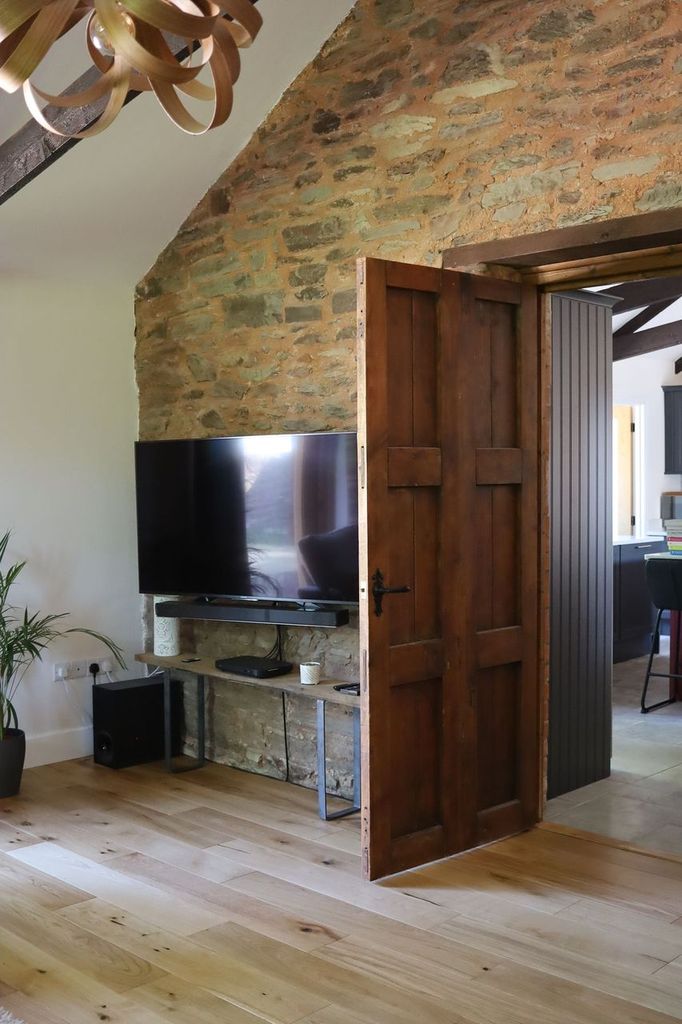
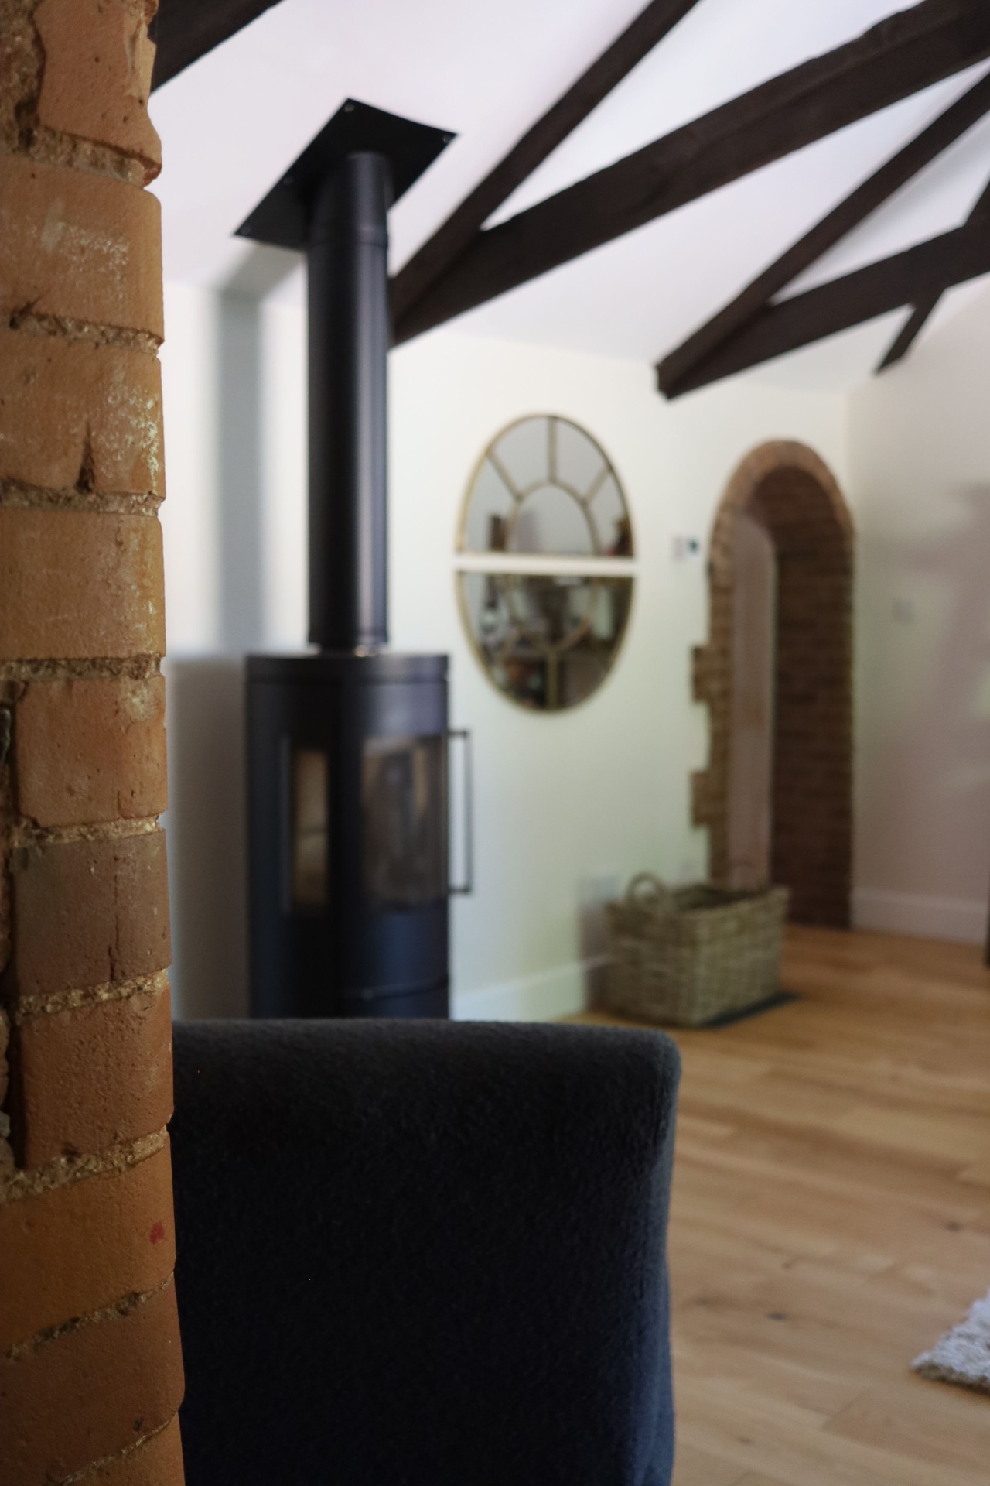
Keeping the original Monkton stone wall as a feature leading through to the kitchen & adding in a modern log burner as a focal point adds to this cosy, inviting space. Our clients sourced statement lighting which complements the exposed beams. Our clients were so thrilled with this work that they left a wonderful review.
The Project Gallery
A closer look at Gotton.
Discuss your project
Inspired to start something?
If you're considering a similar project, have questions about your own property or would like to arrange a free no-obligation quote, our friendly team would be delighted to help bring your plans to life.