The Detailed Case Study
Kenwood
Bespoke Joinery & Oak Framing · Somerset
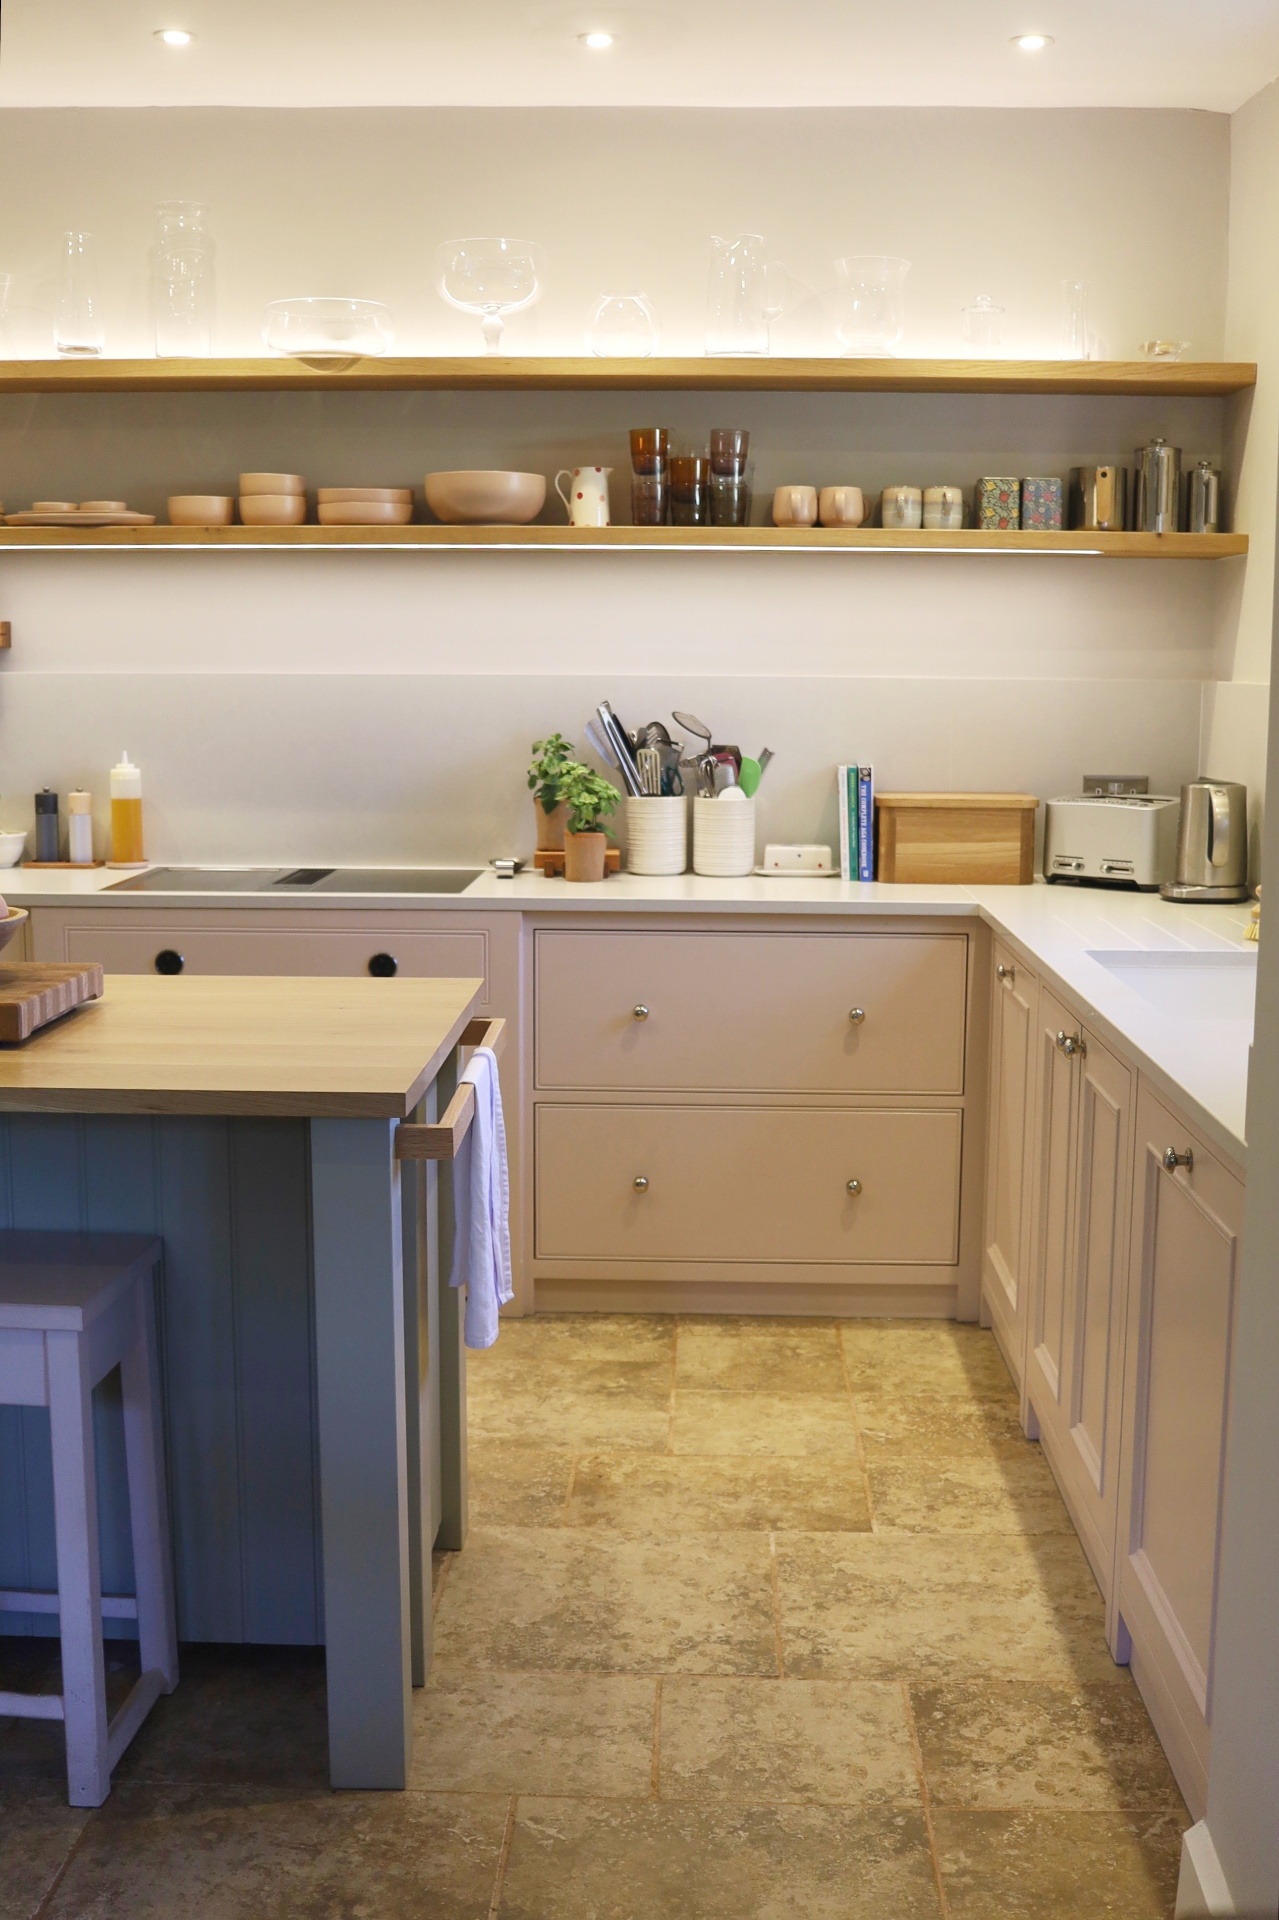
A bespoke handmade kitchen & walk-in pantry inspired by Neptune freestanding furniture - designed & built in our workshop in French Grey & Farrow & Ball Calamine pink for a chef-led client.
We recently completed a bespoke handmade kitchen along with walk-in pantry for a return client. We'd previously done their utility room & were delighted when they asked us to return.
Inspired by some of their freestanding furniture including a dresser & sideboard, they wanted a Neptune-inspired kitchen but without the price tag, whilst being truly custom to their space. Quality was of the utmost importance along with functionality, as our client used to be a chef & spends a lot of time in the kitchen cooking & baking.
Work in Progress
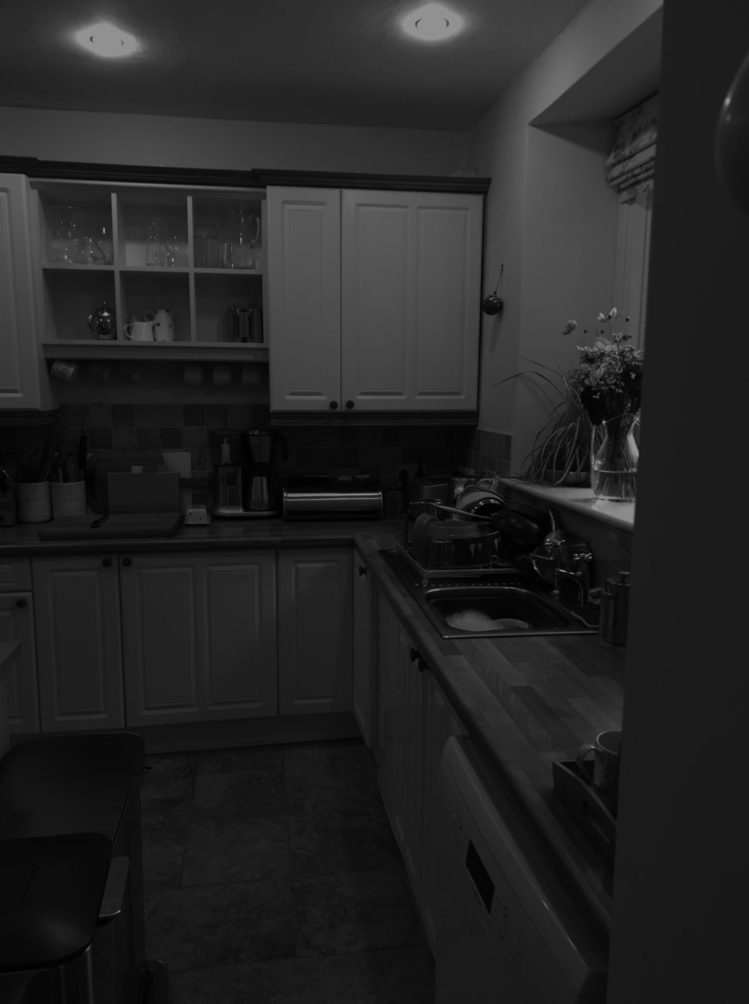
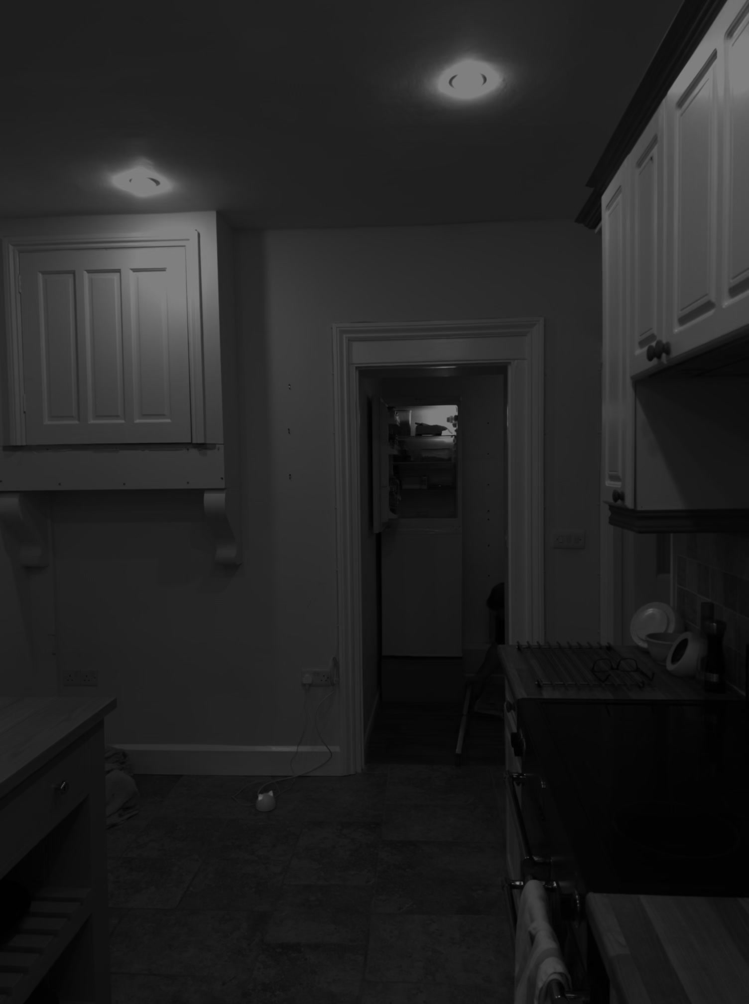
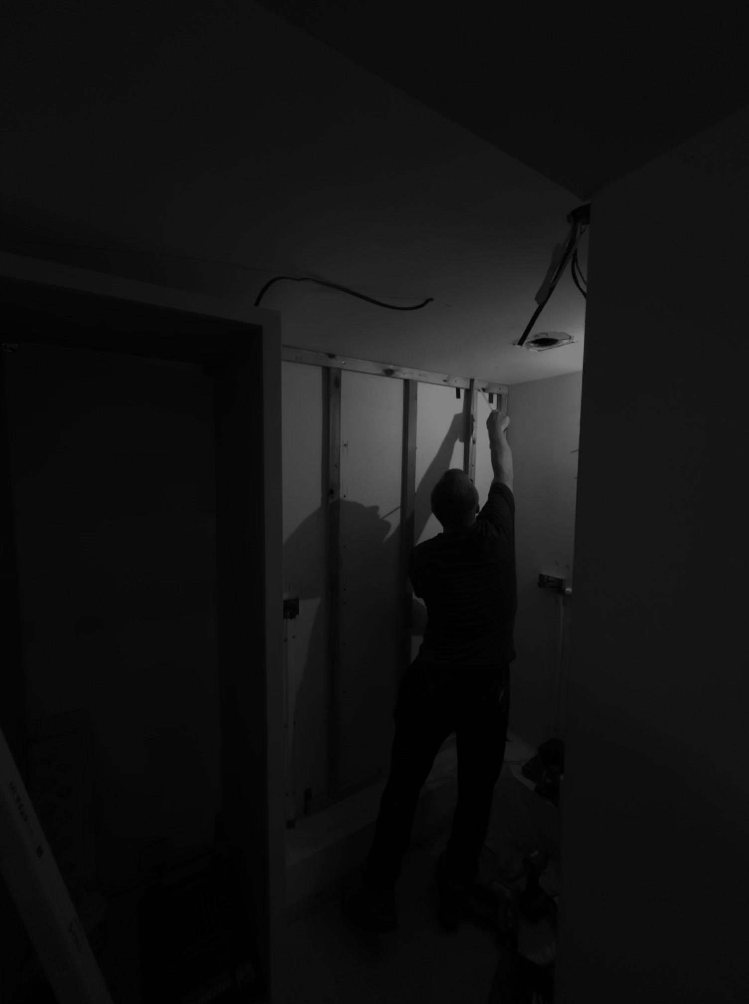
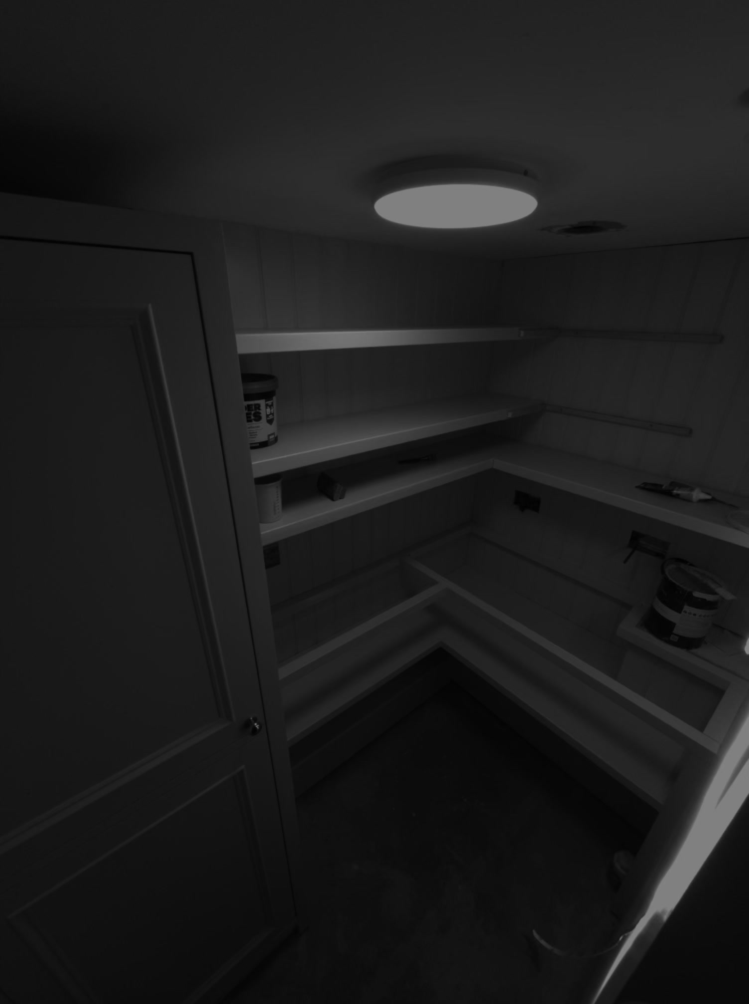
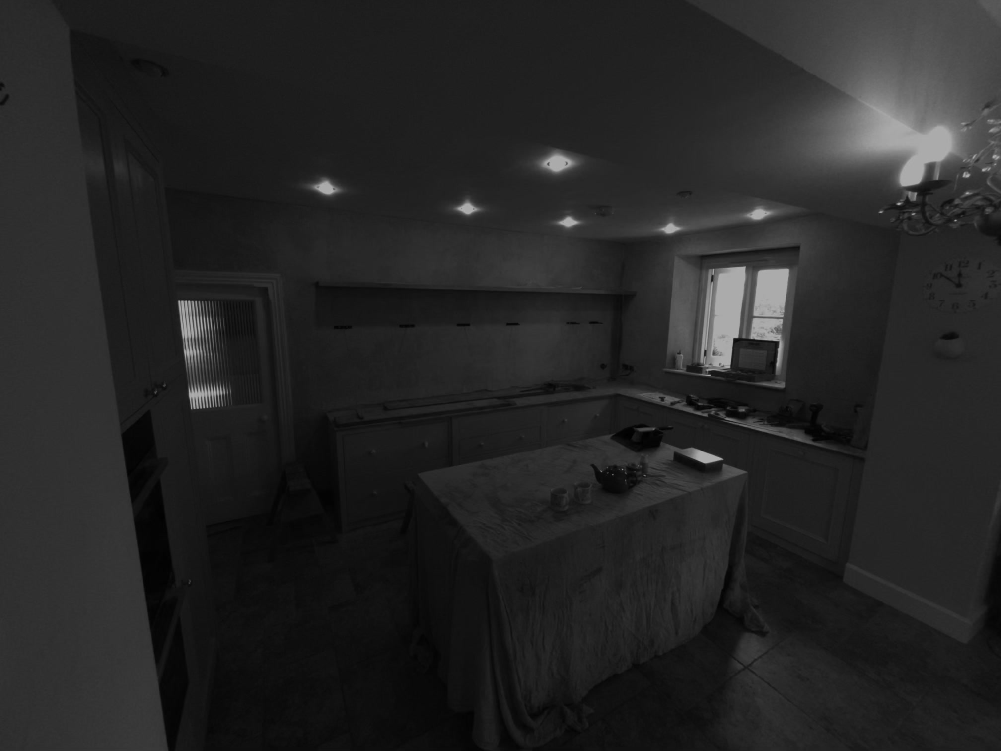
During the Build Kenwood.
The Finished Project
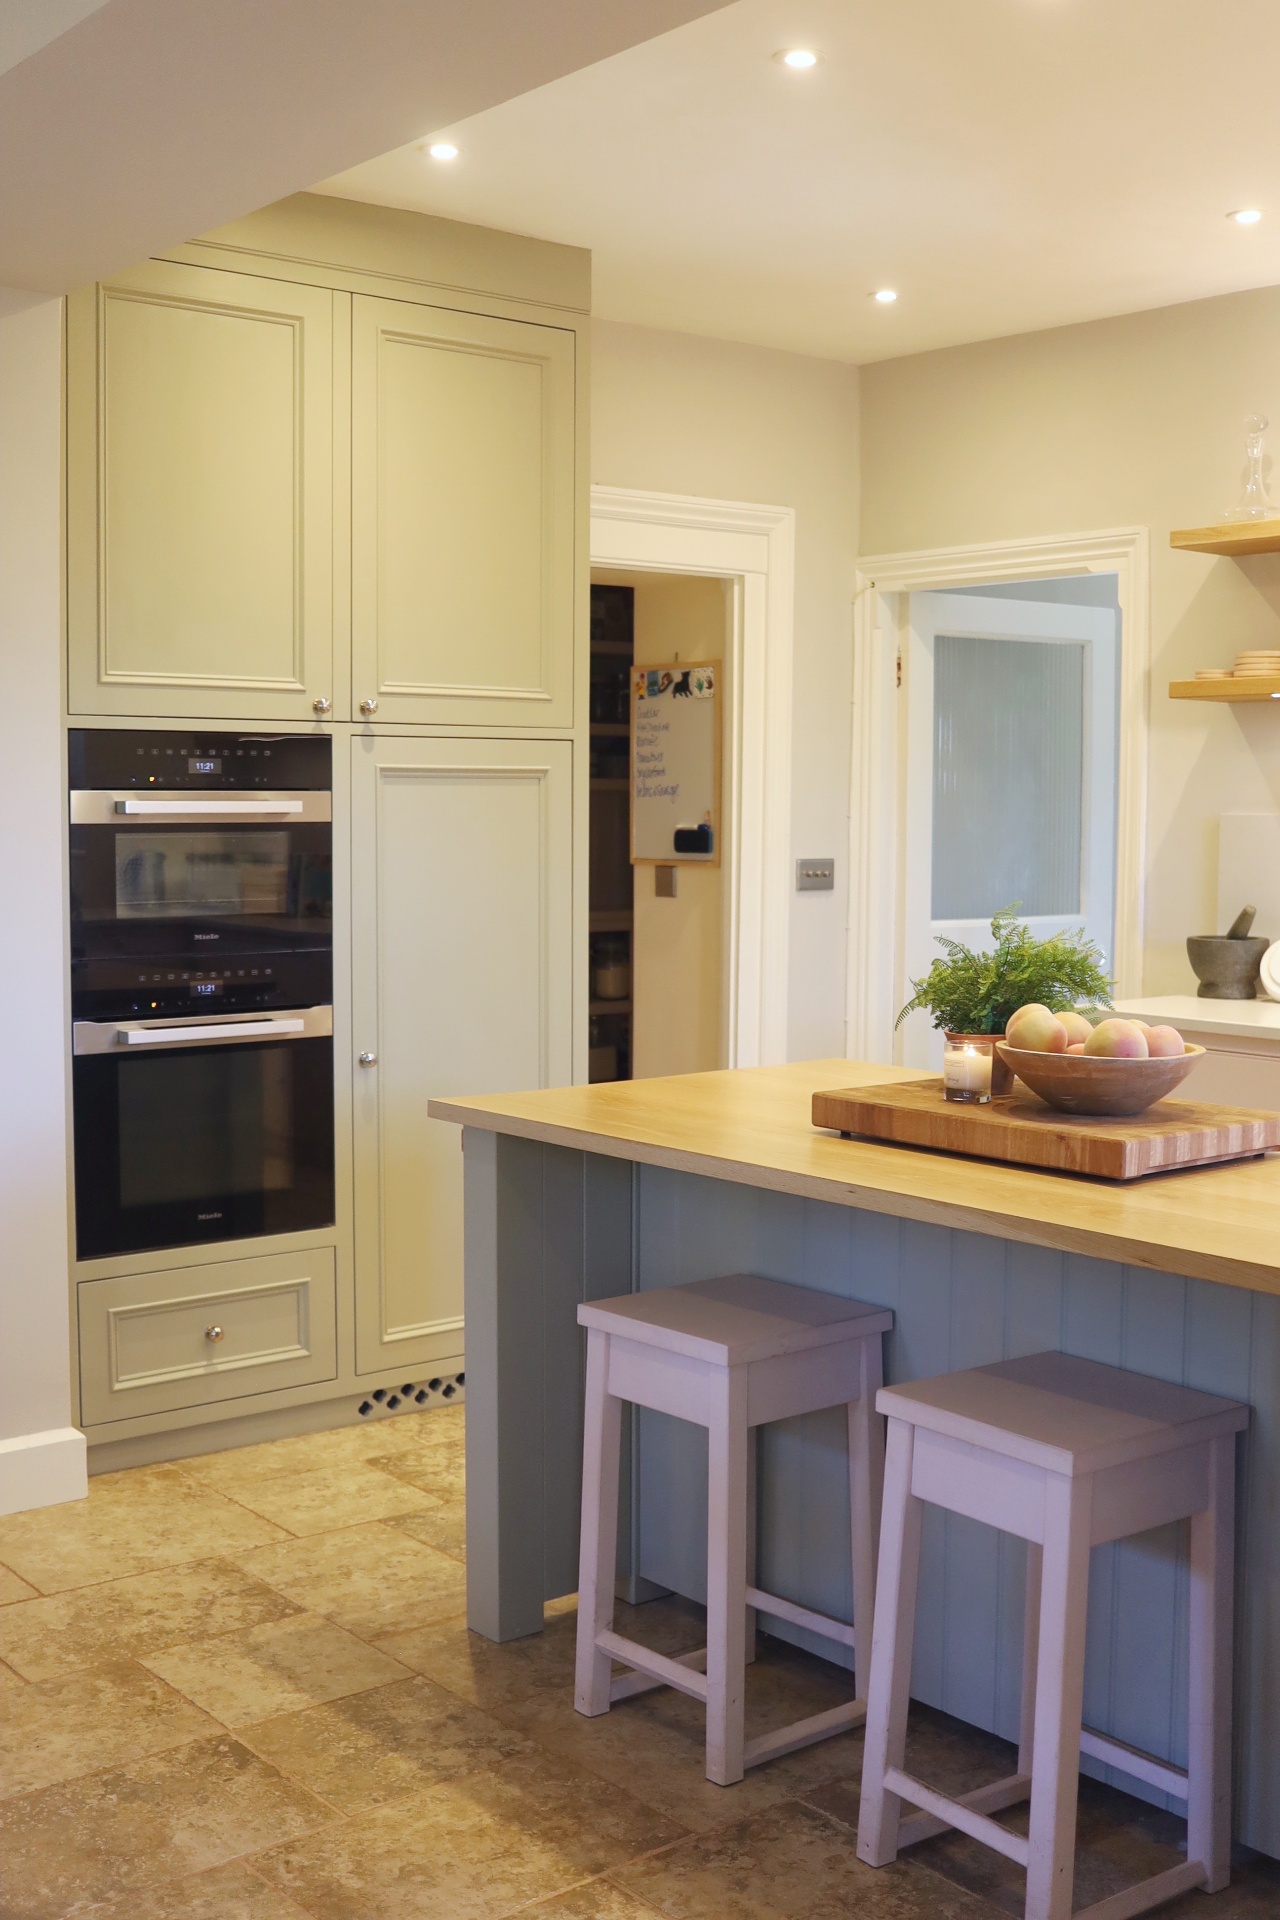
The completed Kenwood.
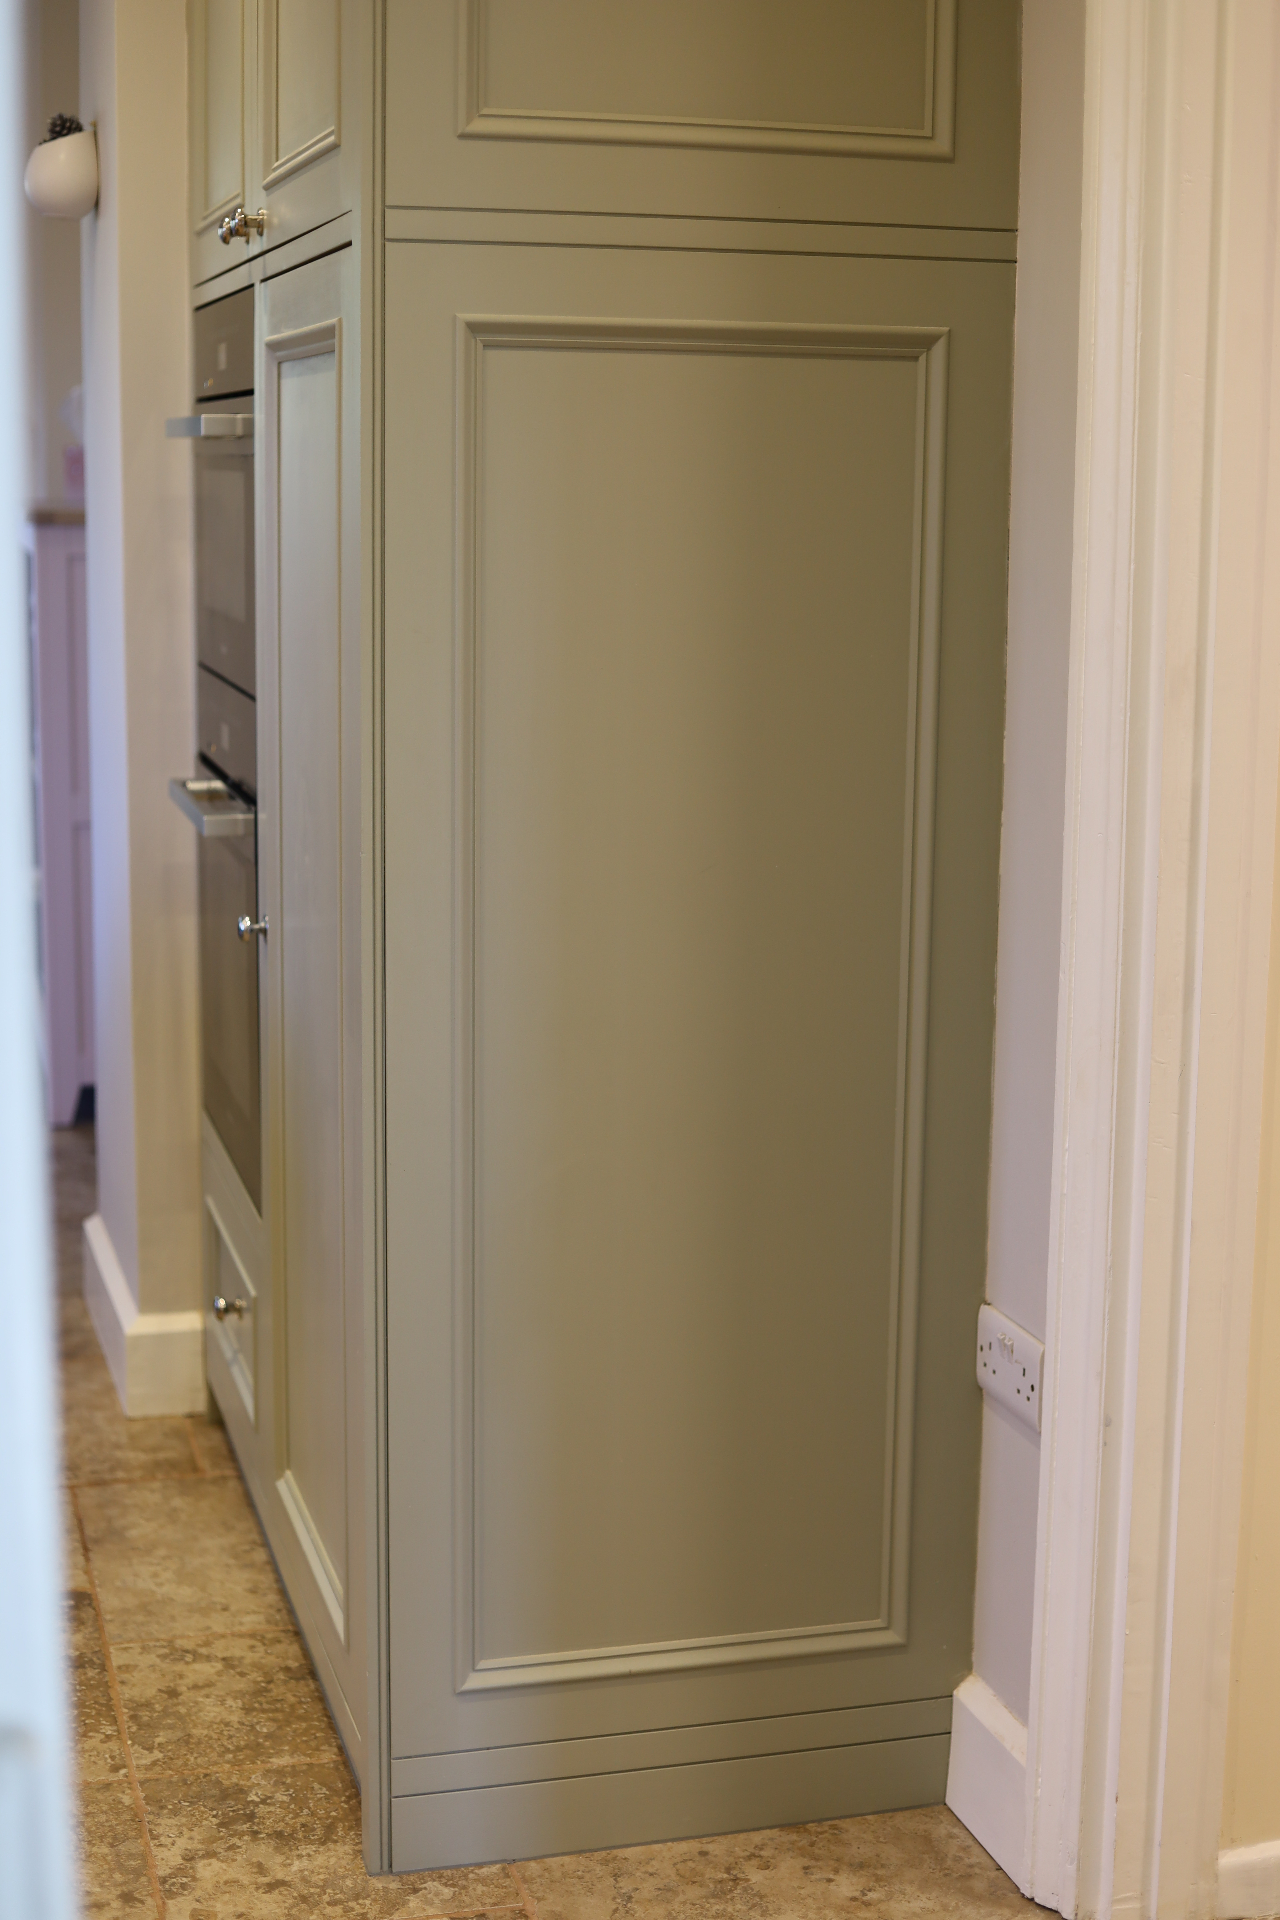
Previously, the left-hand wall was wasted space with a small raised cupboard housing the fuseboard & electrics. We designed a large unit to not only house these but also to make use of this area with two integrated Miele ovens & fridge along with all-important storage space.
Our incredible joiner Paul got to work on building this kitchen in our on-site workshop, working closely alongside our client to make sure the design was flawless & making various suggestions along the way. Little things such as allowing airflow for appliances were thought out in detail.
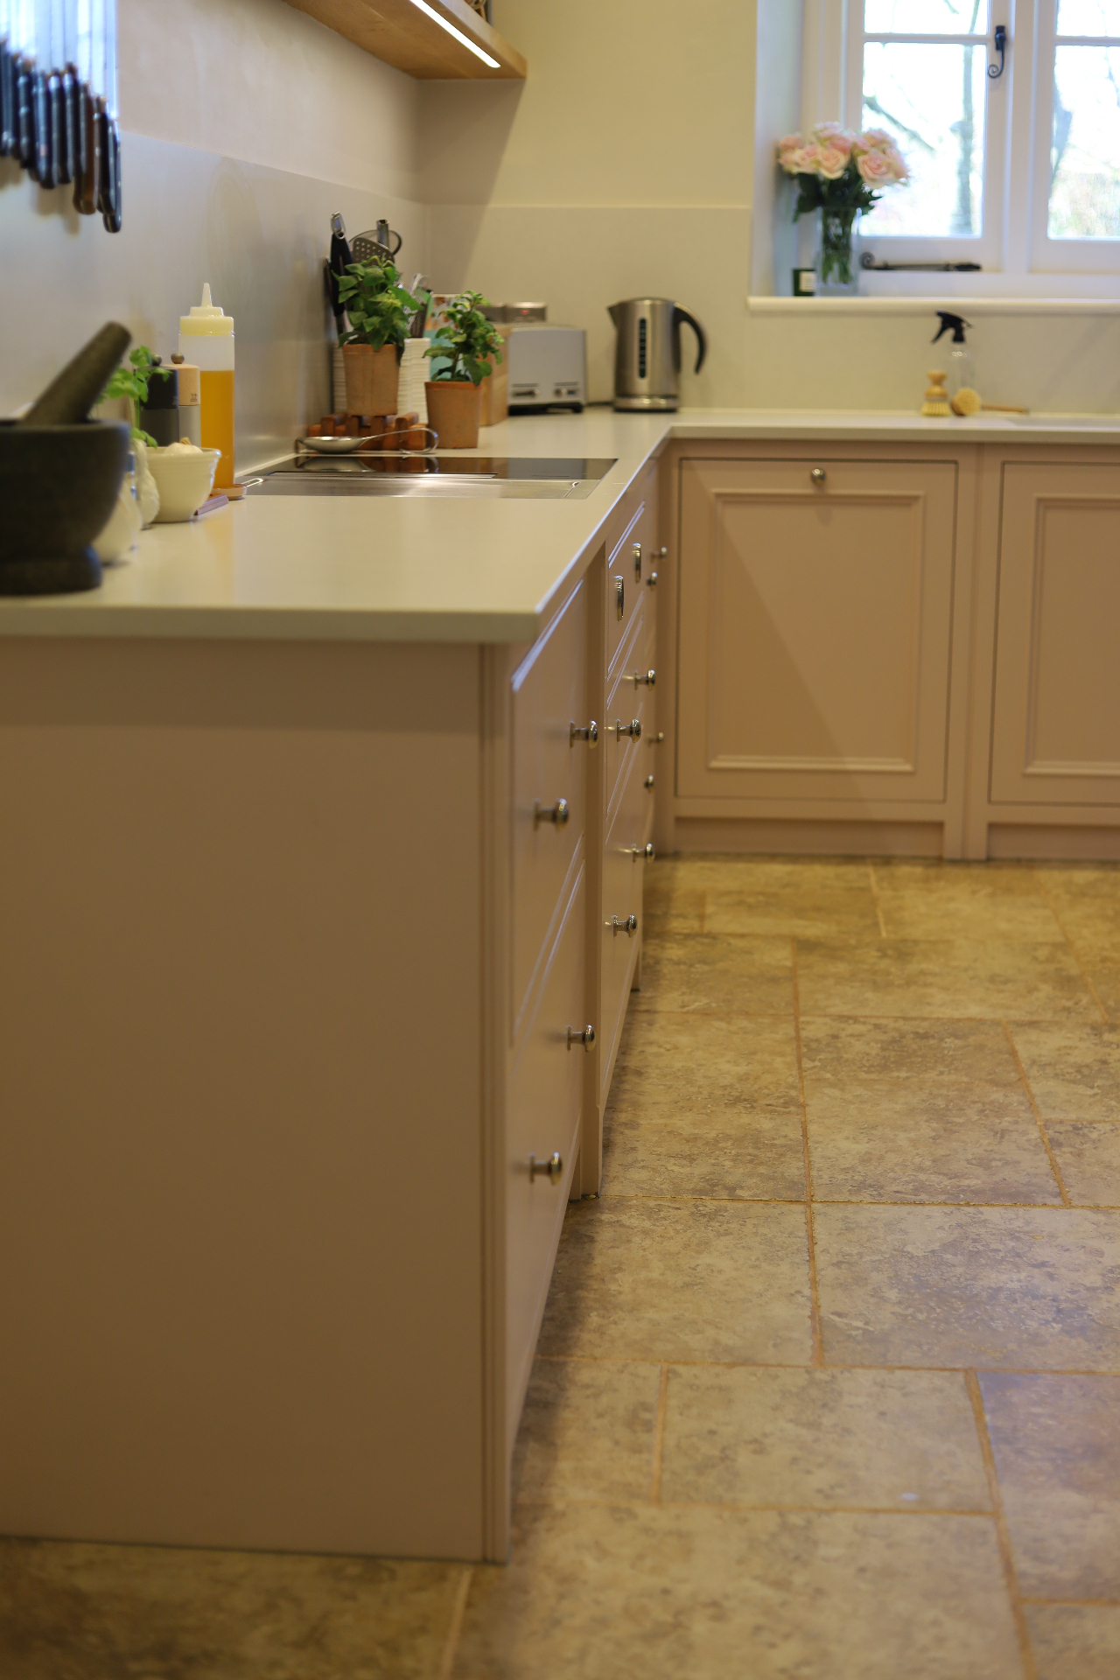
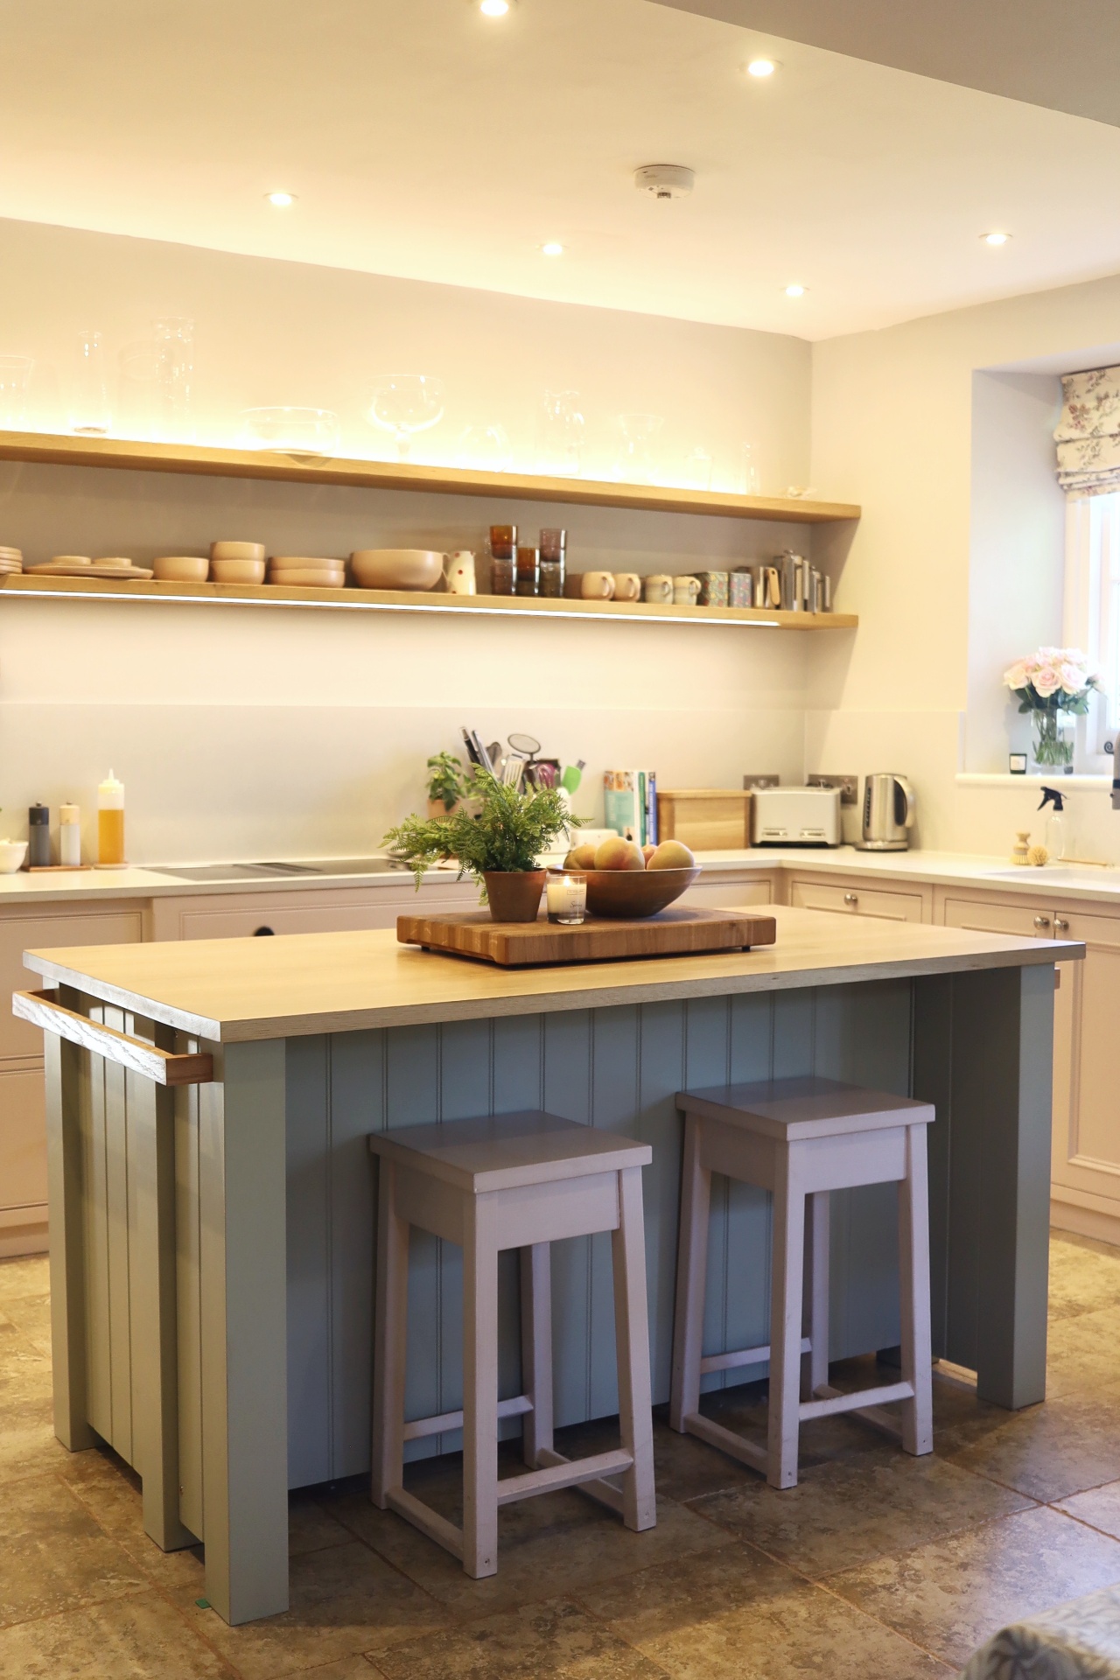
Once made, the kitchen was transported to its new home & expertly installed. Our team then did the final coat of paint on site, whilst also plastering & painting the rest of the room for a fresh new look. The client chose to keep their existing island & went with stone work surface for the rest of the kitchen which adds contrast against the oak of the island as well as another texture.
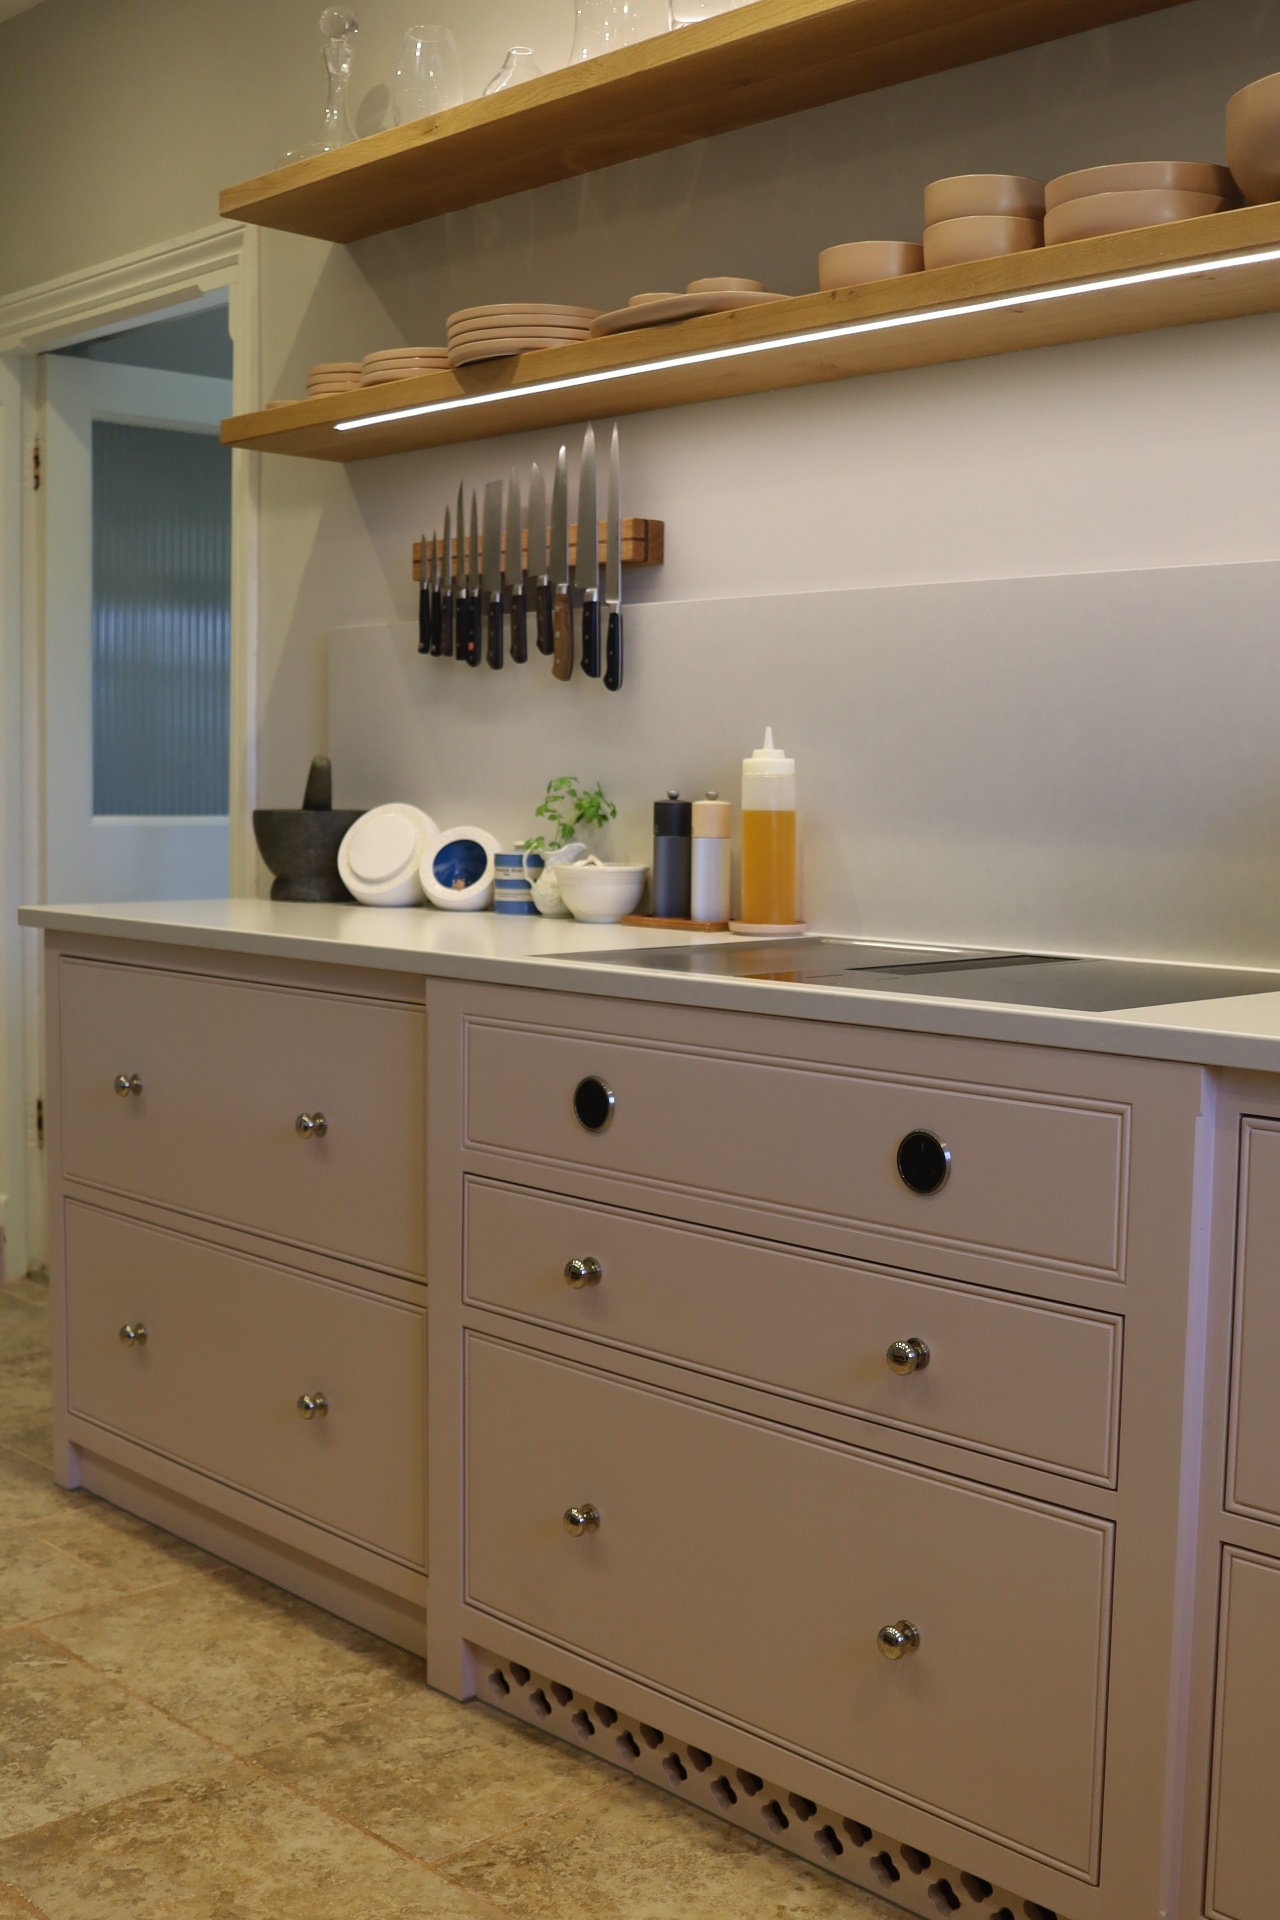
Our client decided on Neptune 'French Grey' for the full-height oven cupboard to match the existing island & freestanding Neptune furniture in the dining area, then went for a contrasting tone for the rest of the units – Farrow & Ball 'Calamine No.230' – a soft, delicate pink with a hint of grey.
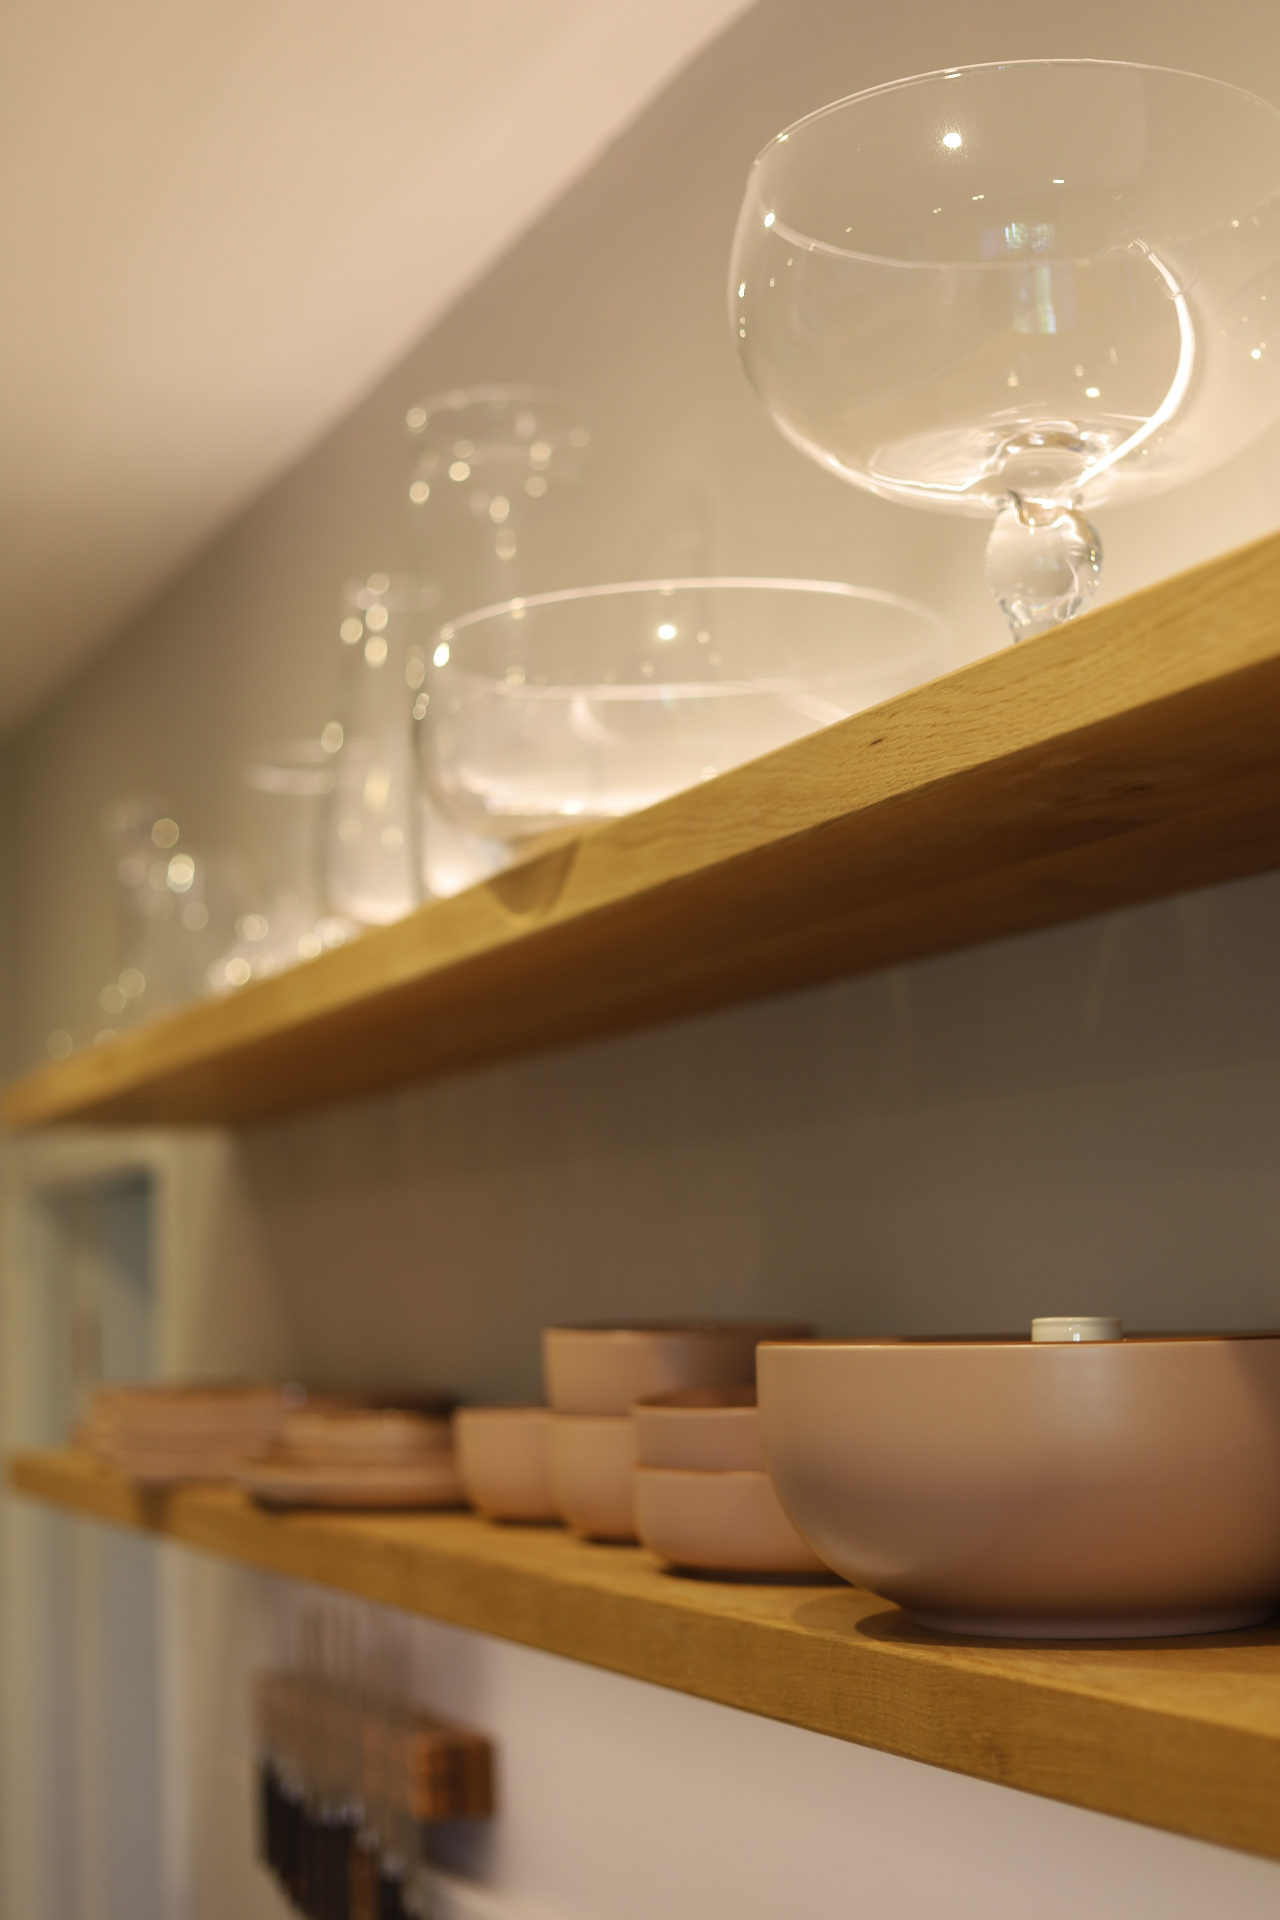
Removing the bulky wall cupboards along the back wall meant this space was opened up & looks much larger. We made & installed two large oak shelves to act as open shelving – this acts as storage but also looks great too, with LED lighting installed by Benjamin Henry Ltd Electrics making them a real feature. We also transformed a small side room into a beautiful walk-in pantry cupboard complete with fridge/freezer, lots of shelving, feature lighting & a spice rack, again painted in Calamine to match.
The Project Gallery
A closer look at Kenwood.
Discuss your project
Inspired to start something?
If you're considering a similar project, have questions about your own property or would like to arrange a free no-obligation quote, our friendly team would be delighted to help bring your plans to life.