The Detailed Case Study
Log Cabins
Bespoke Joinery & Oak Framing · Blackdown Hills, Somerset
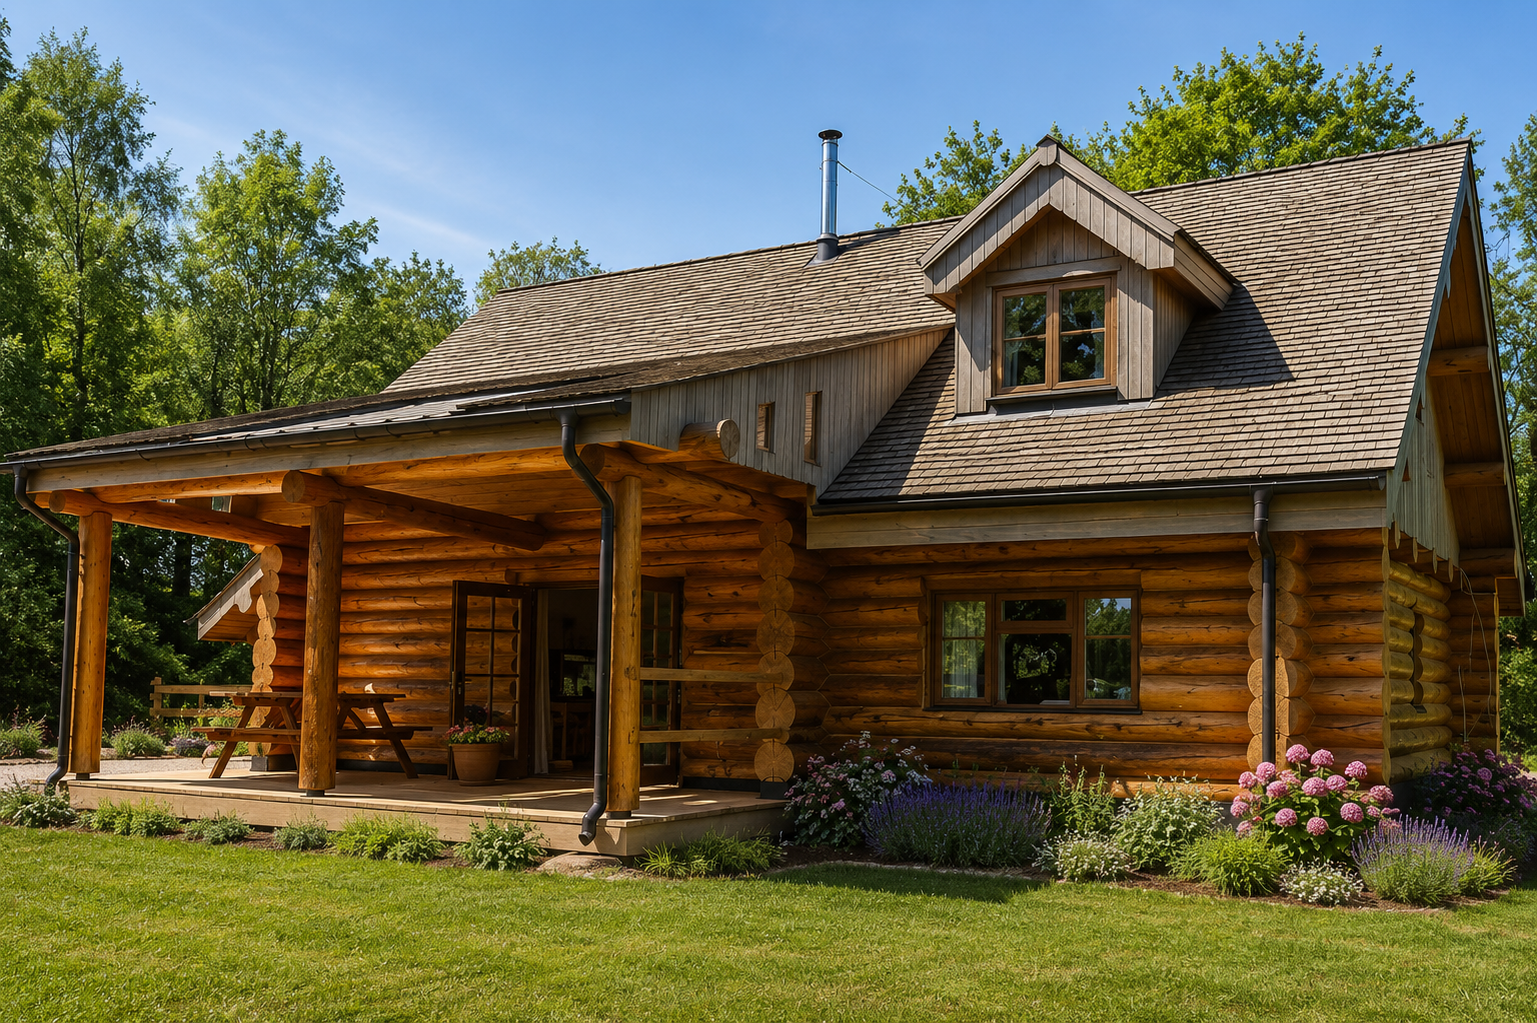
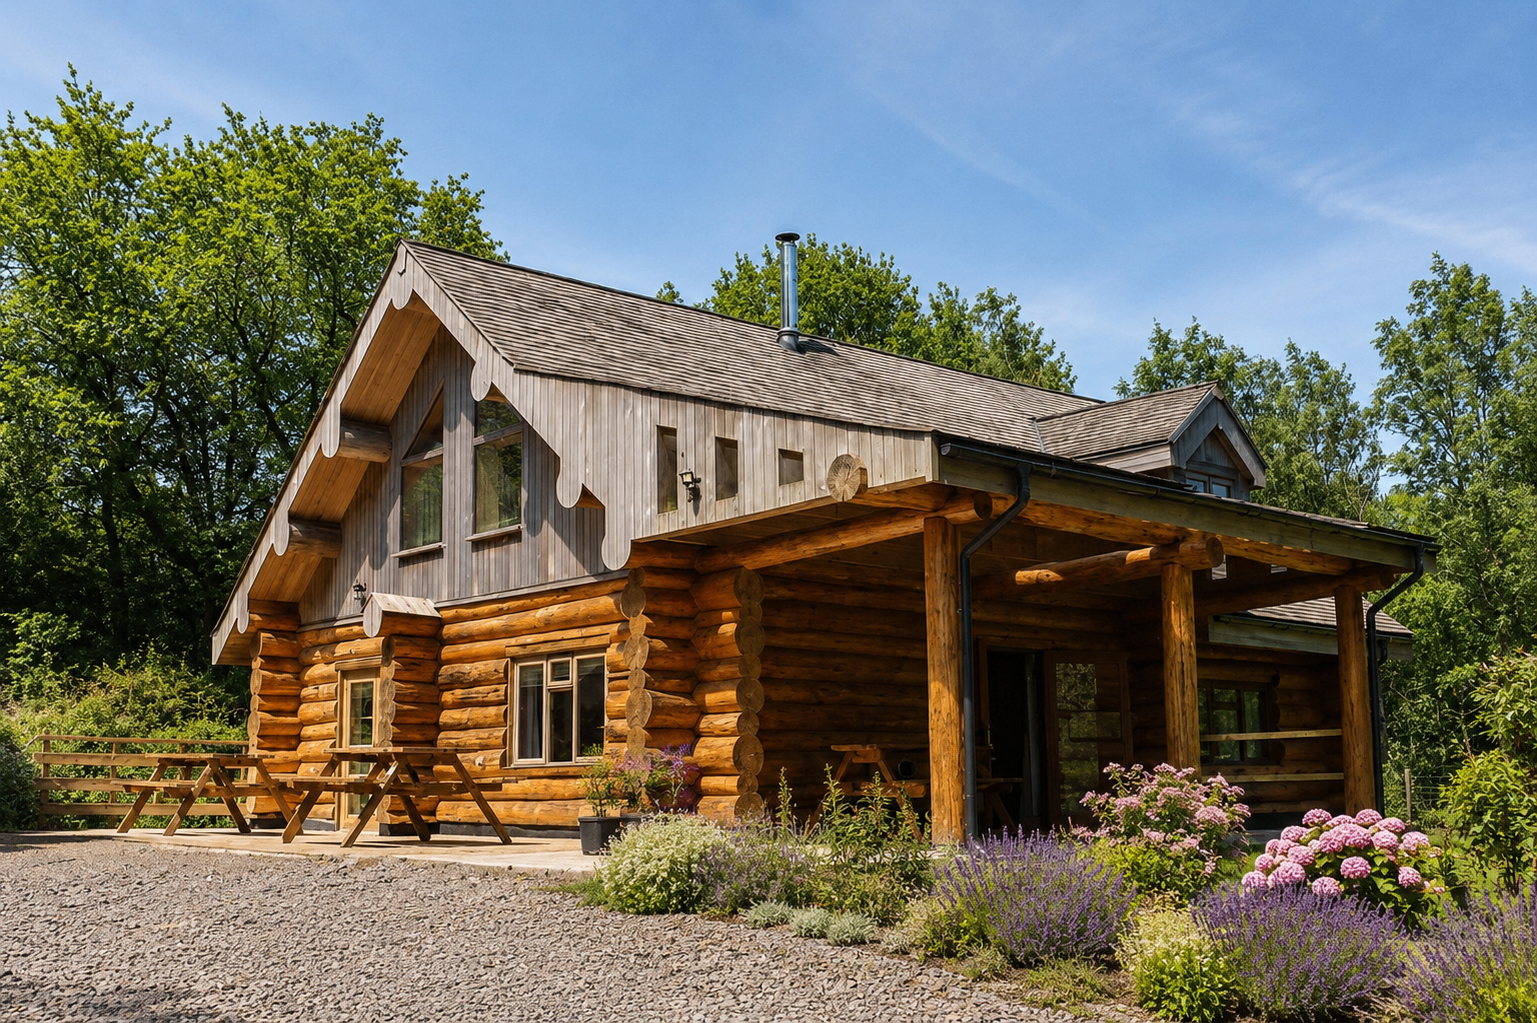
Two handcrafted log cabins nestled in the Blackdown Hills, built from ethically sourced Douglas Fir & Larch from Longleat Forest, individually scribed & clad in Cedar with shingle roofs - a true showcase of traditional timber craftsmanship.
We had the pleasure of completing two log cabins for a client. Nestled away in the Blackdown Hills in the Somerset countryside, this plot was the perfect place for some rustic cabins.
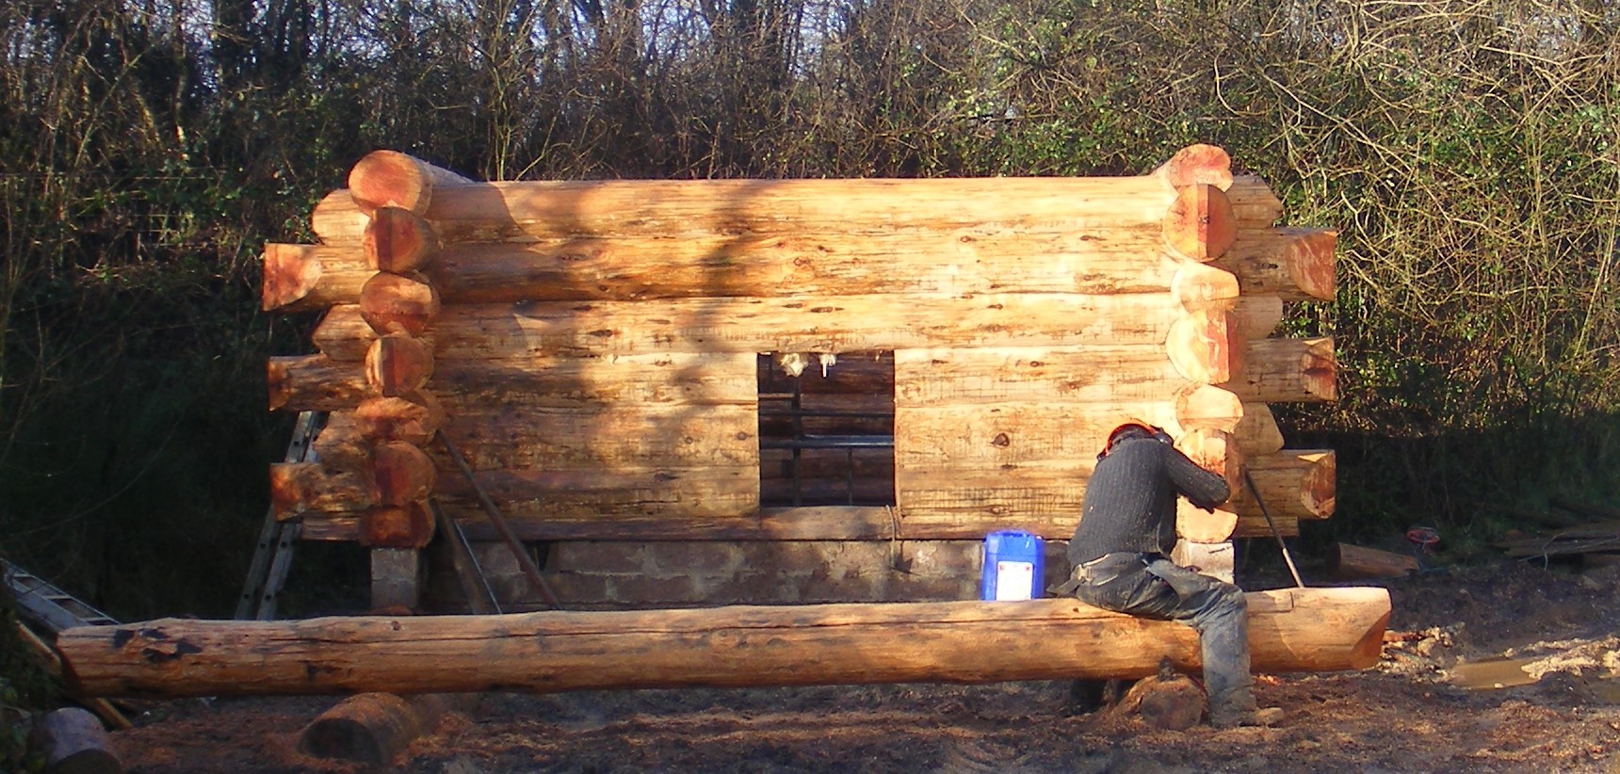
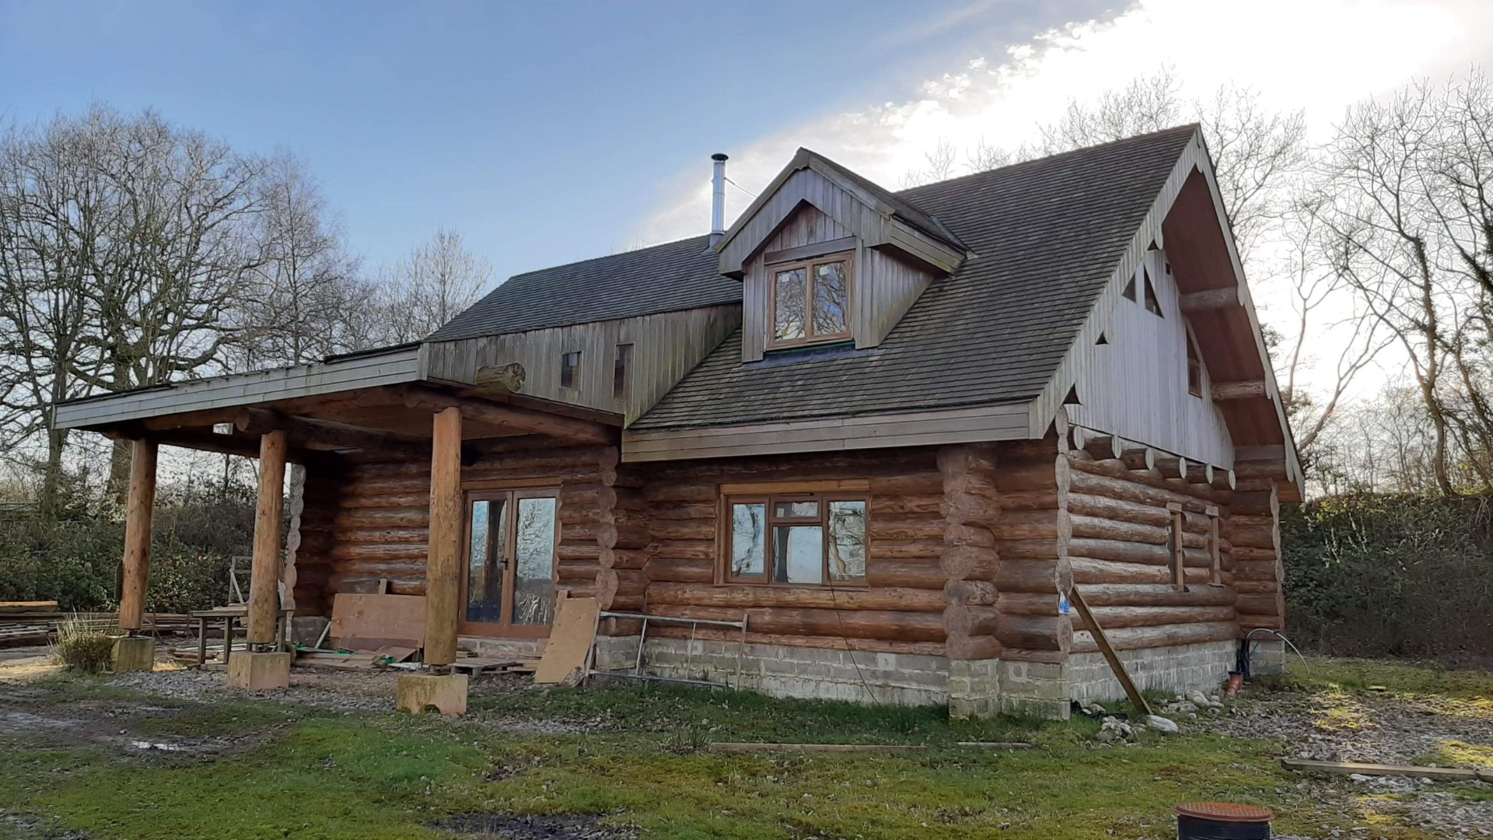
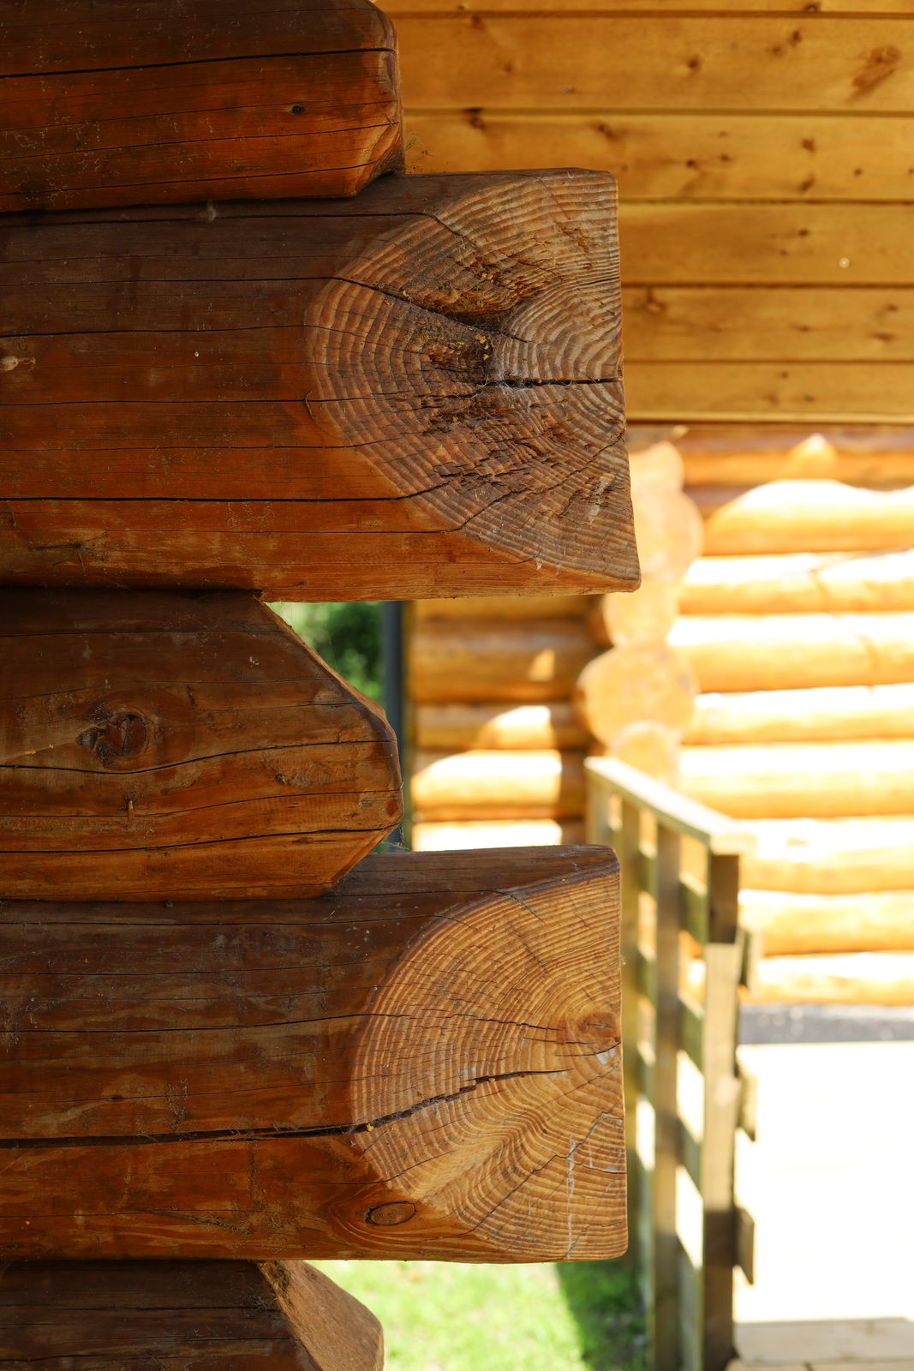
The cabins were constructed using both Douglas Fir & Larch, all ethically sourced from Longleat Forest. This was an intricate & skilled job as each log was individually scribed to the log below, allowing for slight insulation between. Every joint was cut using chainsaws & chisels, showing the level of our craftsmanship.
Work in Progress
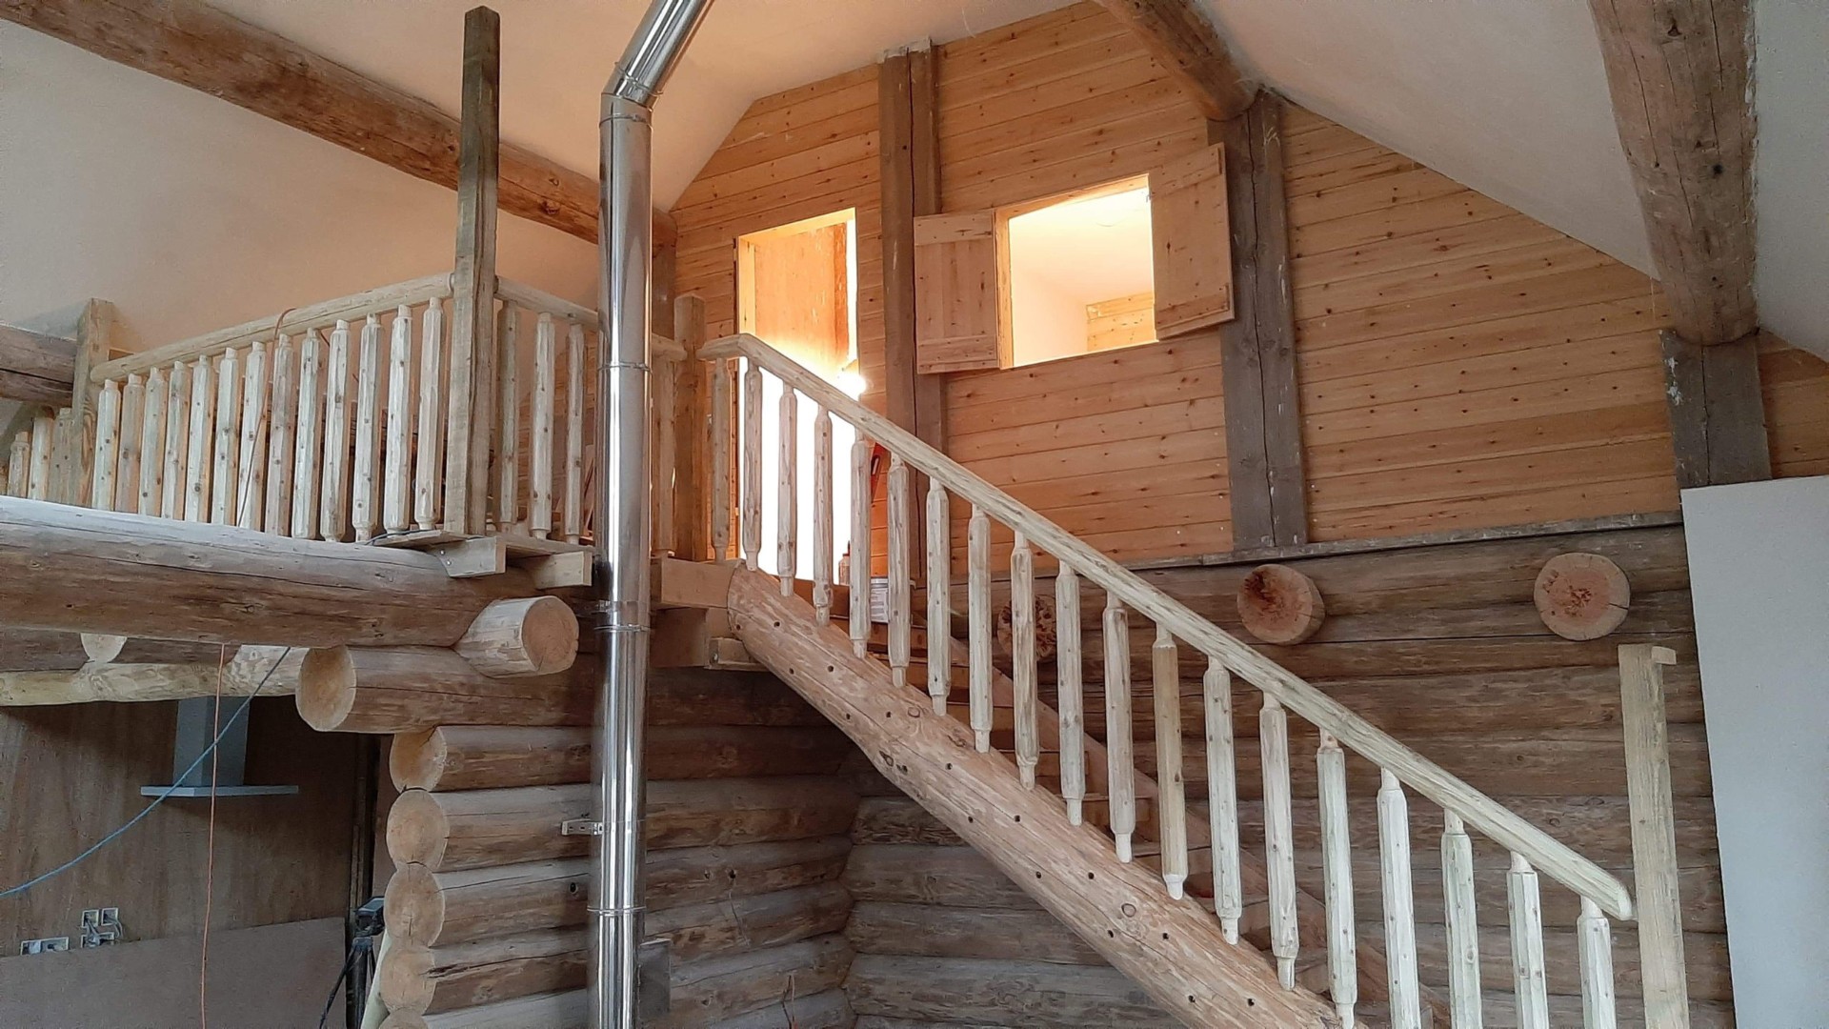
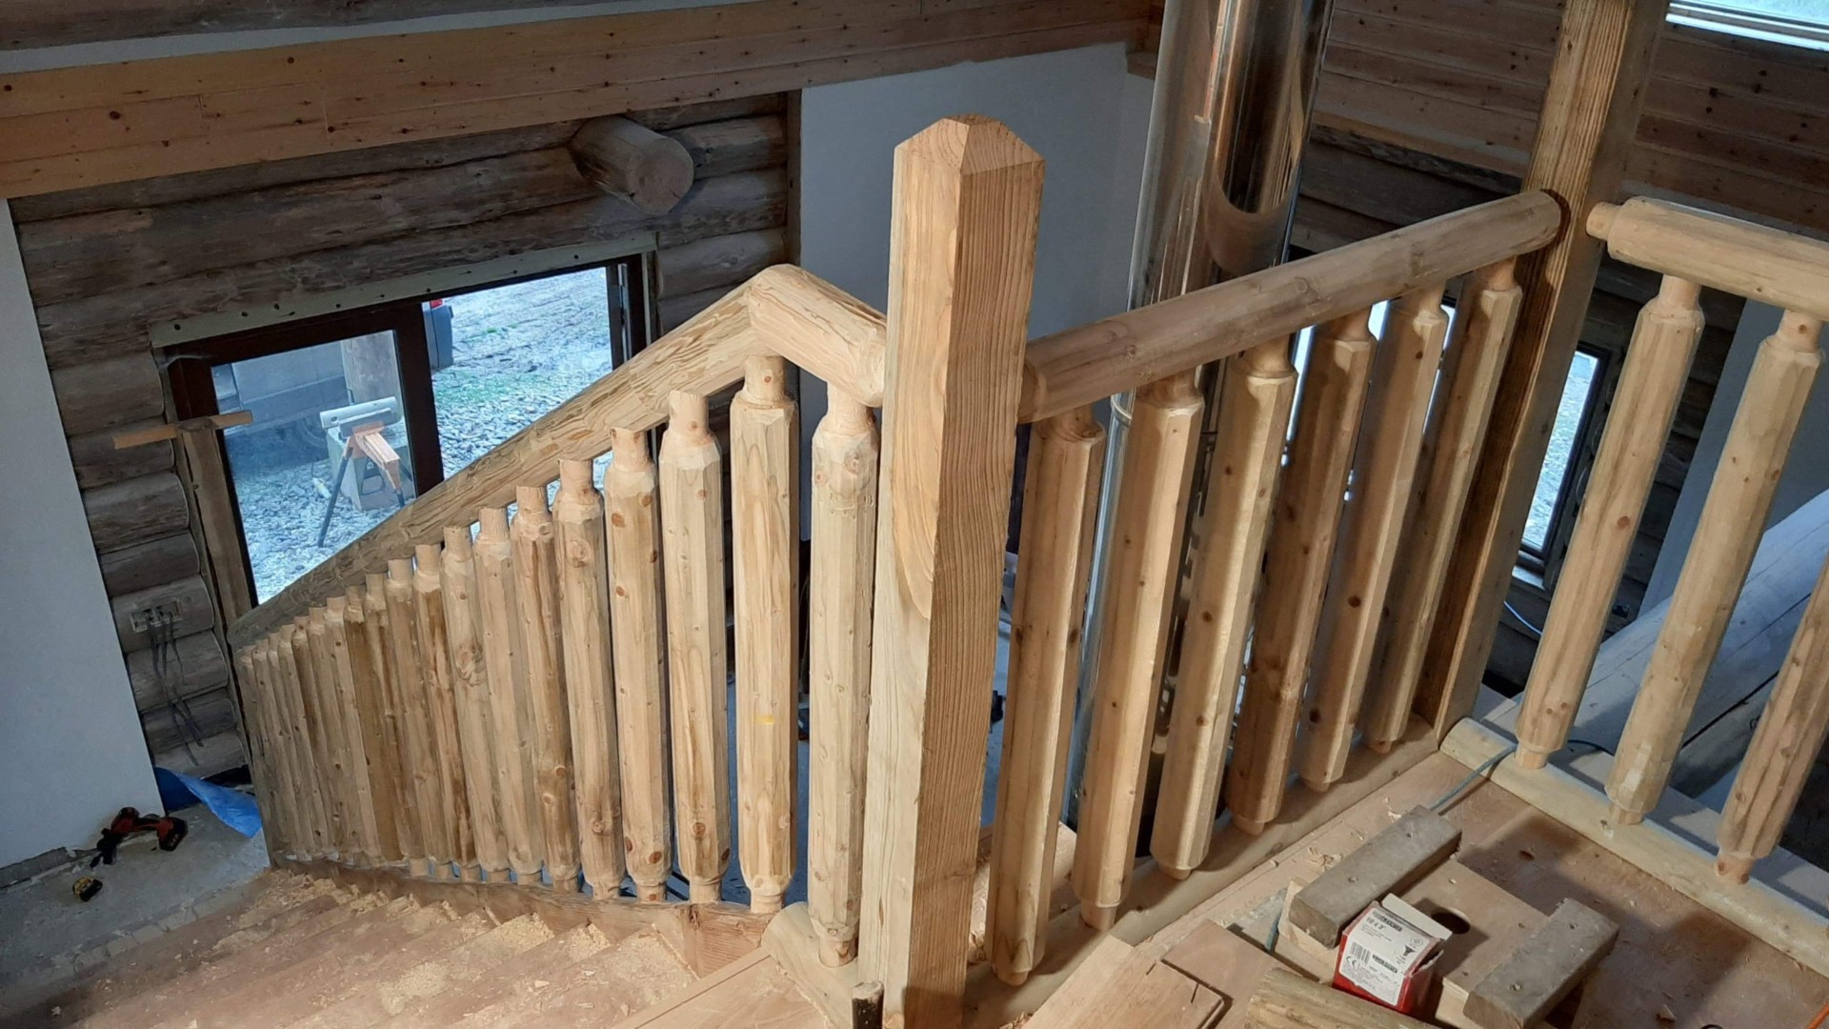
During the Build Log Cabins.
The Finished Project
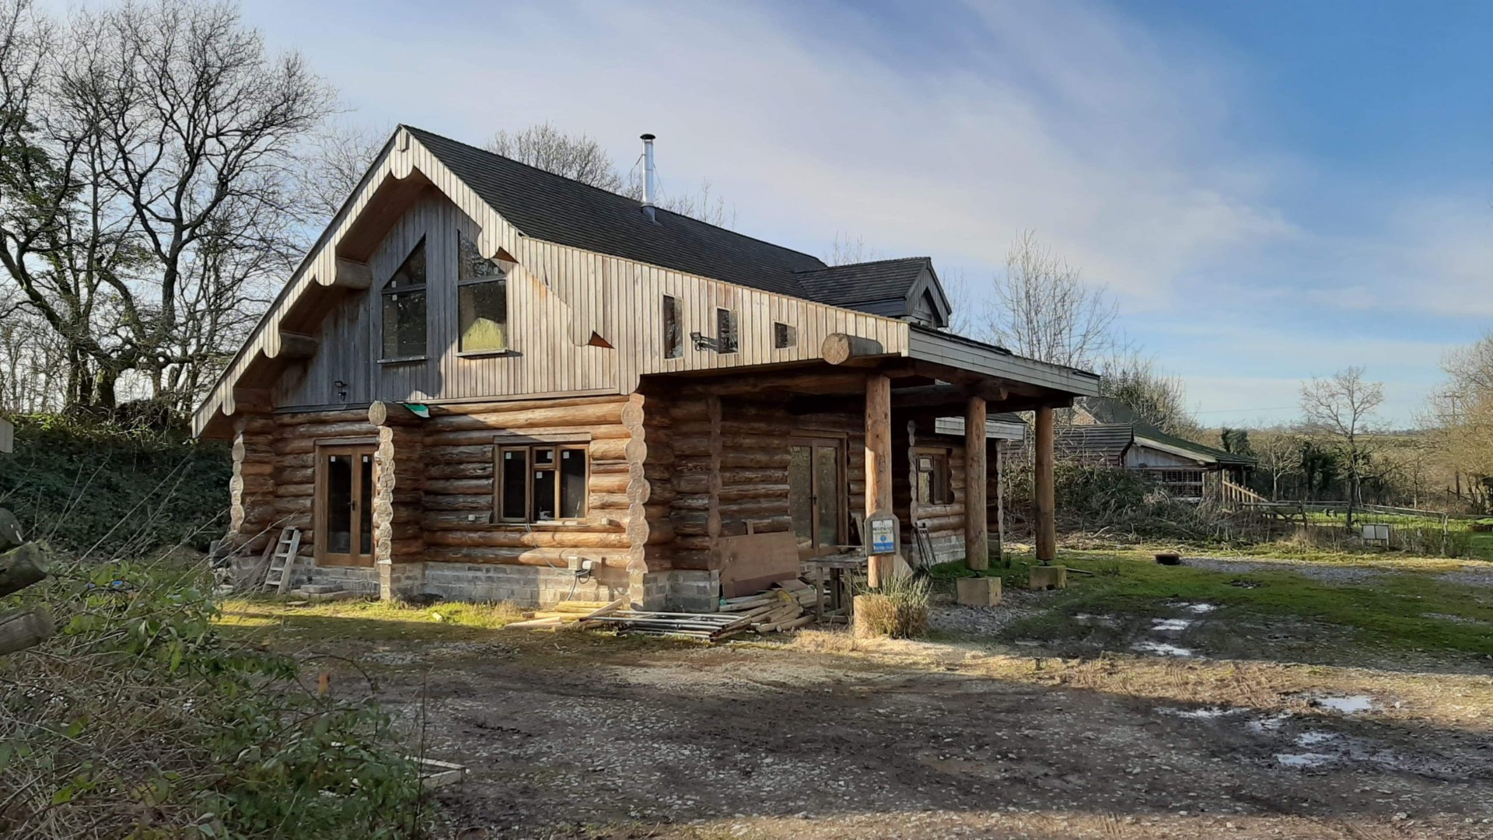
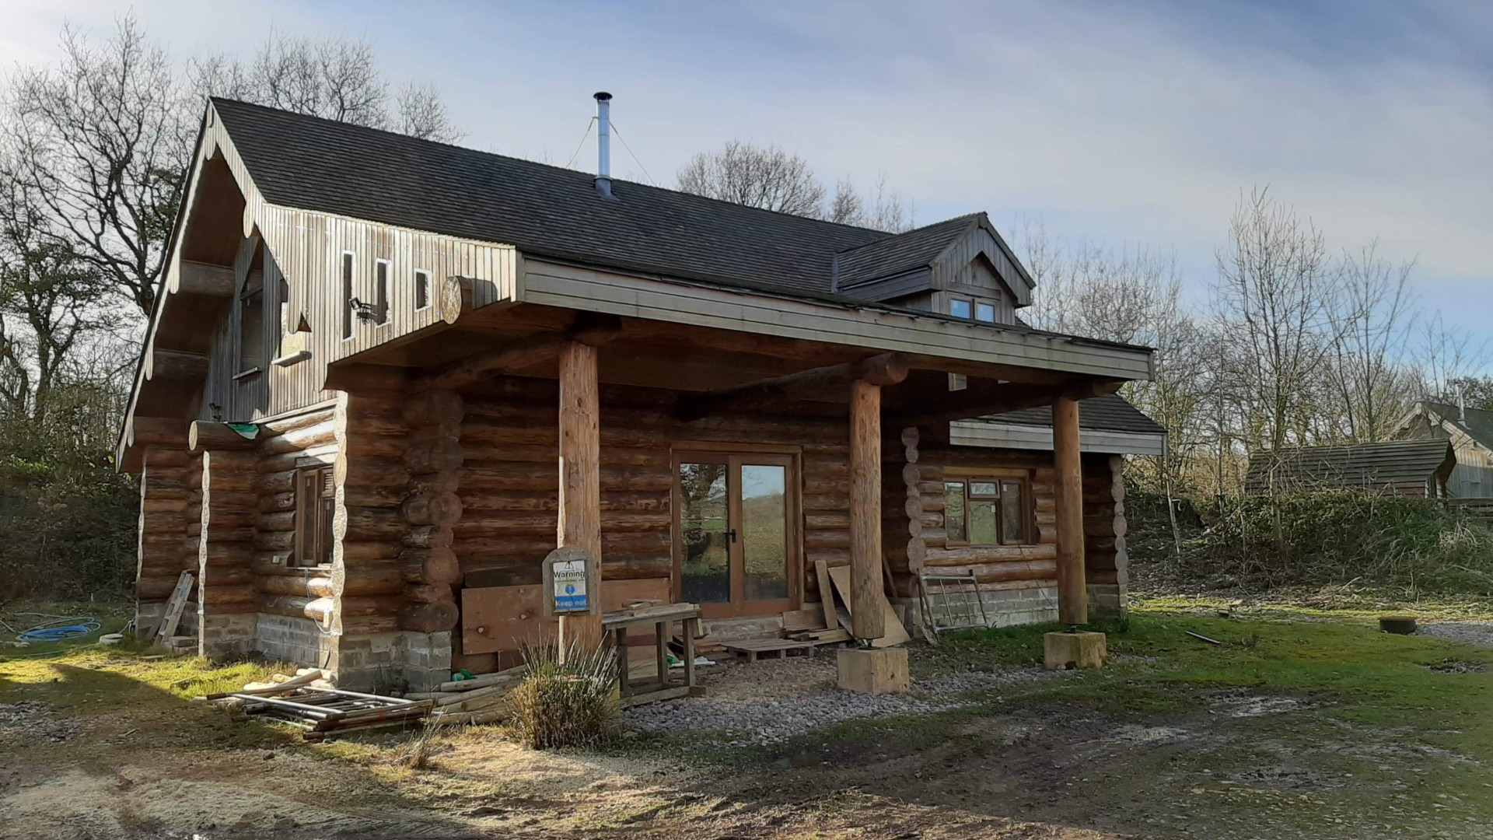
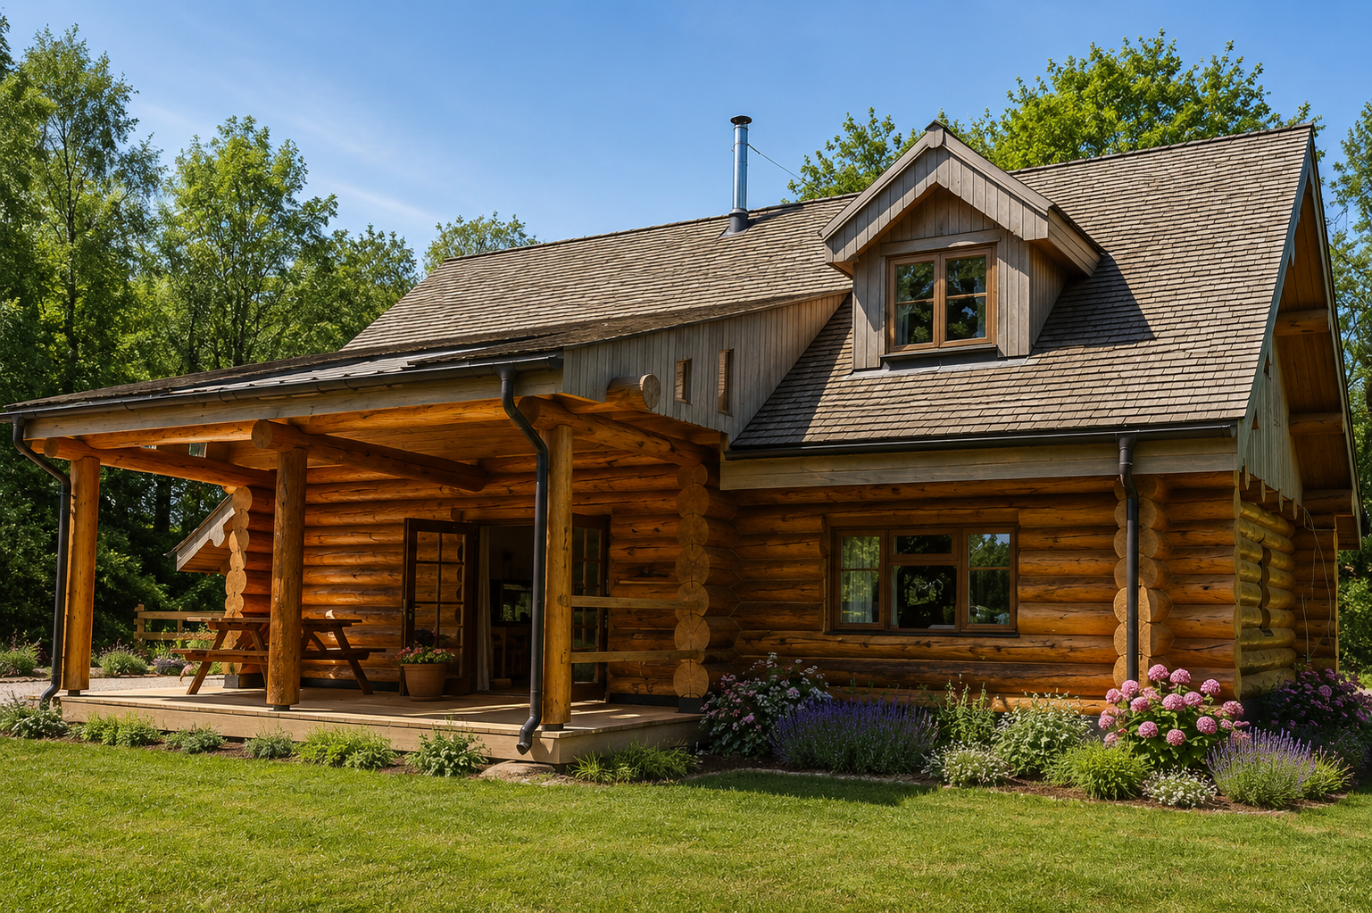
The completed Log Cabins.
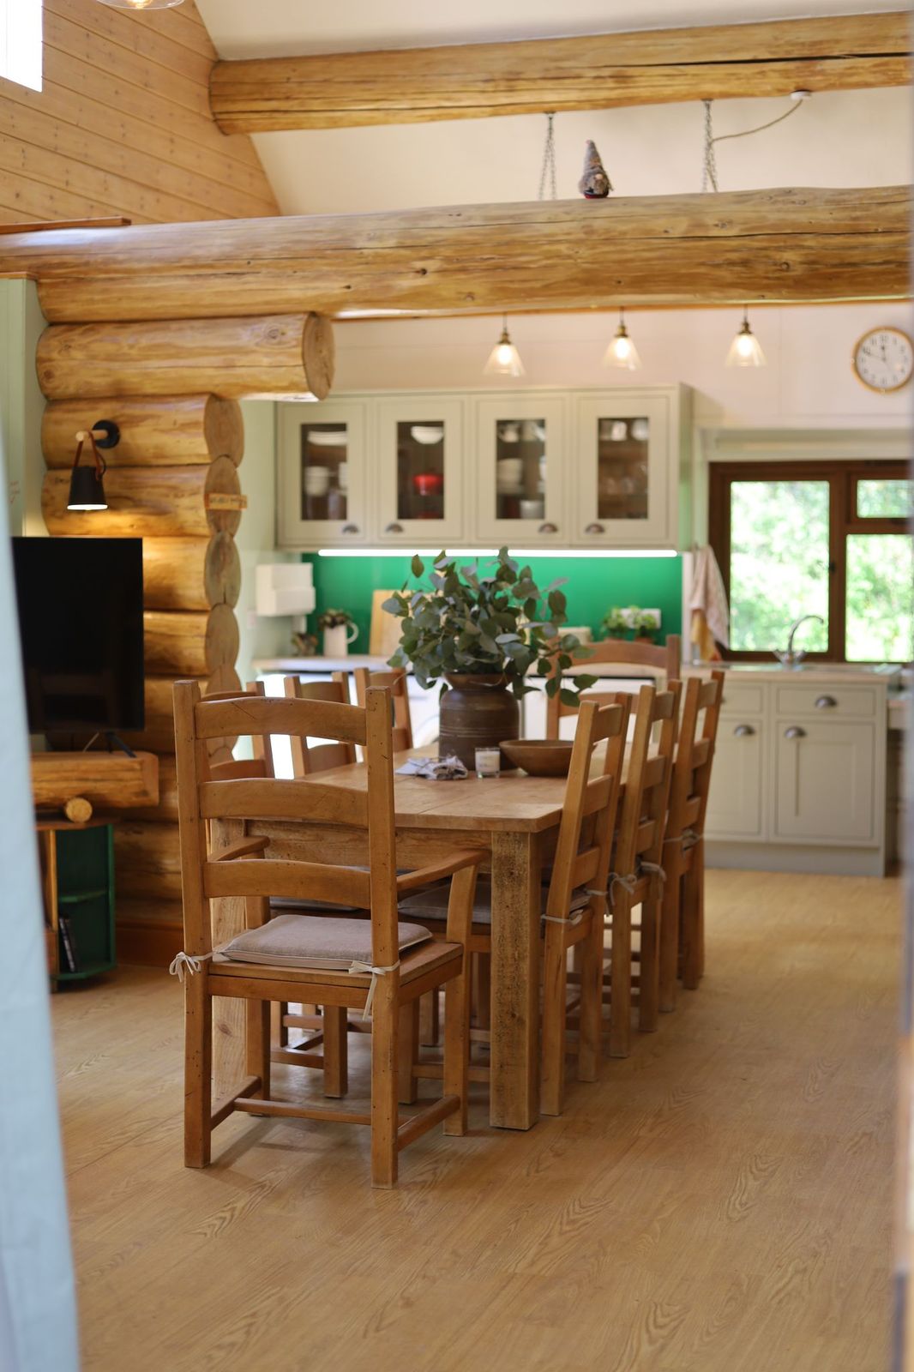
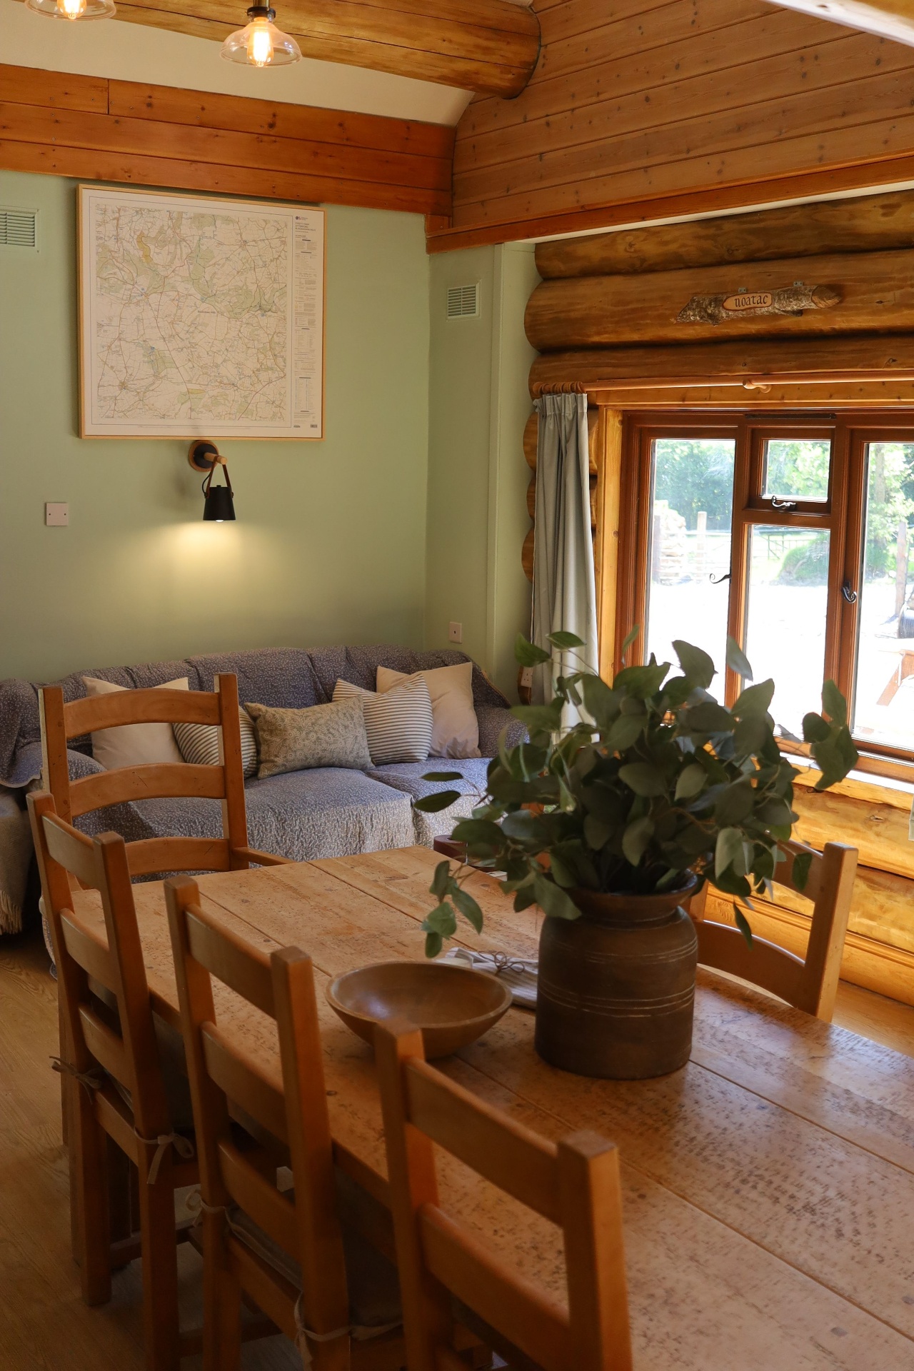
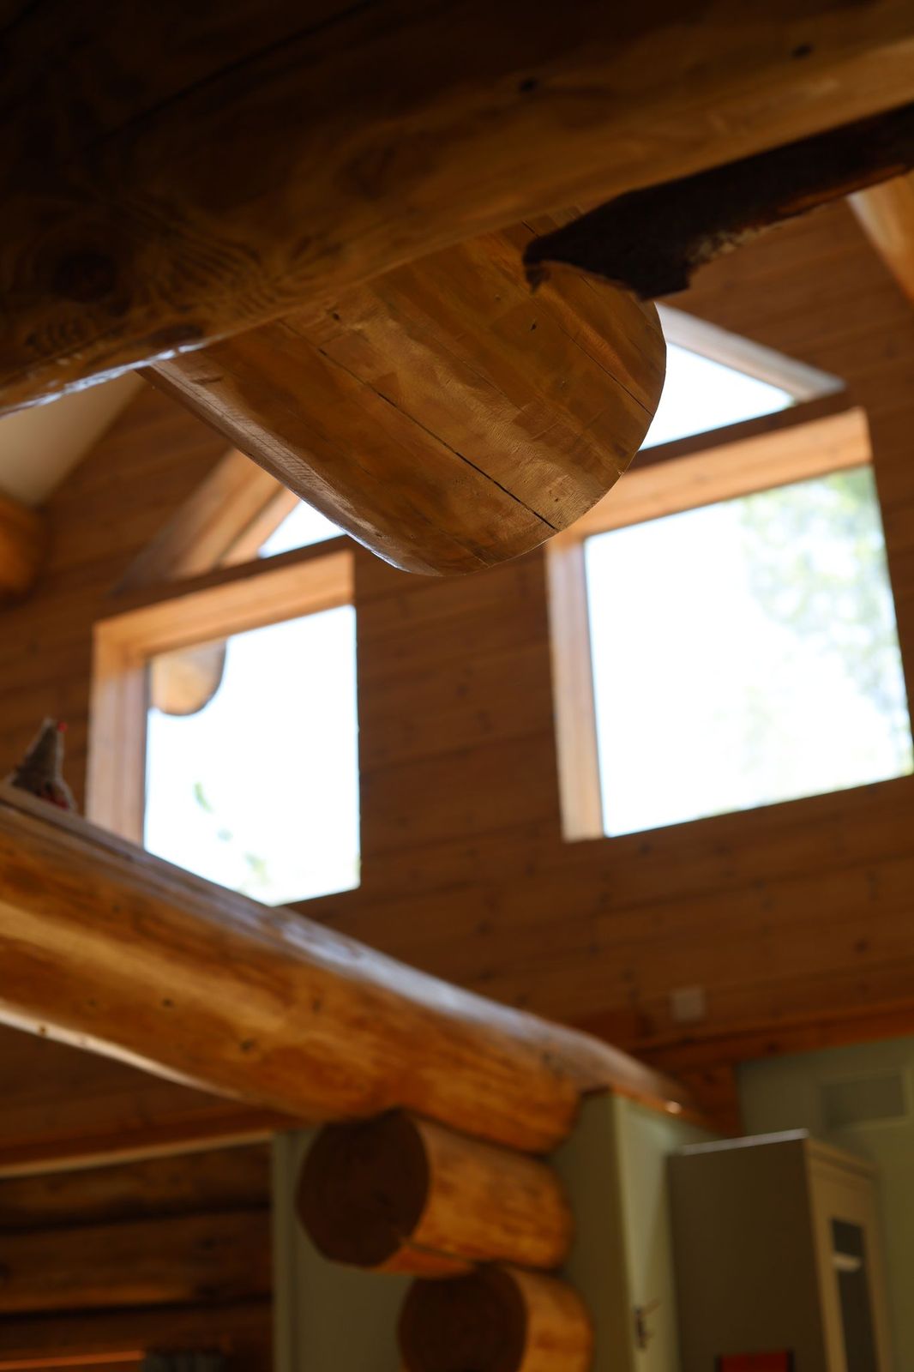
The main cabin provides spacious, open-plan living beneath impressive vaulted ceilings, complemented by exposed timber beams, bespoke joinery & large windows that frame the spectacular rural views. A second, smaller cabin offers additional accommodation, together creating a unique retreat where timeless craftsmanship, natural materials & modern comfort come together seamlessly.
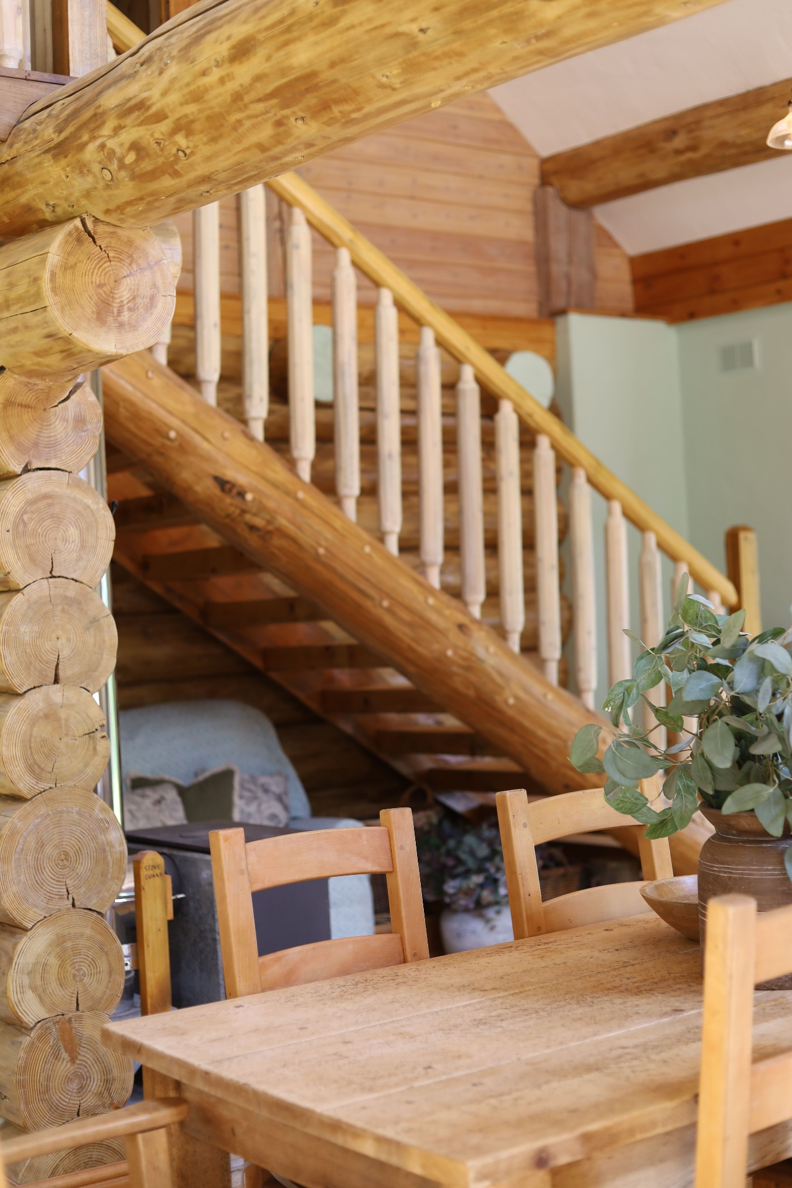
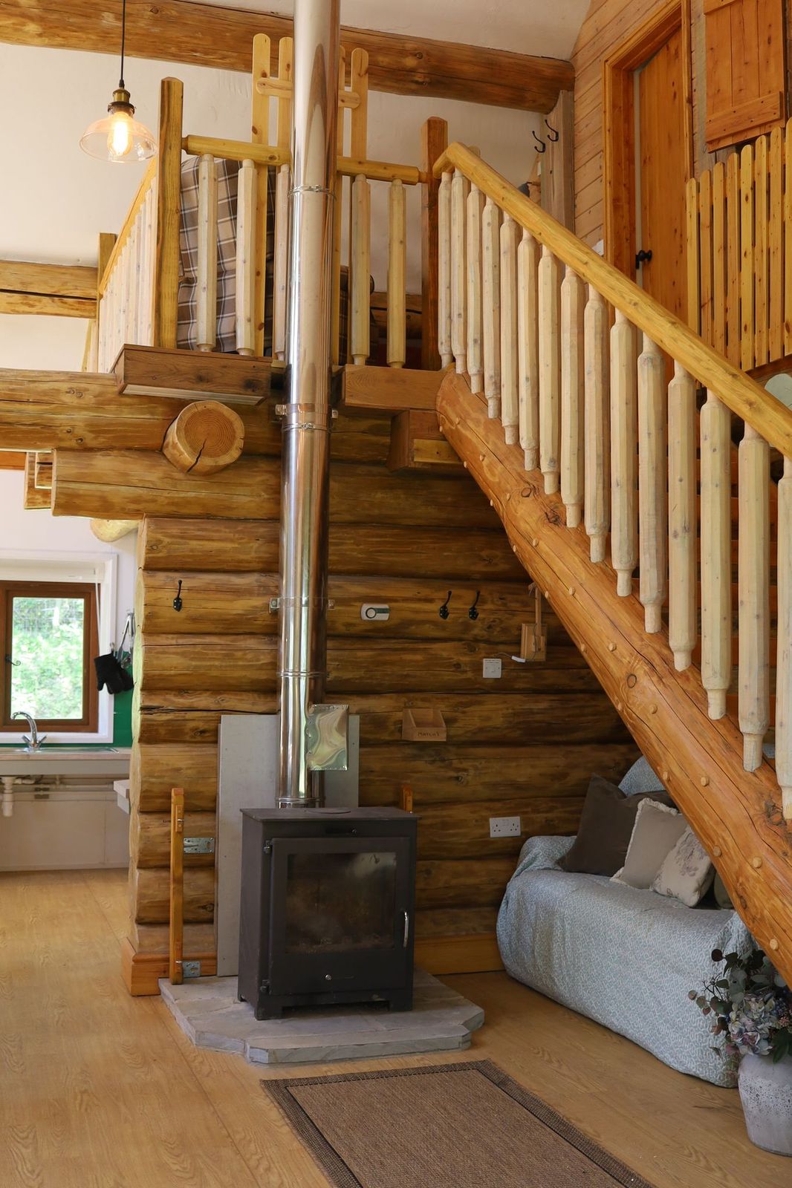
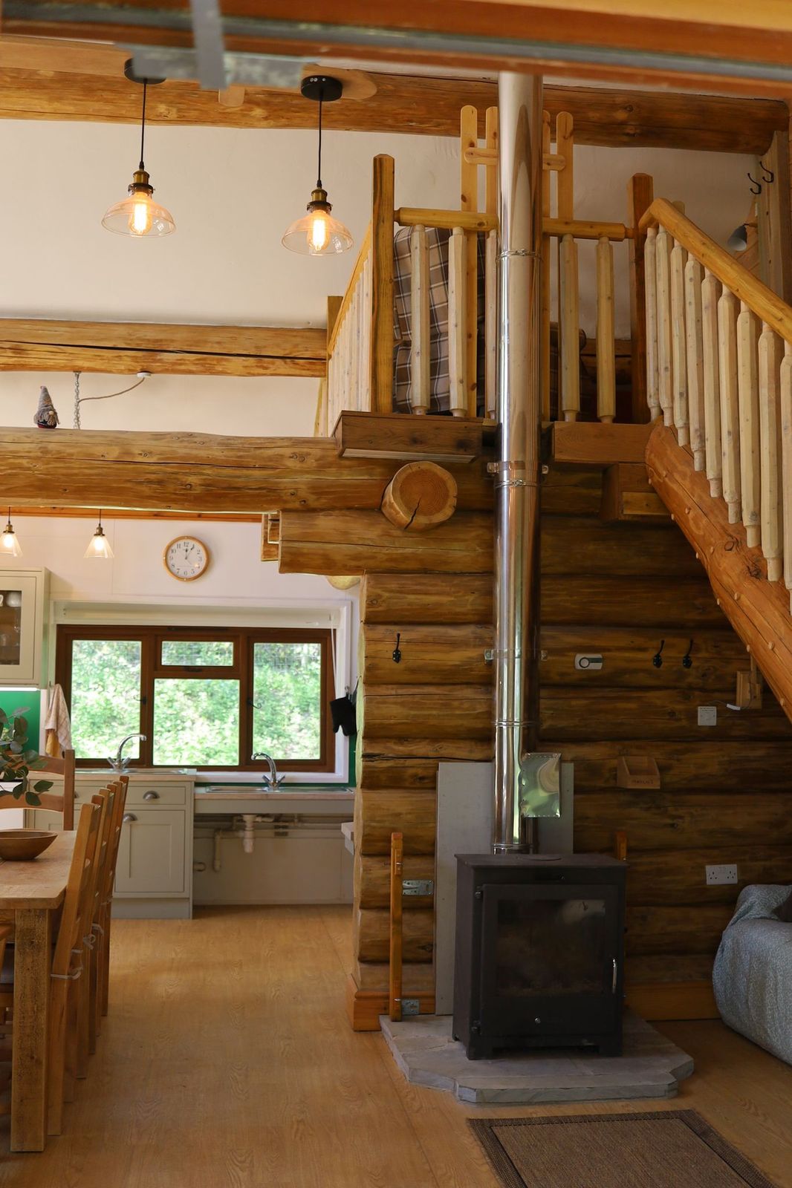
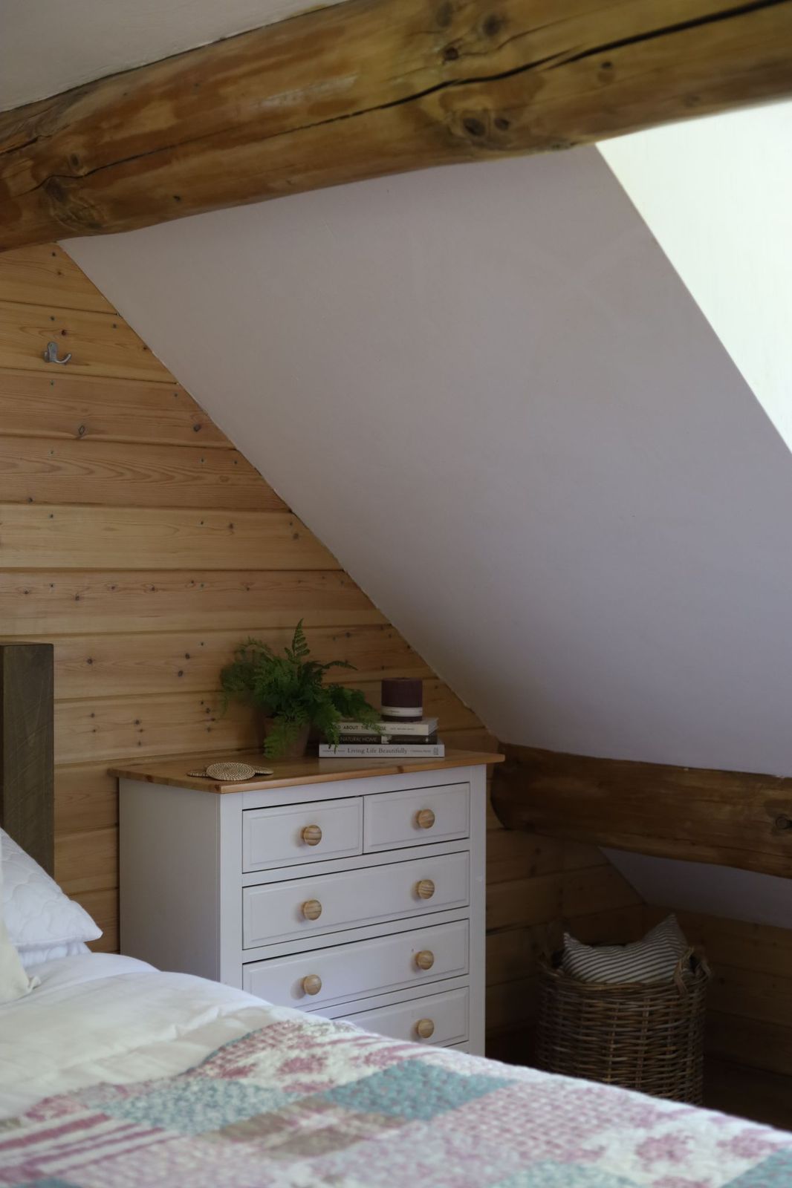
The main cabin comprises a large open-plan living area including kitchen, dining & living spaces with full-height vaulted ceilings, exposed beams adding all-important character & many windows to keep things light & bright. On the ground level there are also two double bedrooms & a bathroom, all designed to be wheelchair accessible. As you climb the wooden staircase, you reach a mezzanine level home to the master bedroom & ensuite with views out to the surrounding countryside.
The logs were cut through in situ to create the openings & all of the windows & doors were lovingly made in our workshop. The character of the wood is the real showstopper throughout & it gives a rustic, cosy feel complemented with a log burner – the perfect place to curl up with a book.
Opposite lies a second log cabin or 'little sister', this time on a much smaller scale, but still perfectly formed. A big thank you to our client for allowing us to be part of such an amazing project – we are extremely proud of this build & the craftsmanship from our team.
The Project Gallery
A closer look at Log Cabins.
Discuss your project
Inspired to start something?
If you're considering a similar project, have questions about your own property or would like to arrange a free no-obligation quote, our friendly team would be delighted to help bring your plans to life.