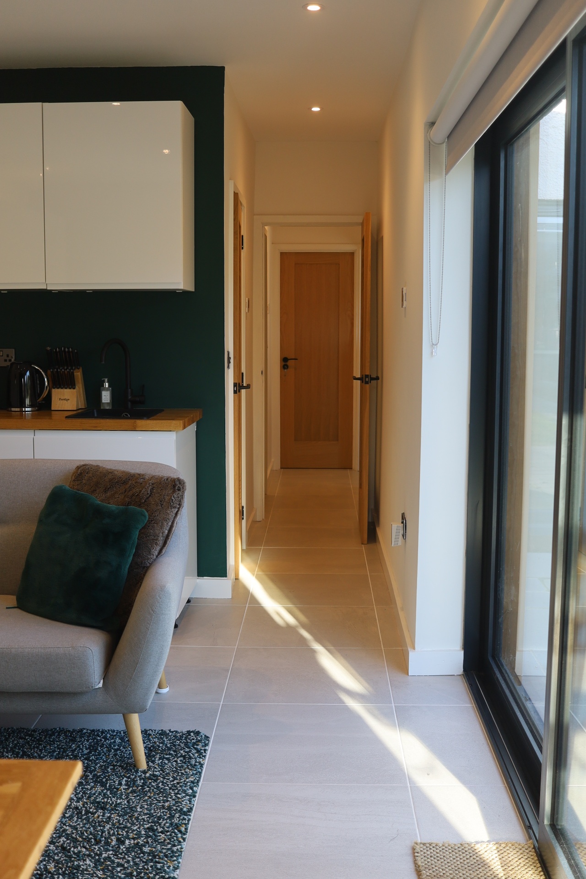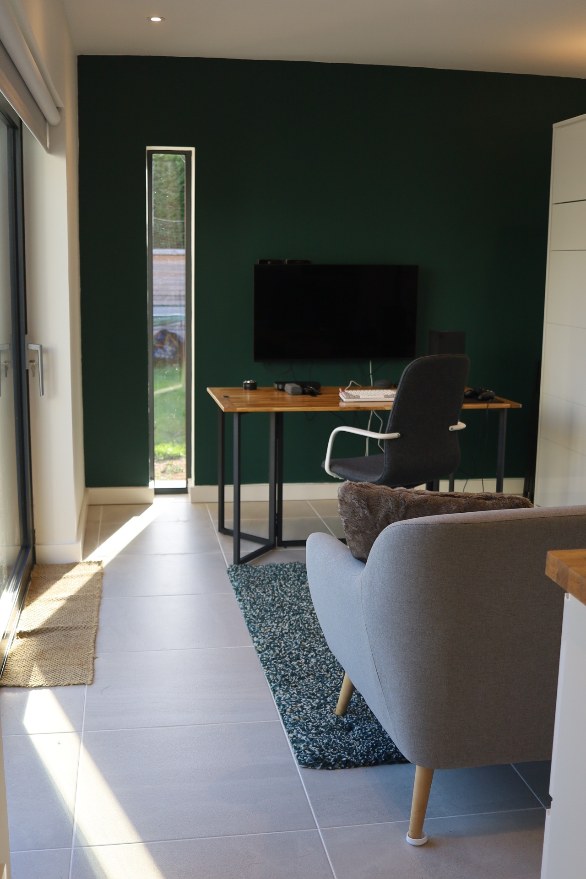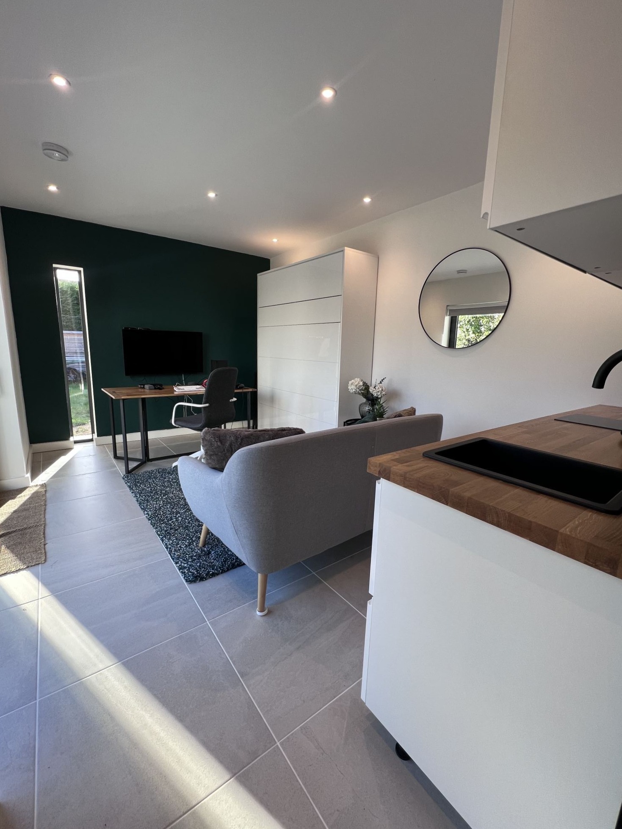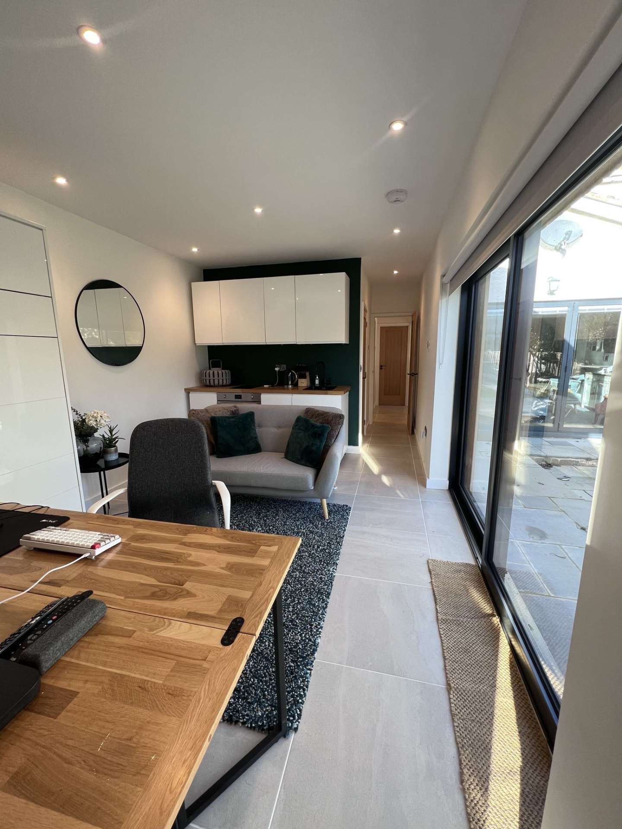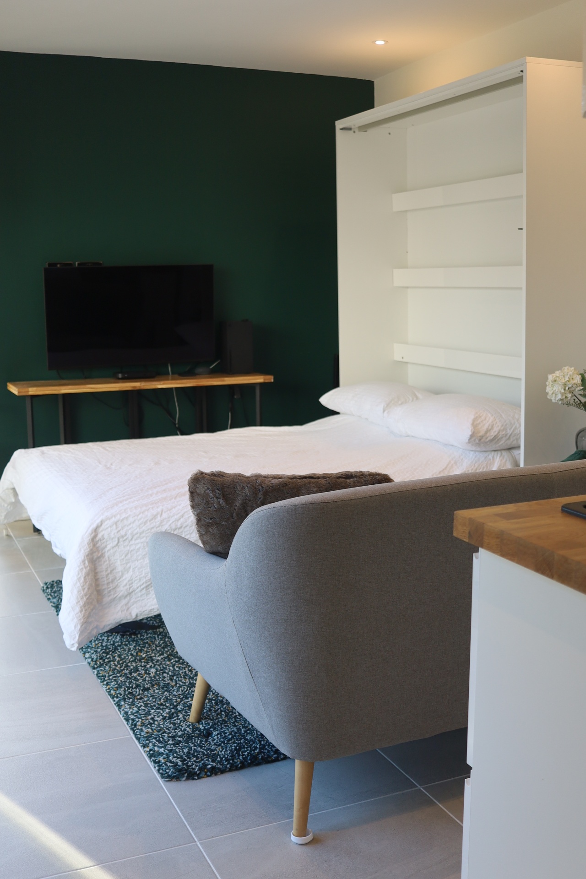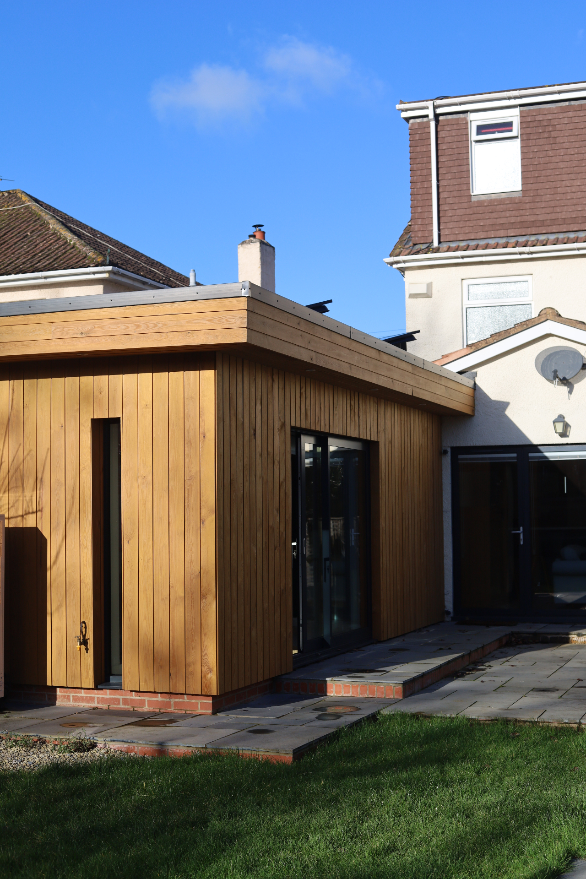
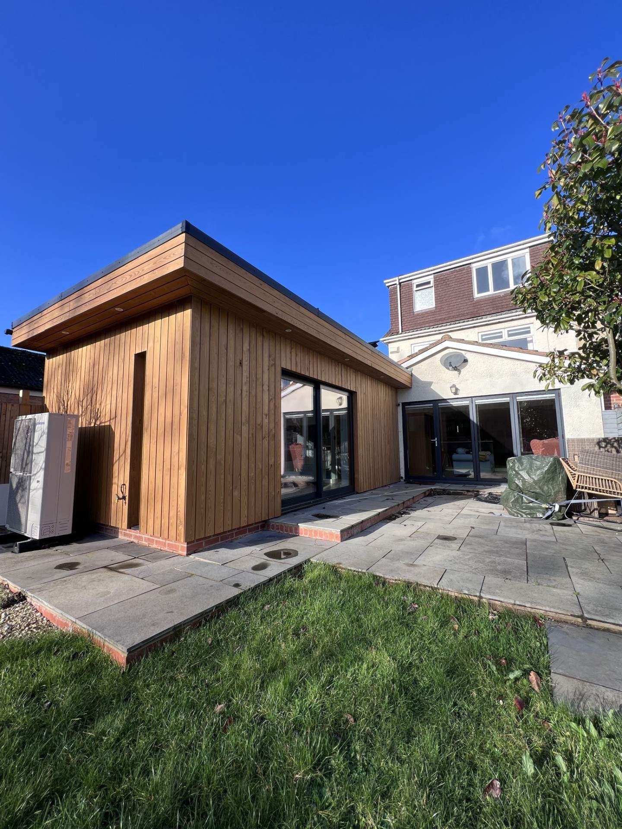
A self-contained ground-floor annex extension replacing an old garage - cedar-clad with solar panels, air-source heat pump, underfloor heating & a clever fold-down bed turning the living room into a guest suite.
The Brief
We completed this ground-floor extension back in 2022 & were delighted to be invited back to take some pictures. Our clients required more space & after having plans drawn up by a local architect they got in touch with us to do the building work. They had a clear vision which involved creating a self-contained annex whilst still flowing through from the main house.
The Build

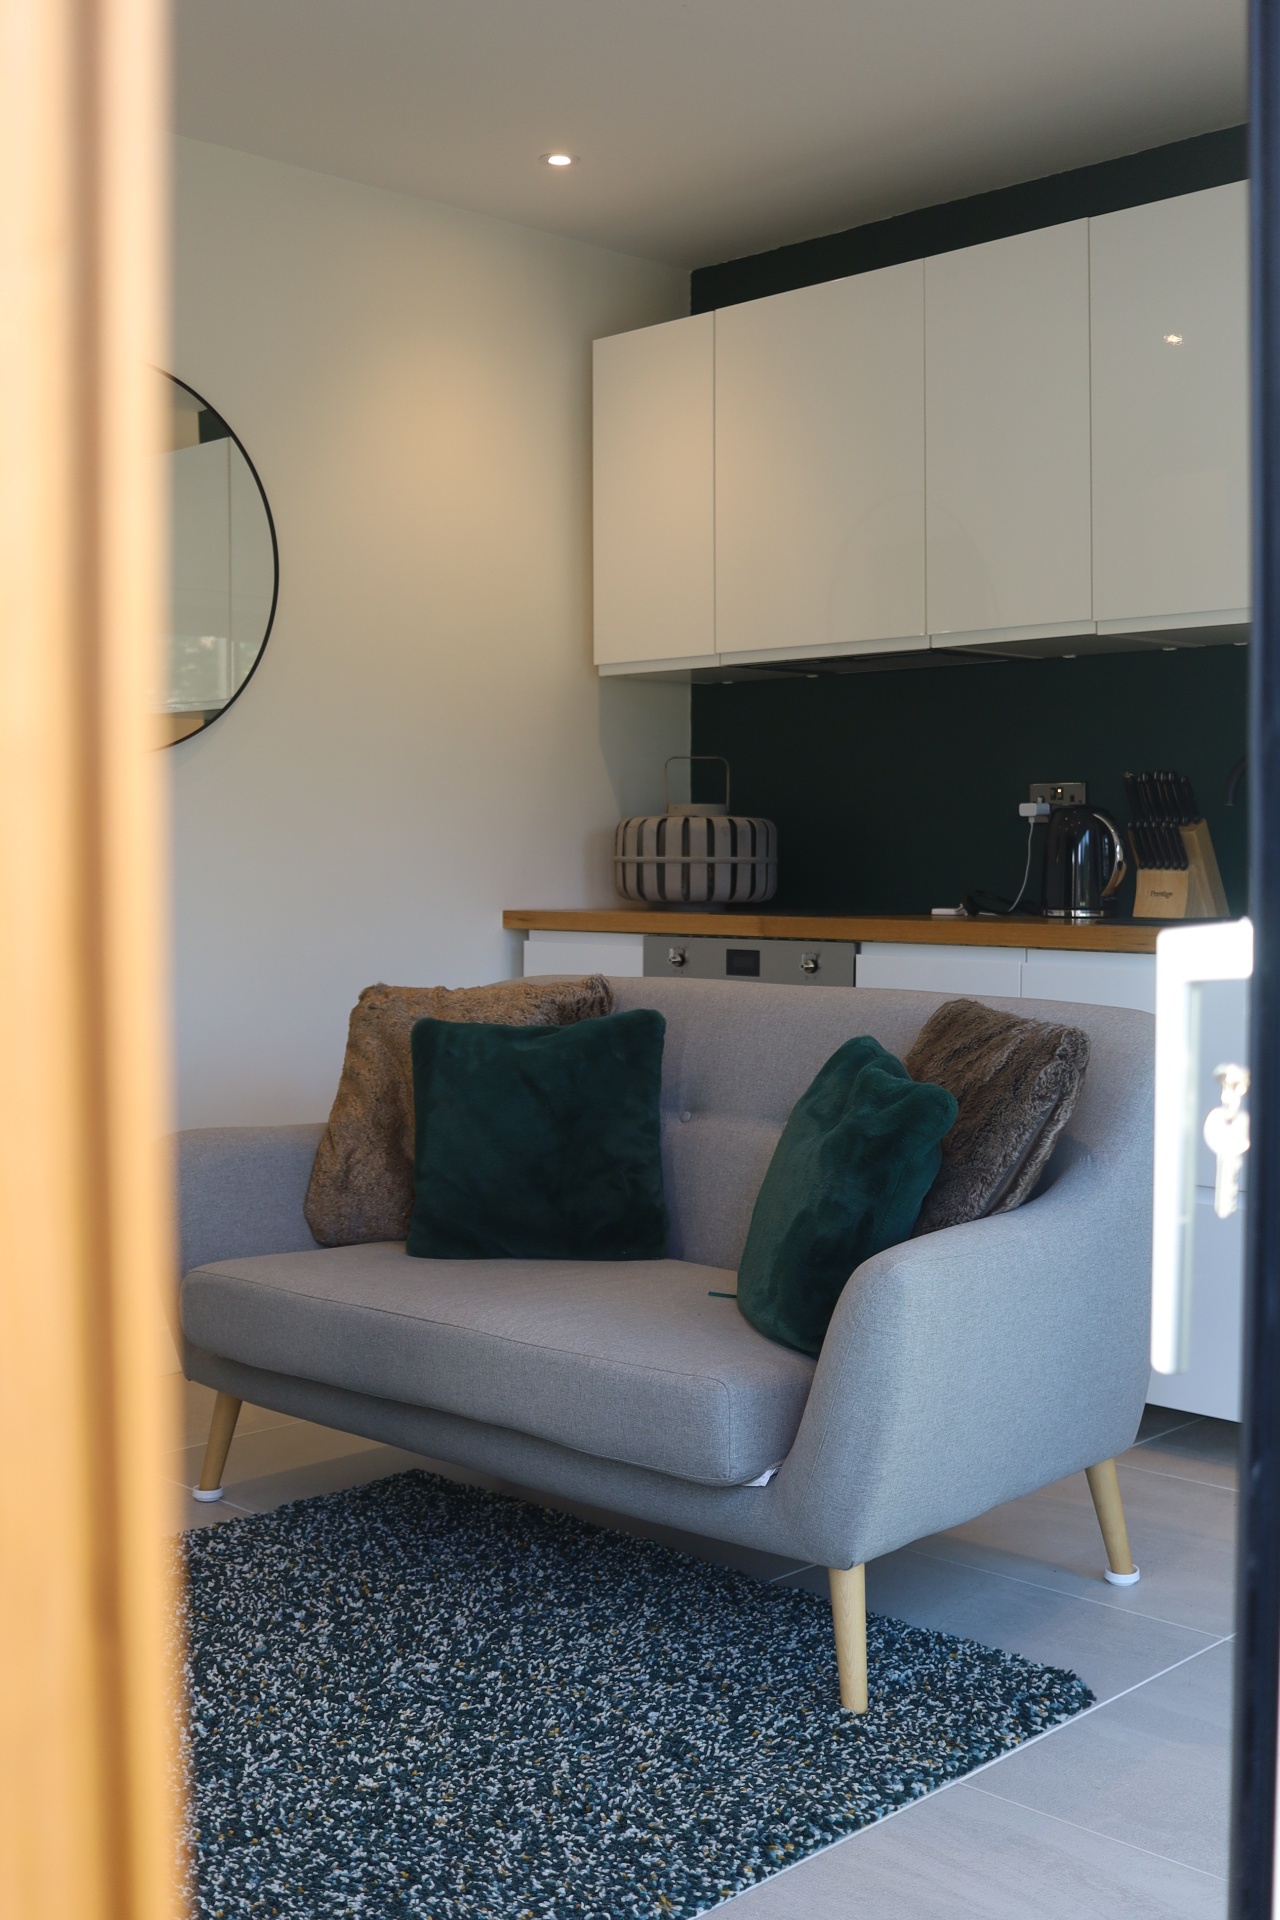
This space consists of a large living space with kitchenette, a shower room, laundry room & storage area within an extension which spans out of the back of the house where an old garage once sat. With their children growing up & requiring extra space this has meant they can have their friends round (& with all that insulation can't hear a peep in the main house!). It's also the perfect space for when friends & family come to visit with their own space.
The Finished Home
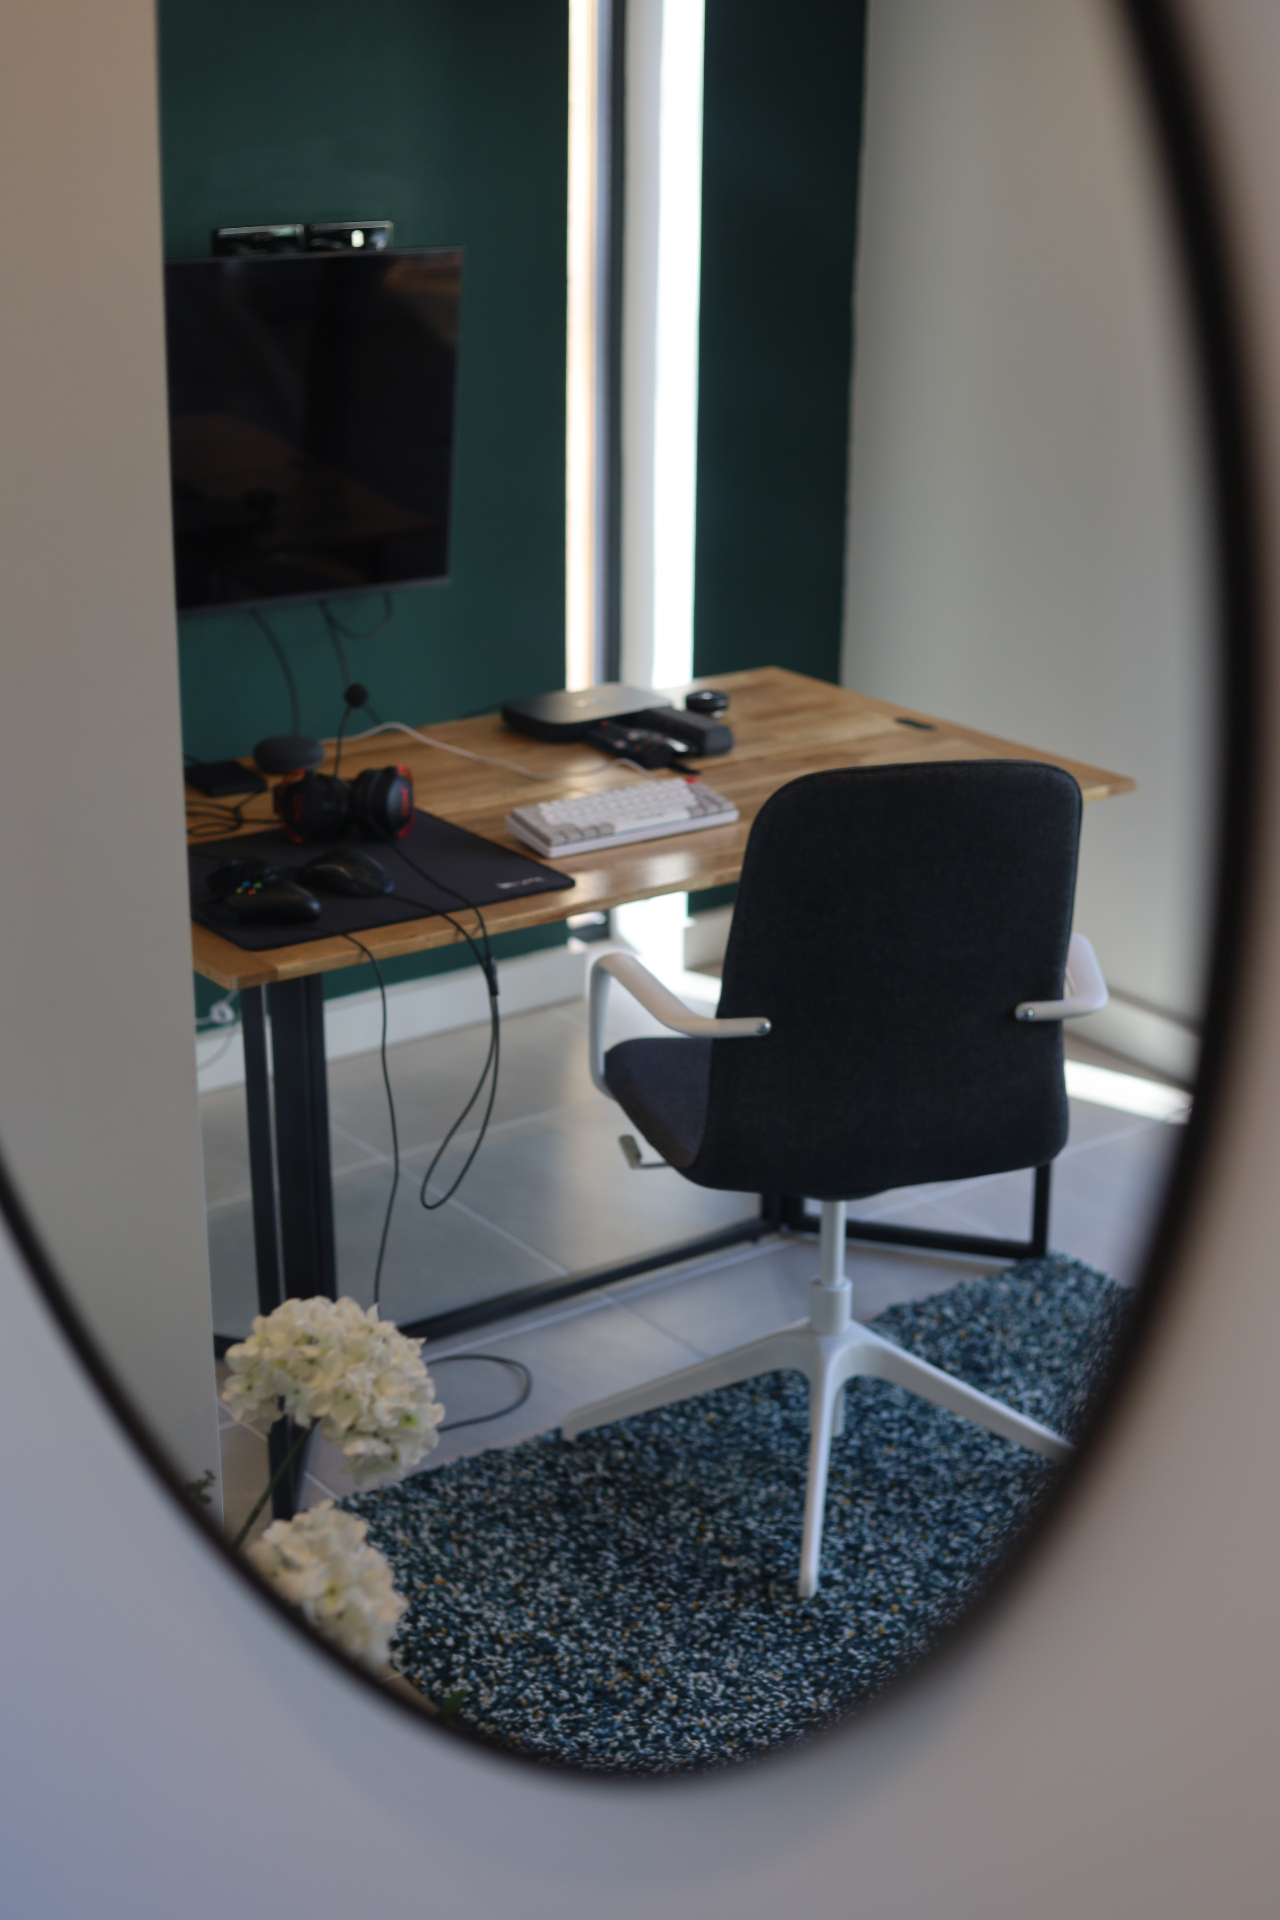
For everyday life the main usage of this space is as an office for working from home in the day & then for our clients' teenage son to enjoy some gaming in the evening, so this set-up with a desk & large screen comes into its own. On the odd occasion though, it has to double up as a bedroom & our clients sourced this ingenious space-saving solution – a fold-down king-size bed.
The Gallery
A closer look at Webb.