Lizanne
Extensions & Renovations · Contemporary Family Home
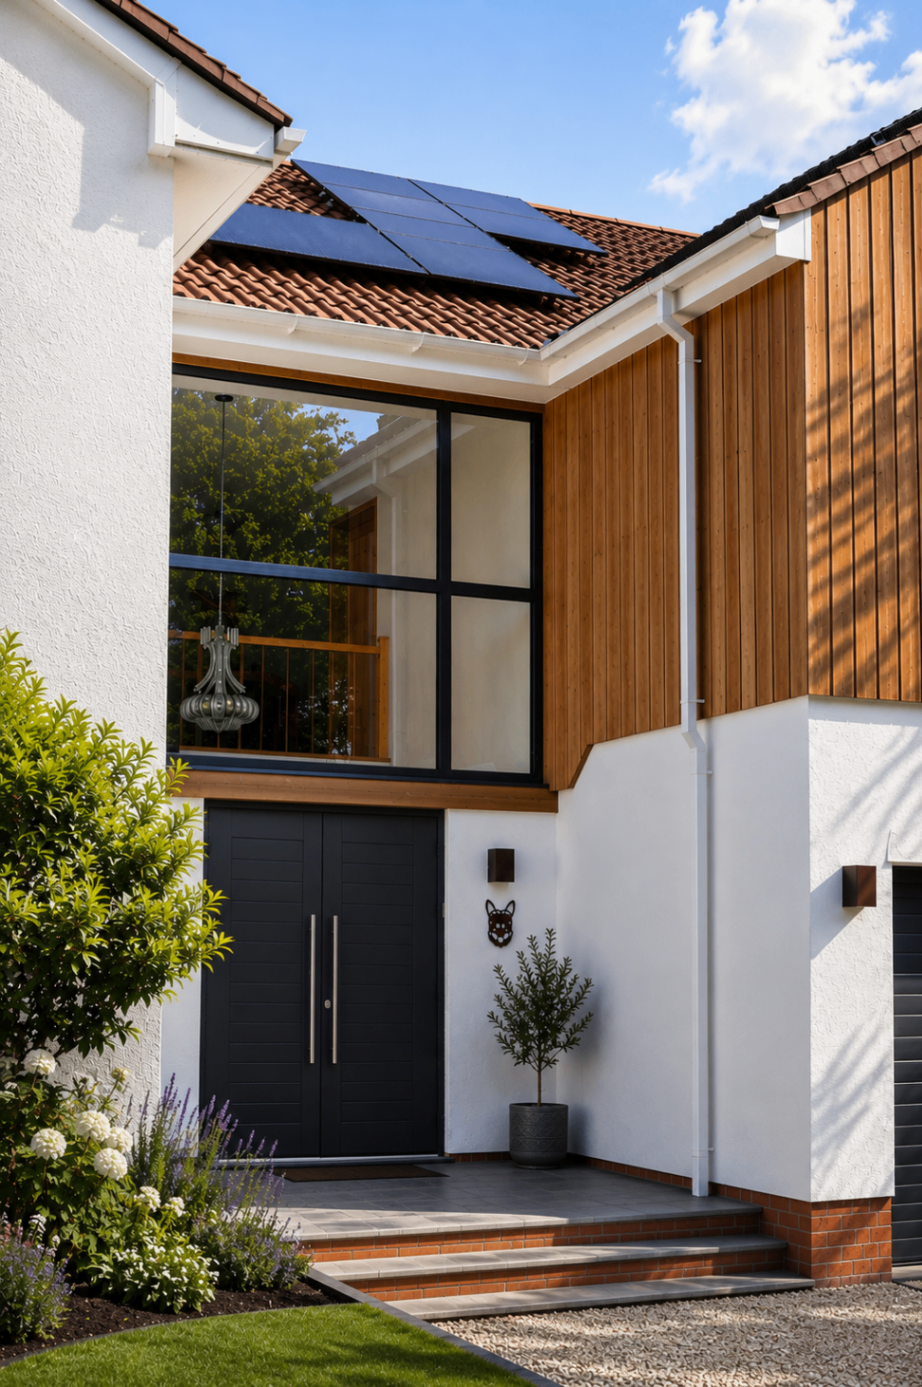
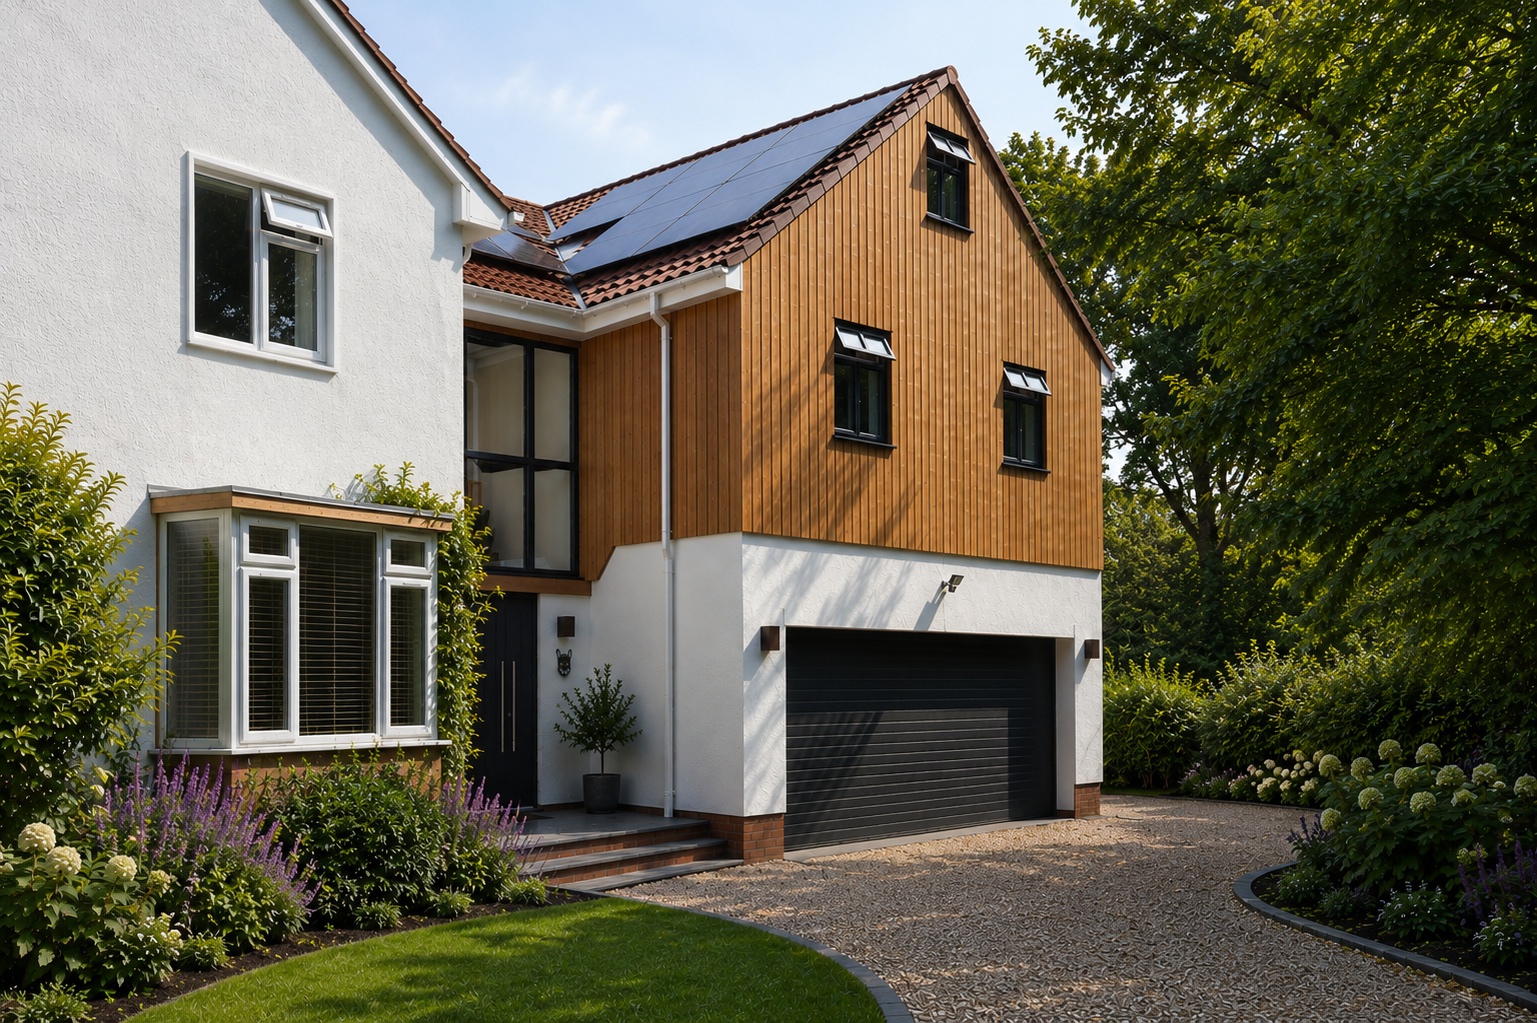
The Lizanne Project transformed a modest detached home into a spacious, light-filled family property through a carefully designed extension, loft conversion & comprehensive internal remodelling.
By reconfiguring the layout & making the most of the property's generous plot & countryside setting, we created a home that feels both contemporary & perfectly suited to modern family living.
The Brief
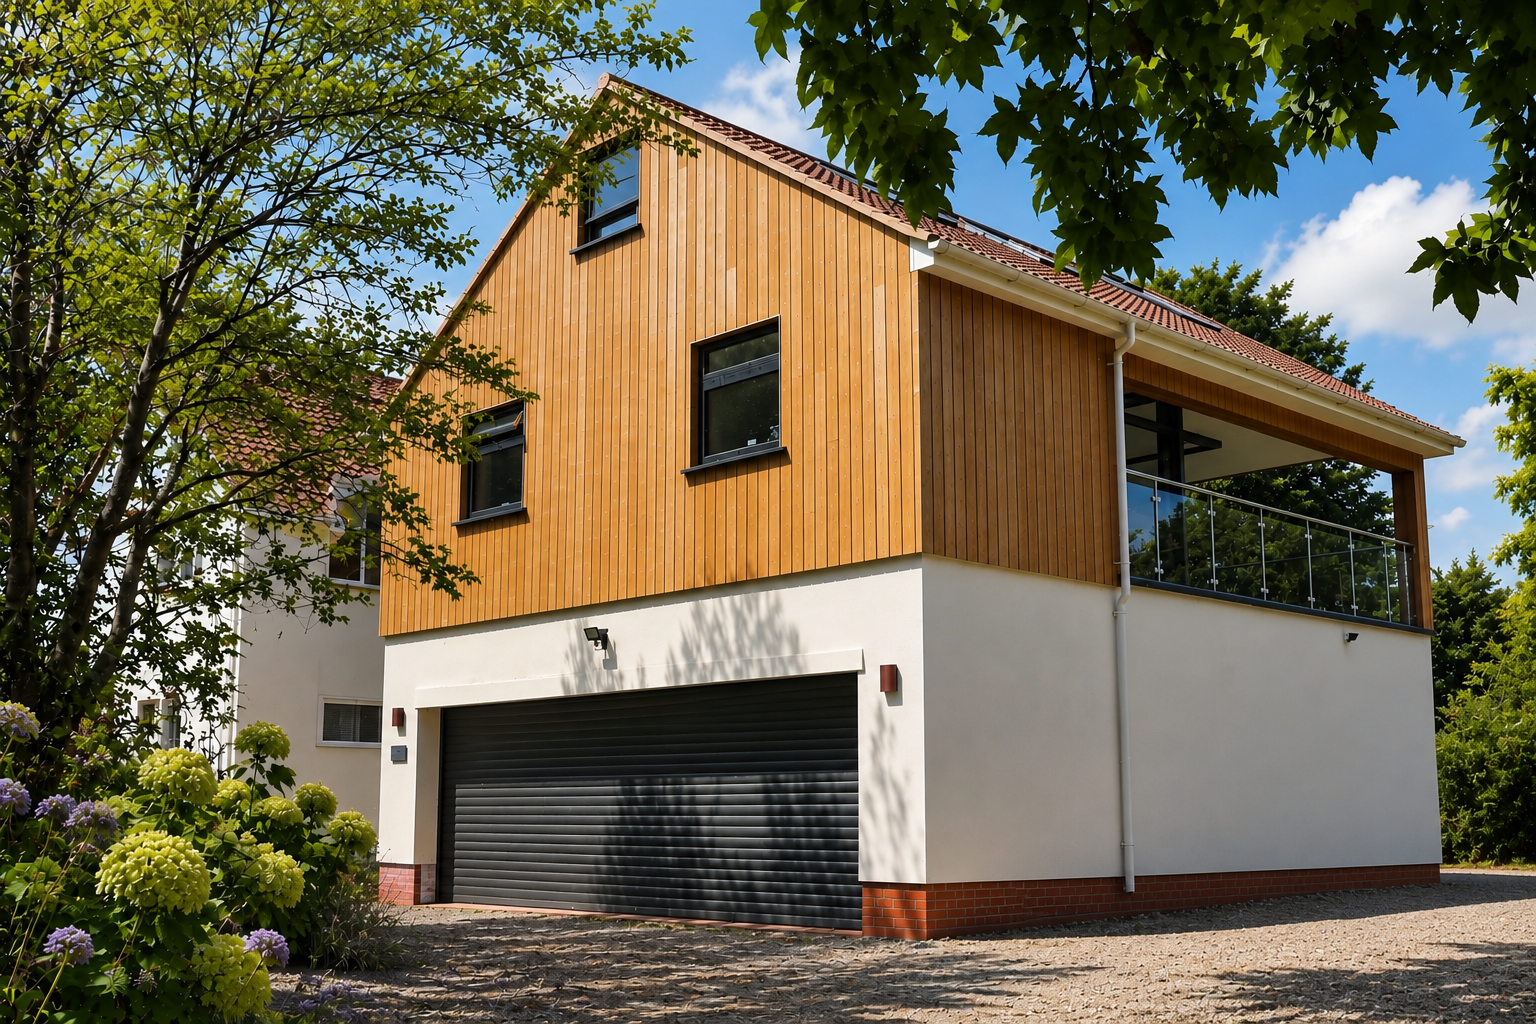
A home reimagined for modern family life.
The project introduced a striking open-plan kitchen, dining & living space, creating a more generous, sociable heart to the home whilst drawing in light from every angle.
Loft Conversion
Added accommodation without compromising character.
The loft conversion created valuable additional accommodation, maximising the home's footprint with a carefully integrated design that feels entirely natural to the original house.
Crafted Interiors
Seamlessly integrated with bespoke detailing.
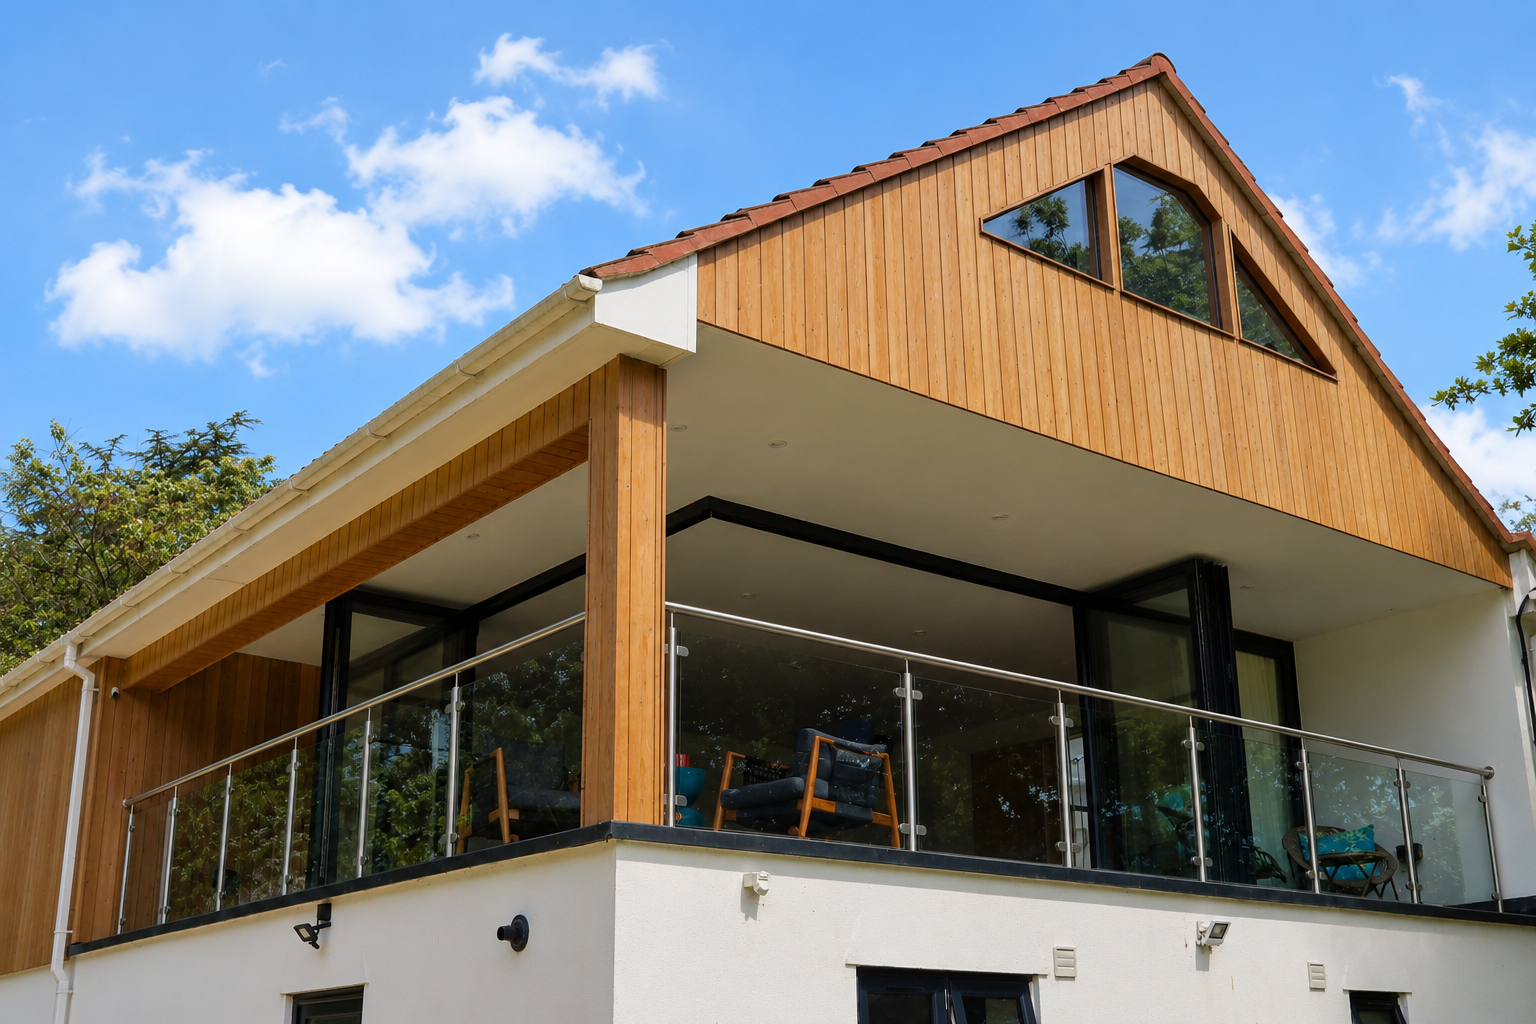
Alongside the new spaces, the existing house was extensively refurbished with high-quality finishes, bespoke detailing & carefully considered craftsmanship, ensuring the original home, extension & loft conversion feel seamlessly integrated.
Externally
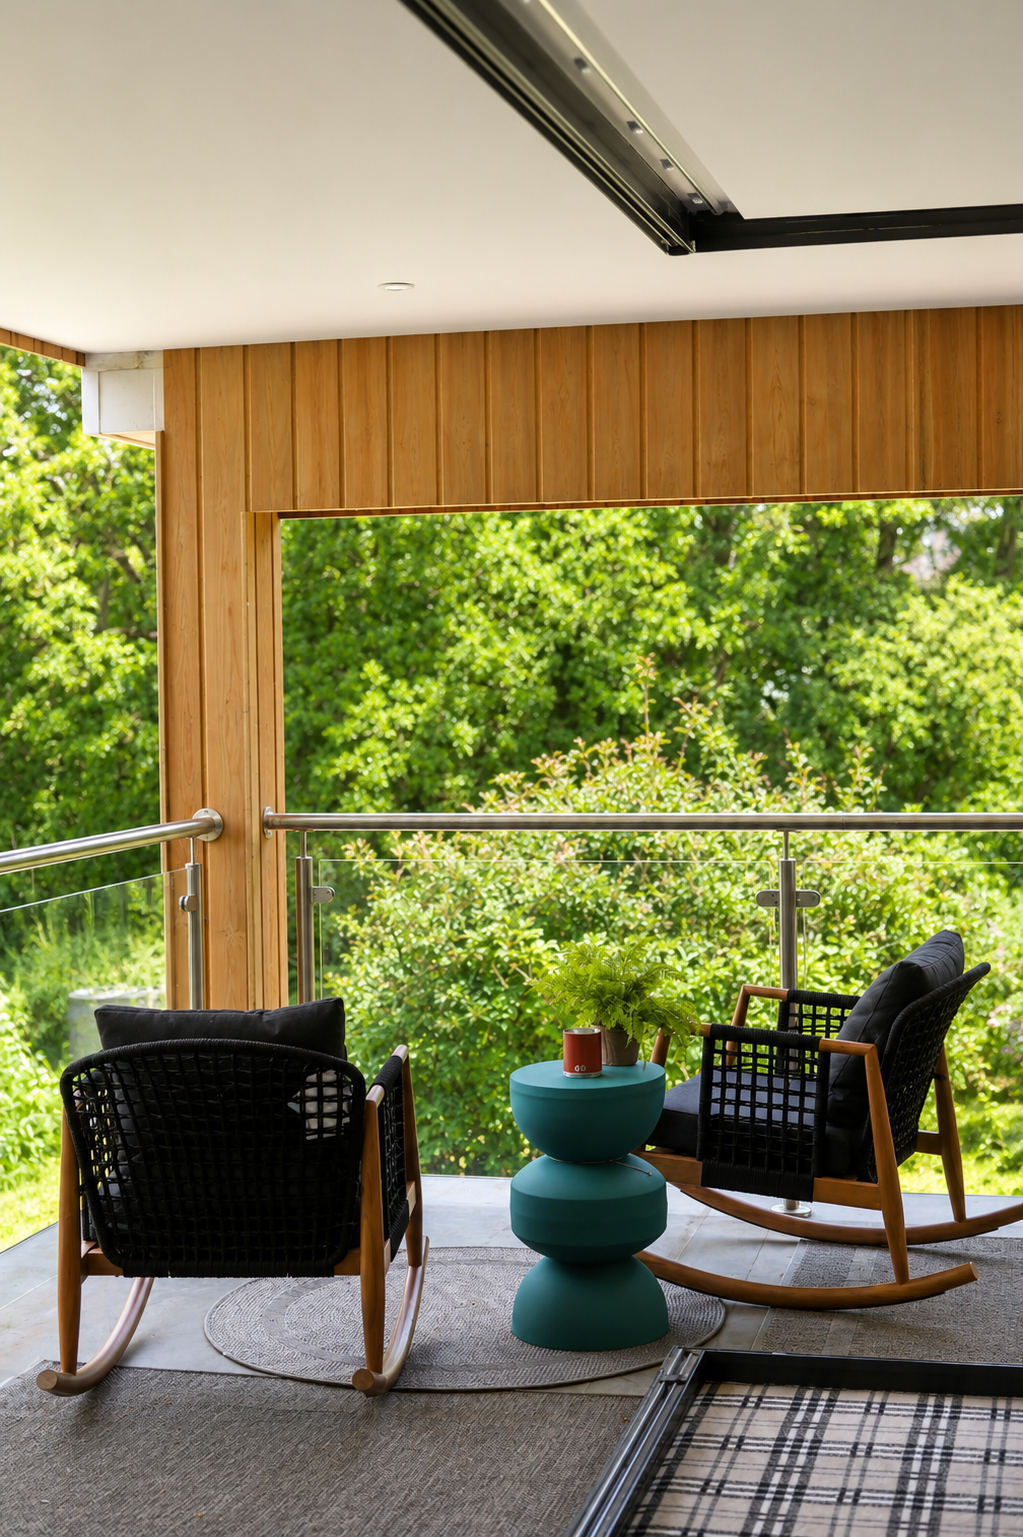
Timeless architecture with generous natural light.
Externally, the design respects the character of the original property whilst introducing clean architectural lines & generous glazing to maximise natural light & frame the surrounding countryside views. The result is a timeless family home that balances thoughtful design, exceptional craftsmanship & everyday practicality.