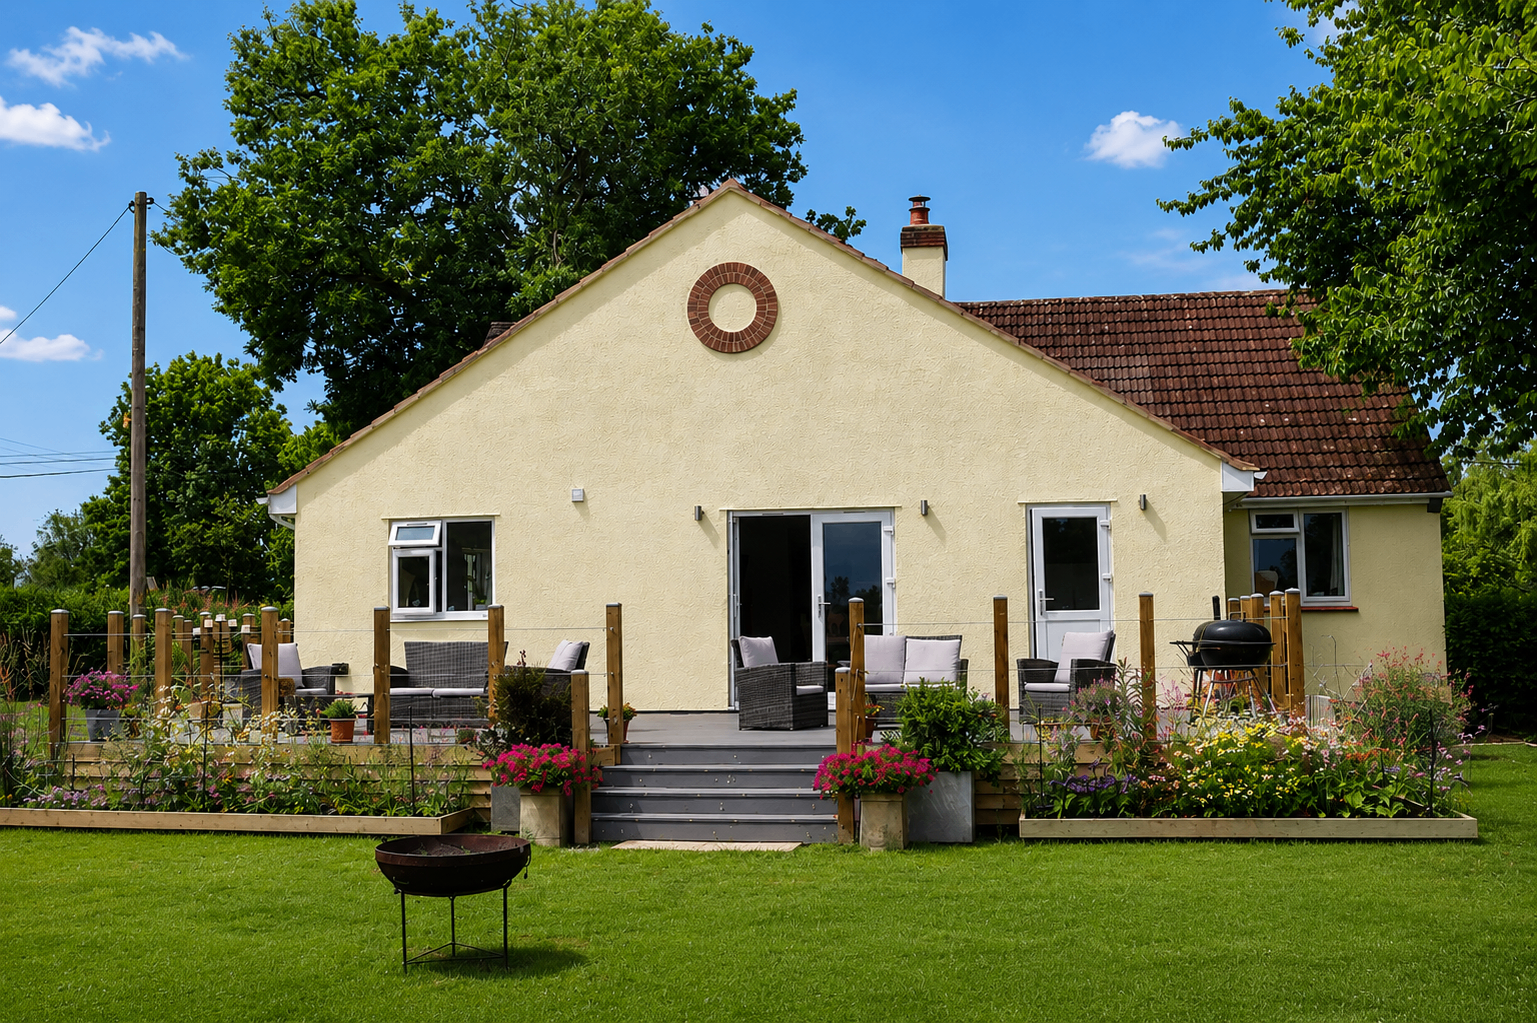
Applegarth
Extensions & Renovations · Somerset
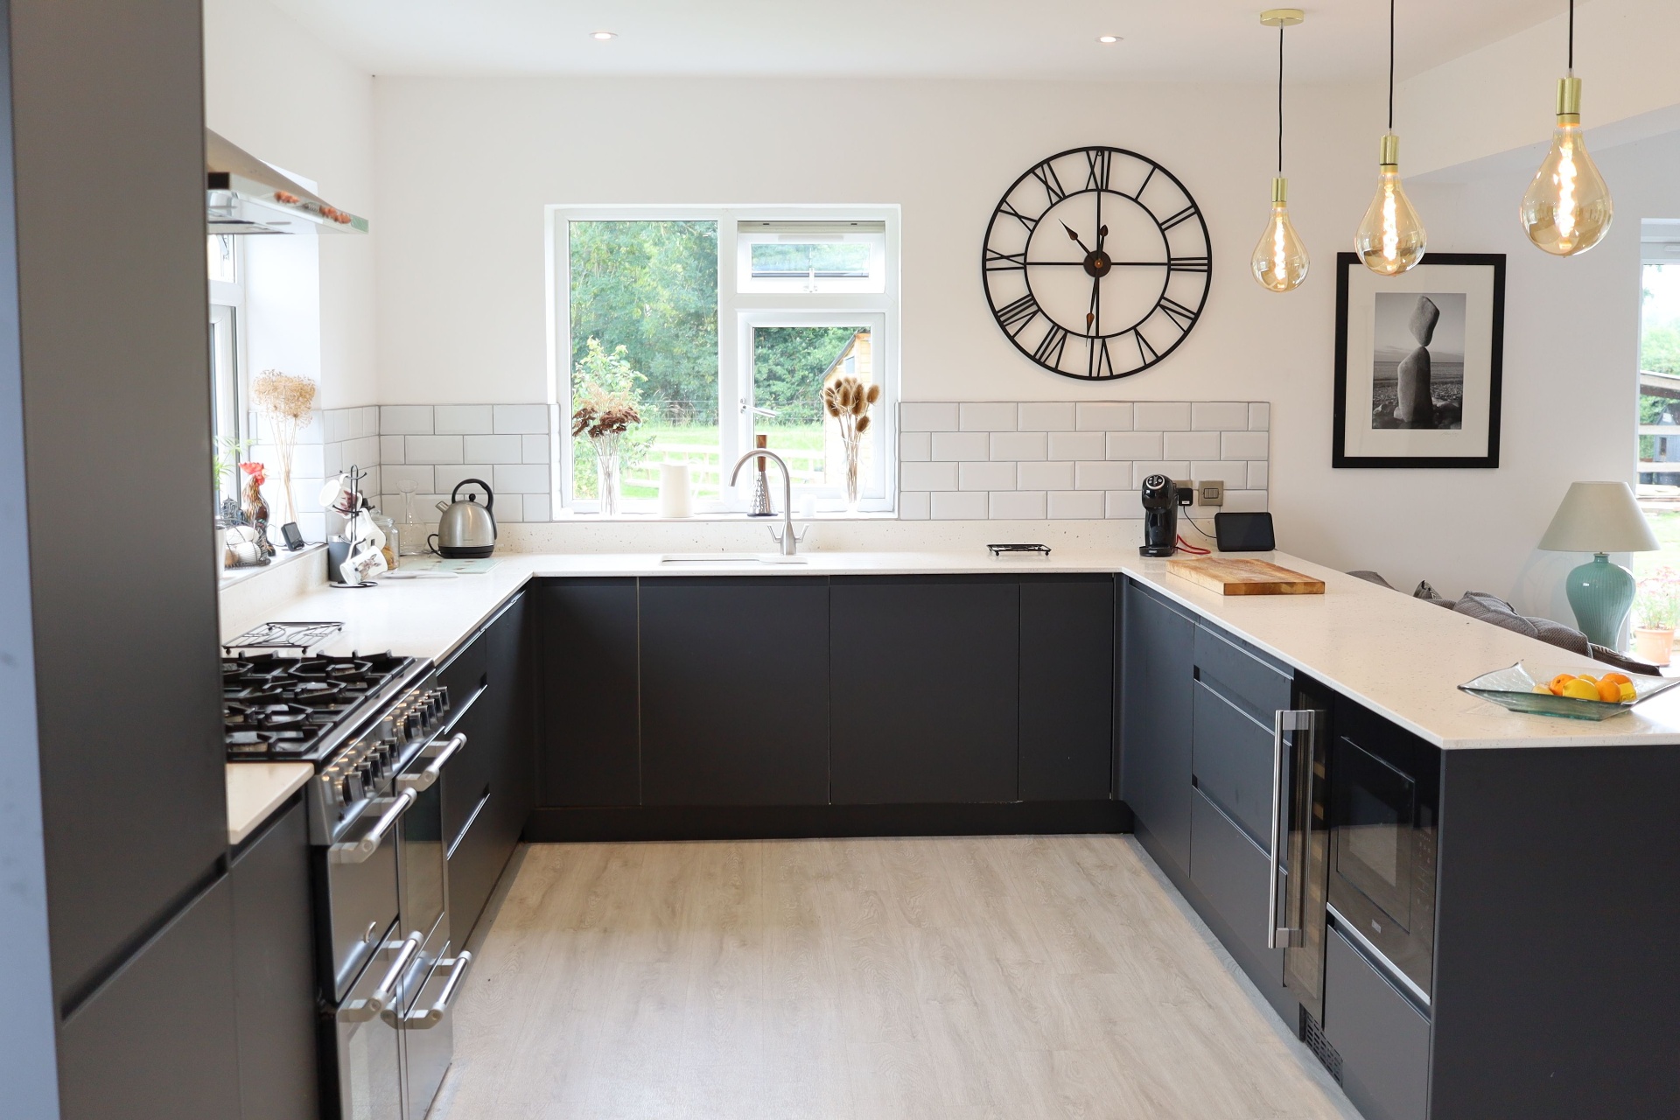
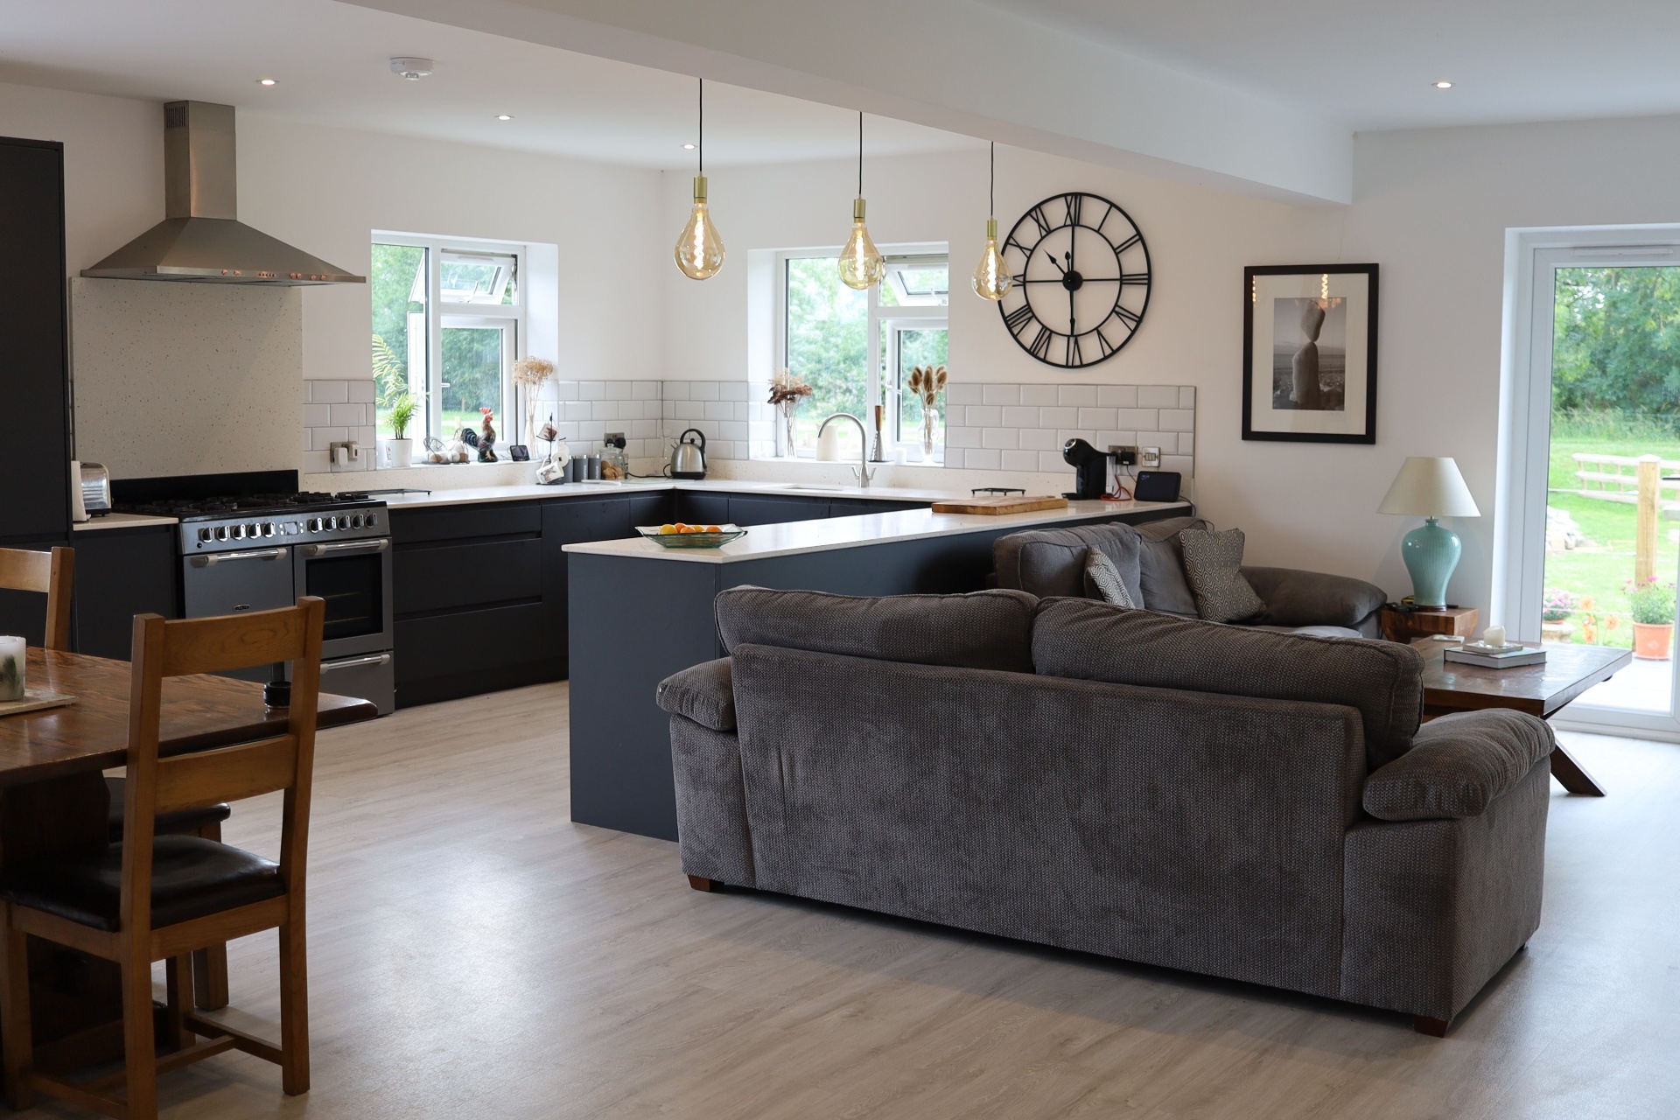
A substantial rear extension & internal reconfiguration that transformed a closed-off kitchen & old store room into a vast open-plan kitchen, dining & living space - a true heart of the home.
The Brief
One of our favourite projects to date was extending this family home to create a large open-plan living space. The space originally consisted of a small kitchen with living area, along with an old extension used as a store room.
The Build
We first started by demolishing the store room, then moved on to creating the footprint of the new extension before removing what was the existing kitchen. Large steels were then installed to open up the space before the roof trusses went up & the new roof was installed.
The Finished Home
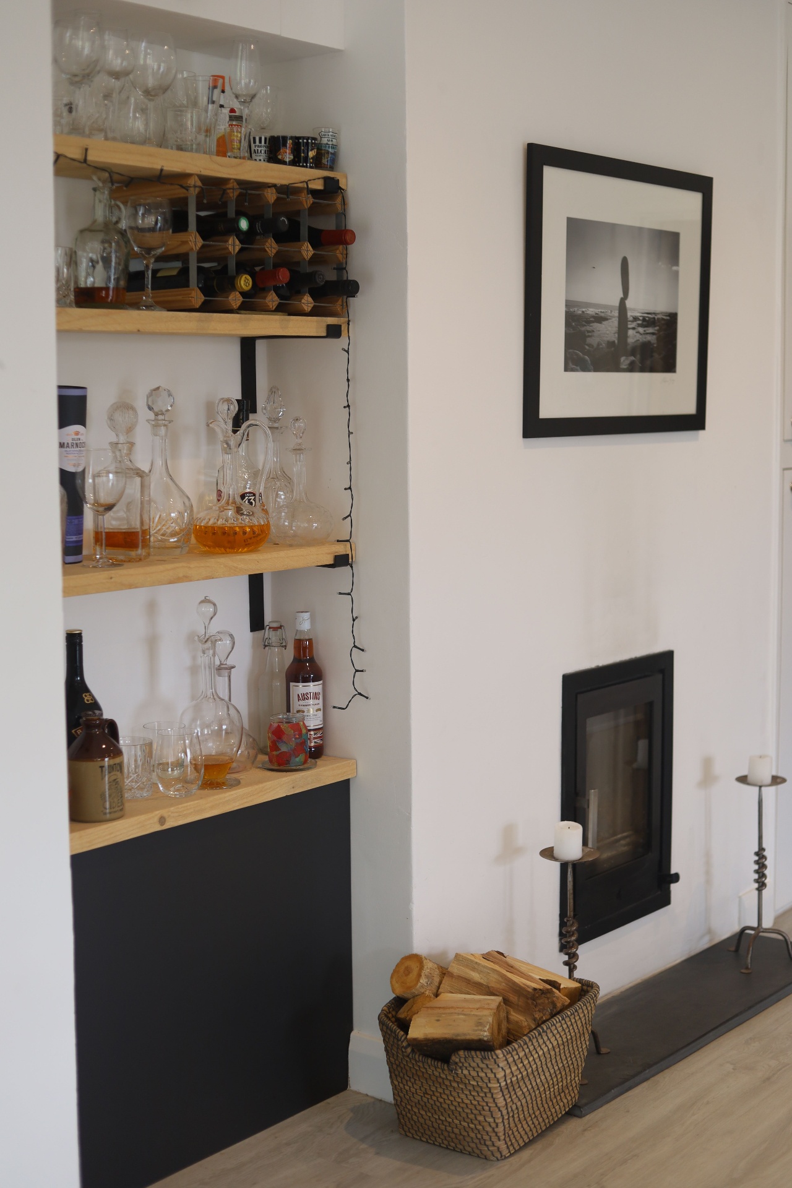
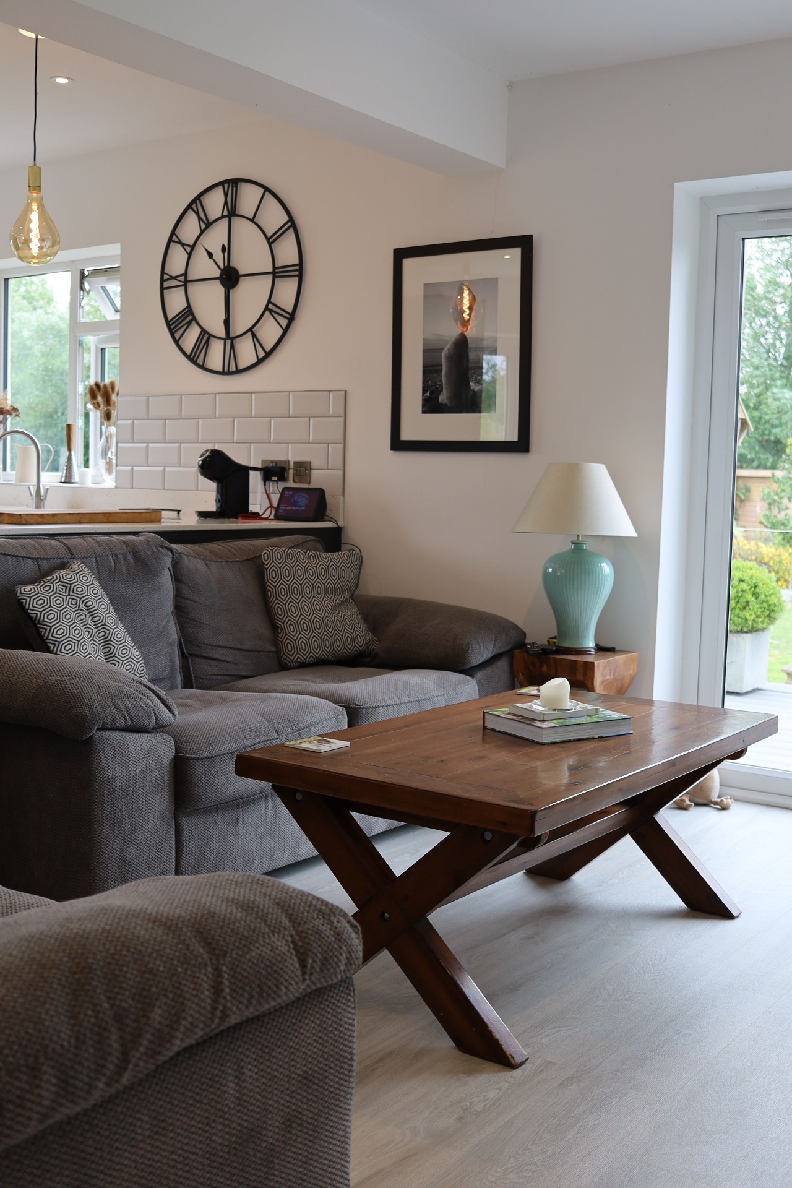
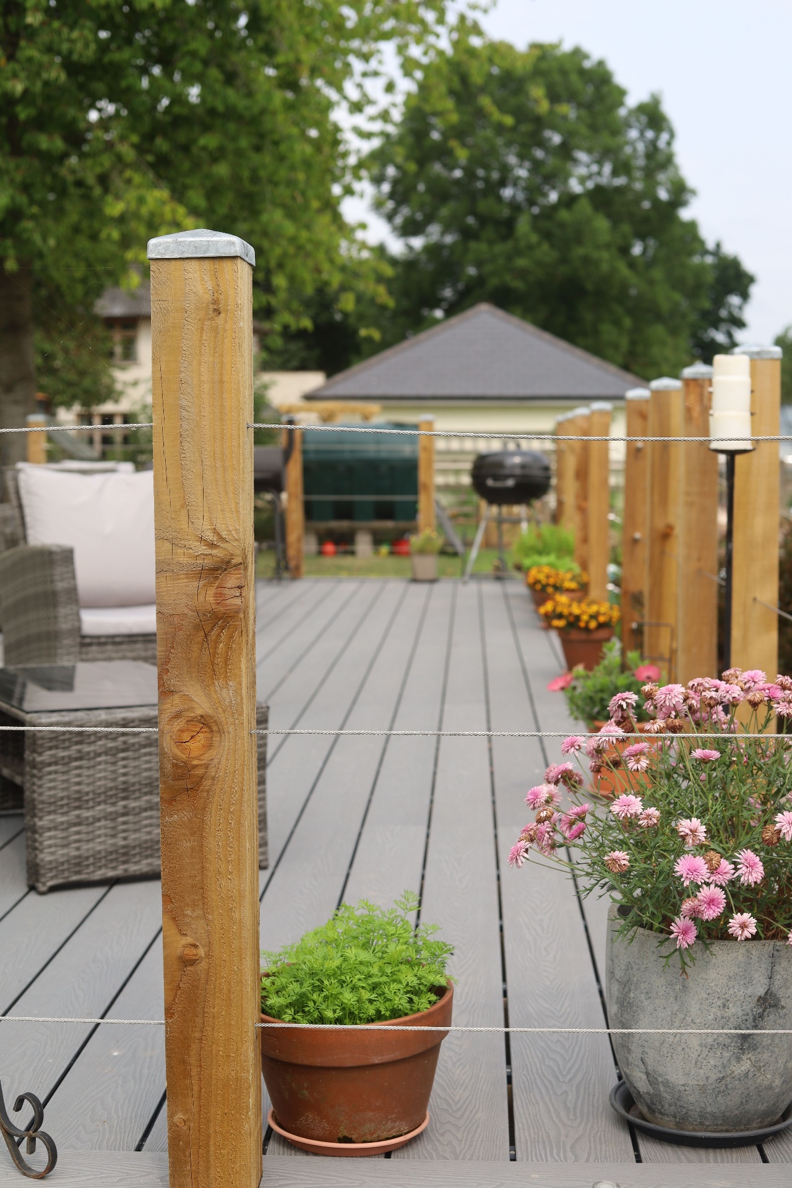
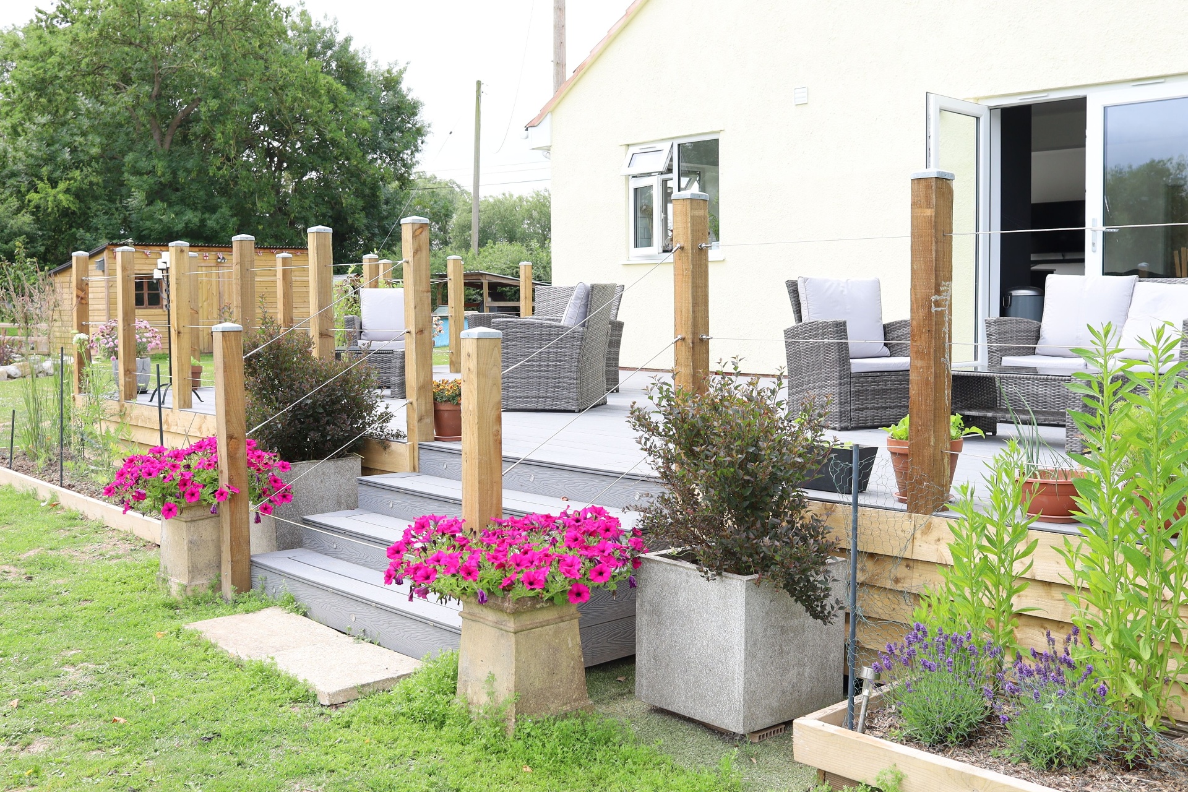
Flooded with natural light from large glazed doors & windows, the kitchen, dining & living areas flow effortlessly together, creating a space that's perfect for everyday family life as well as entertaining. Externally, the project was completed with carefully considered landscaping, including bespoke composite decking that extends the living space outdoors, creating the perfect setting for relaxing, dining & enjoying the surrounding garden. Finished with high-quality craftsmanship & thoughtful attention to detail throughout, the extension & outdoor spaces feel seamlessly integrated with the original home, resulting in a timeless finish that will be enjoyed for years to come.
The Gallery
A closer look at Applegarth.