The Detailed Case Study
Applegarth
Extensions & Renovations · Somerset
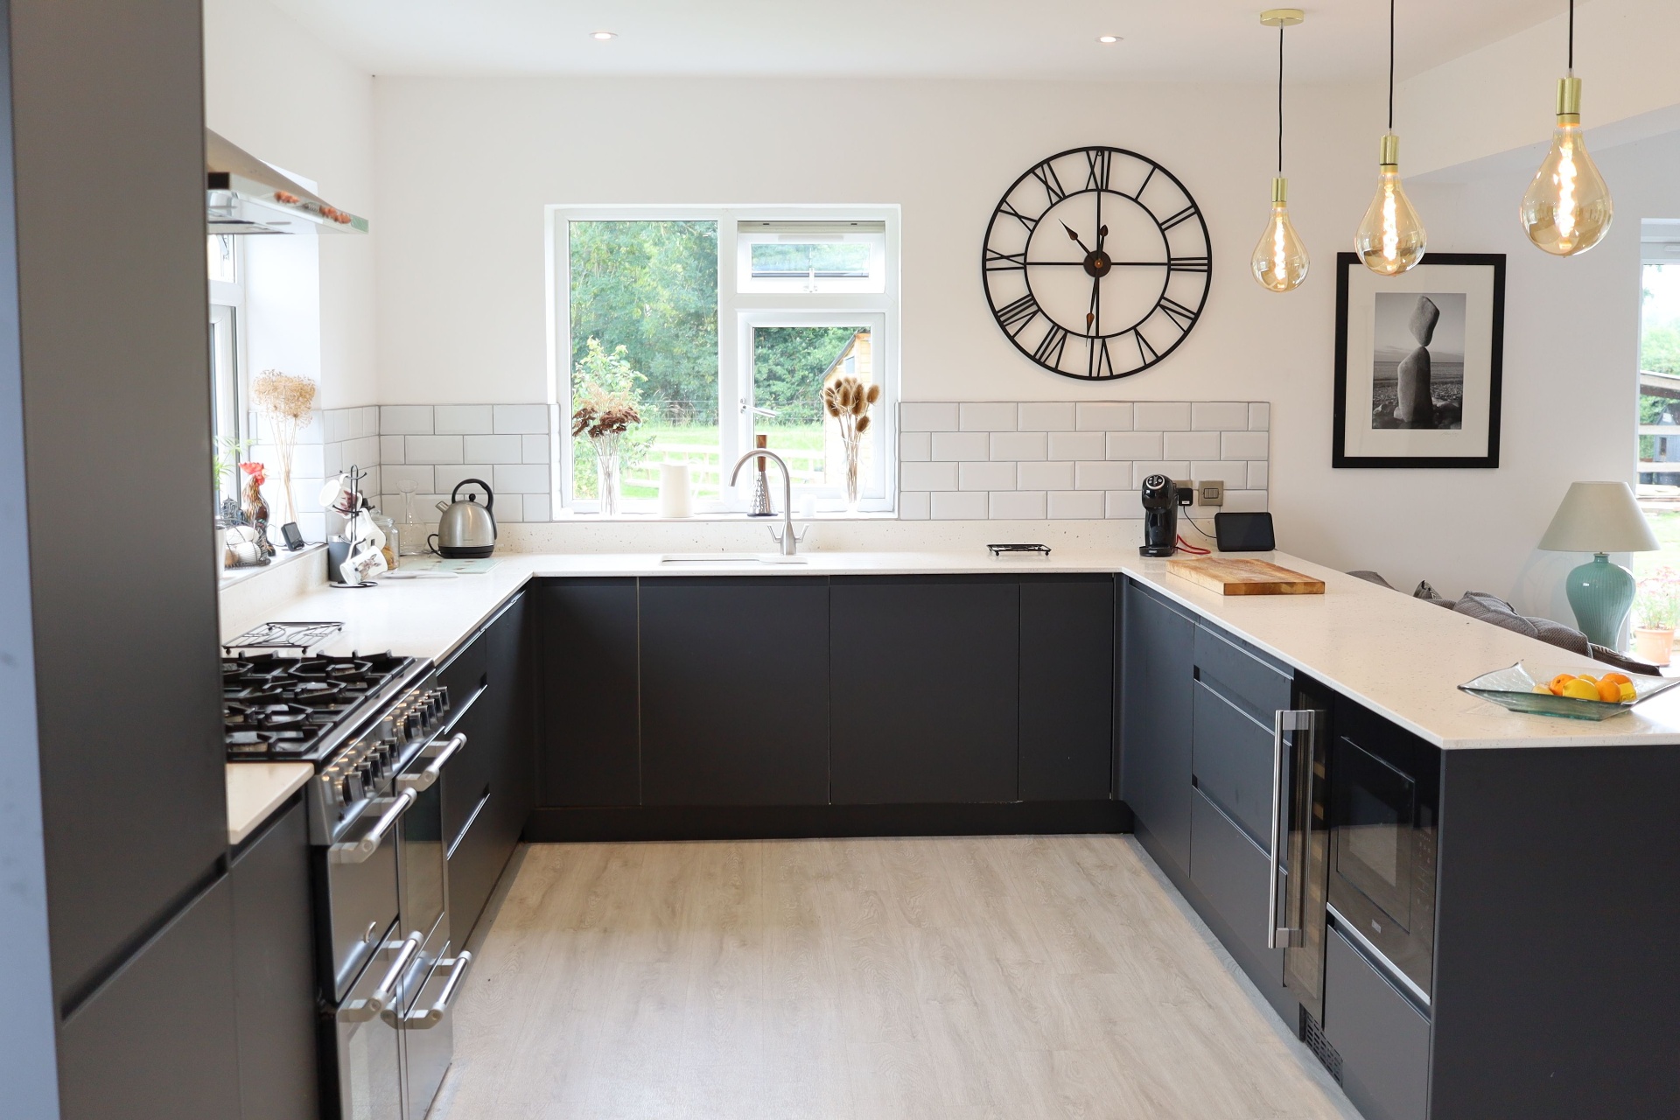
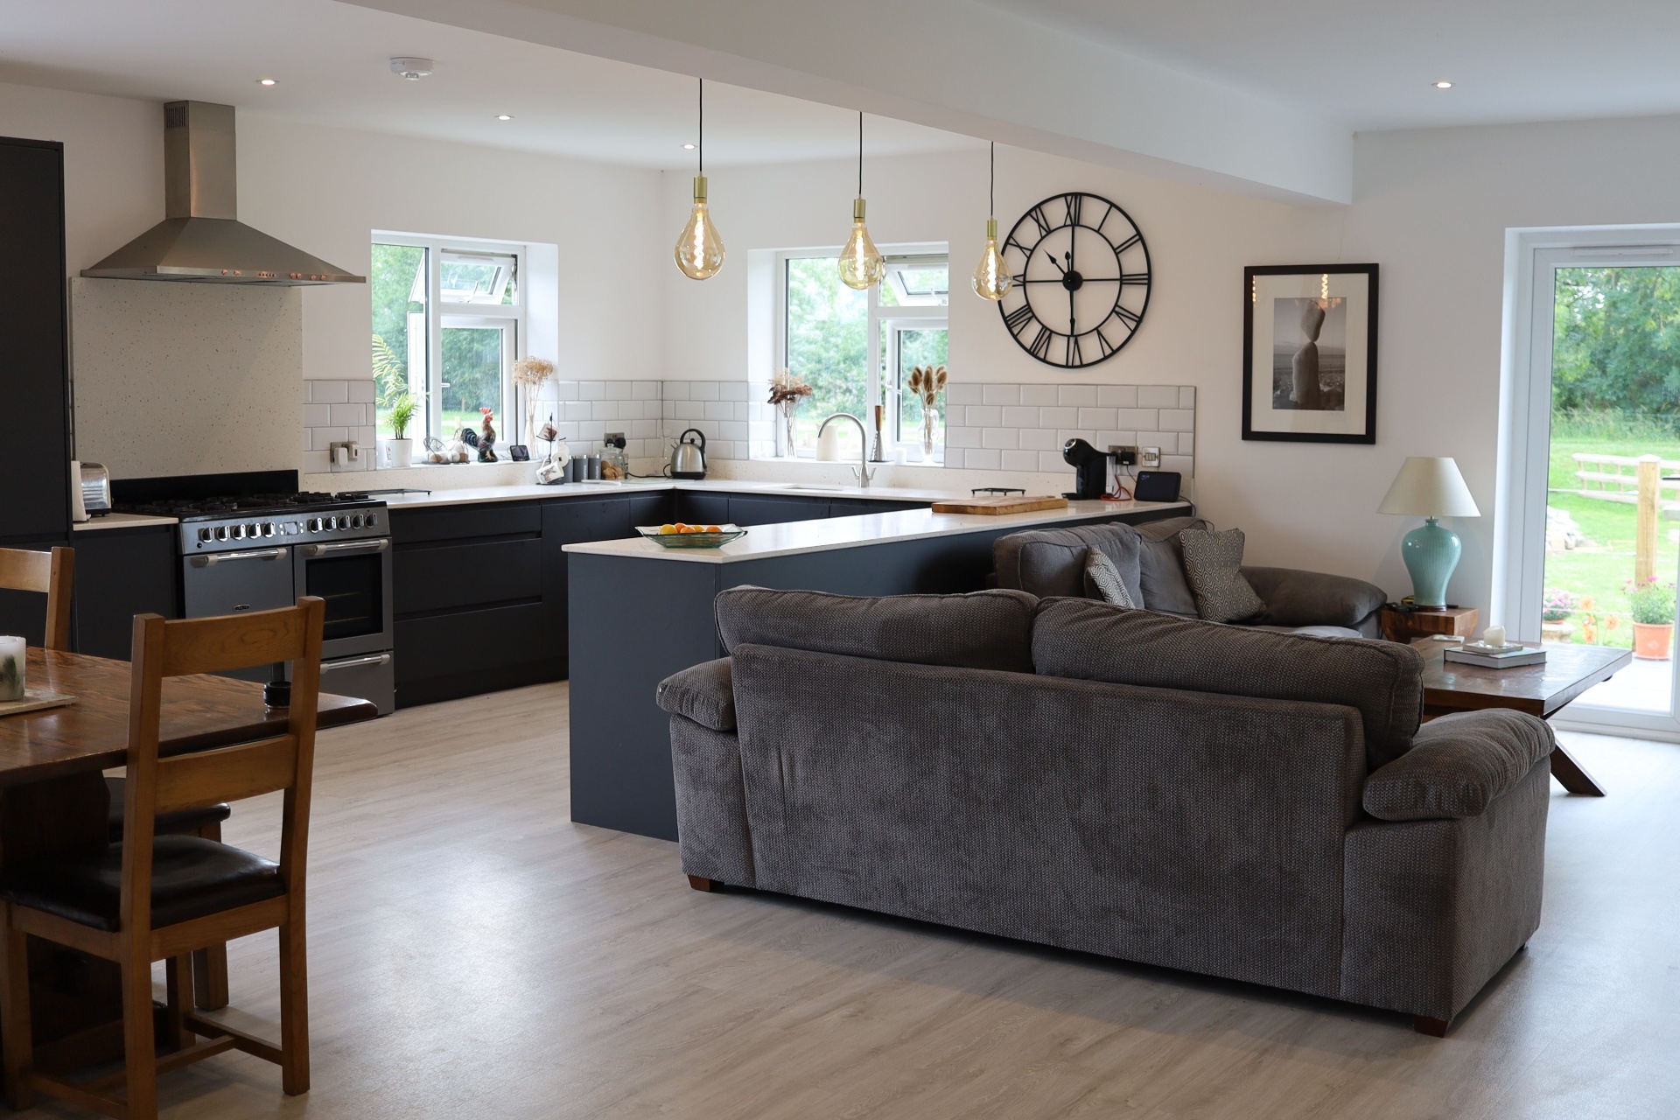
A substantial rear extension & internal reconfiguration that transformed a closed-off kitchen & old store room into a vast open-plan kitchen, dining & living space - a true heart of the home.
One of our favourite projects to date was extending this family home to create a large open-plan living space. The space originally consisted of a small kitchen with living area, along with an old extension used as a store room.
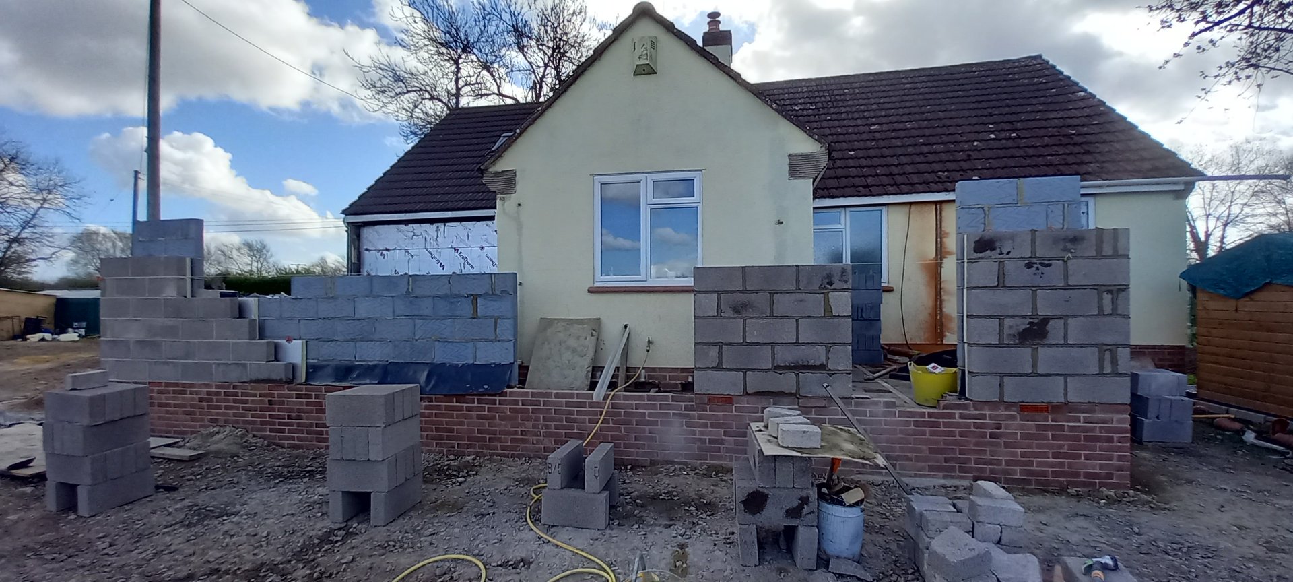
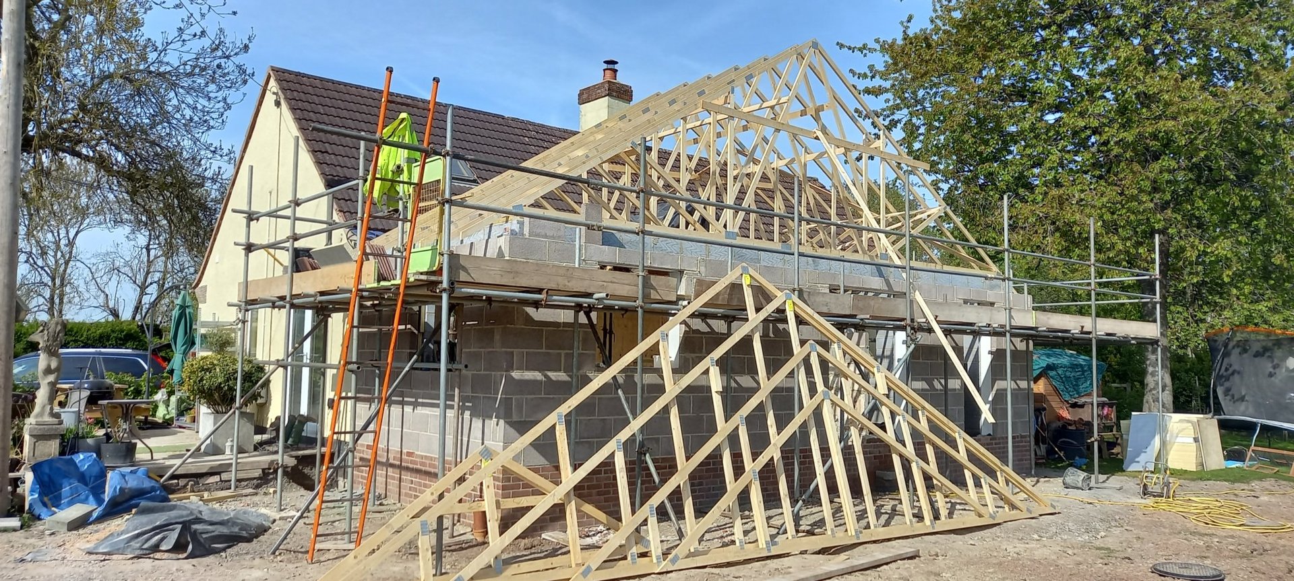
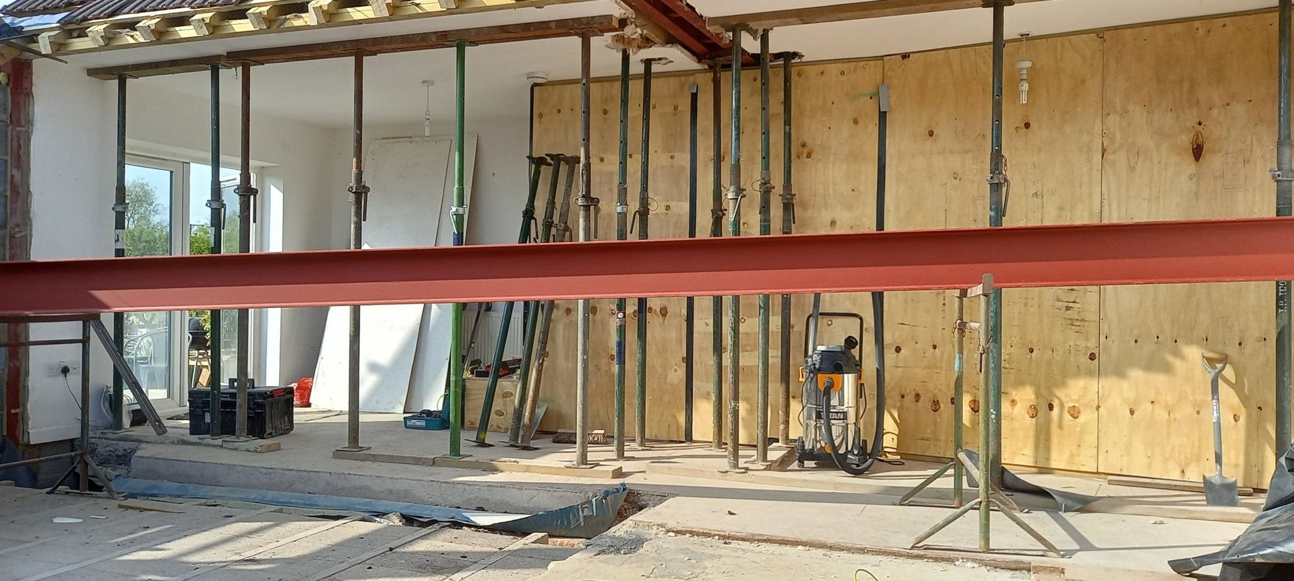
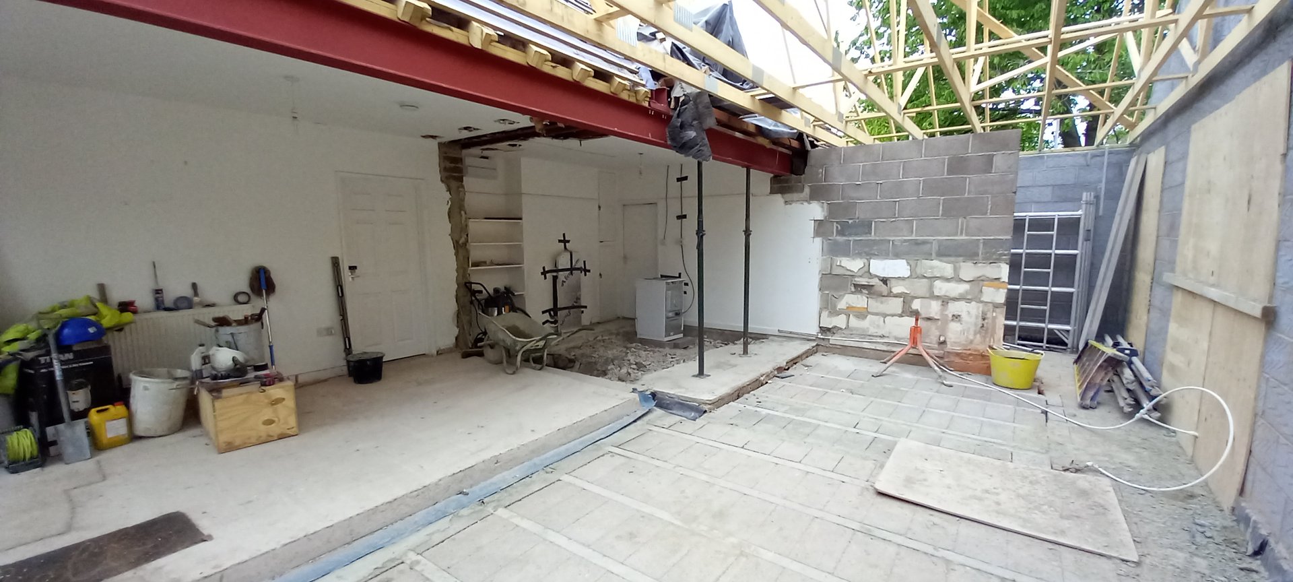
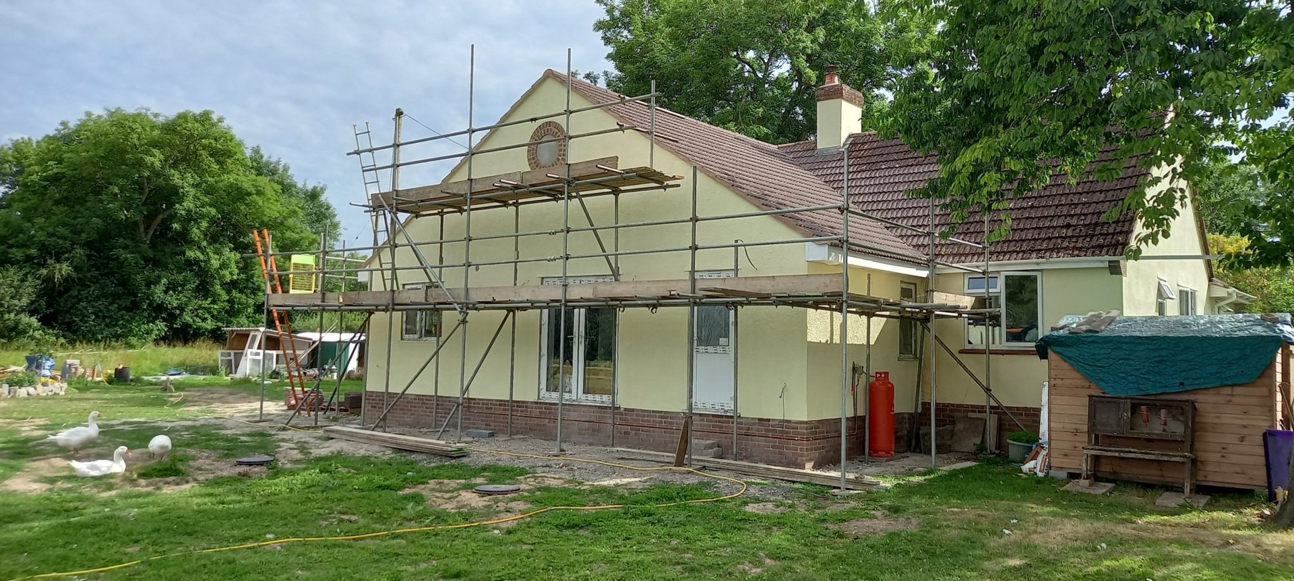
We first started by demolishing the store room, then moved on to creating the footprint of the new extension before removing what was the existing kitchen. Large steels were then installed to open up the space before the roof trusses went up & the new roof was installed.
Work in Progress
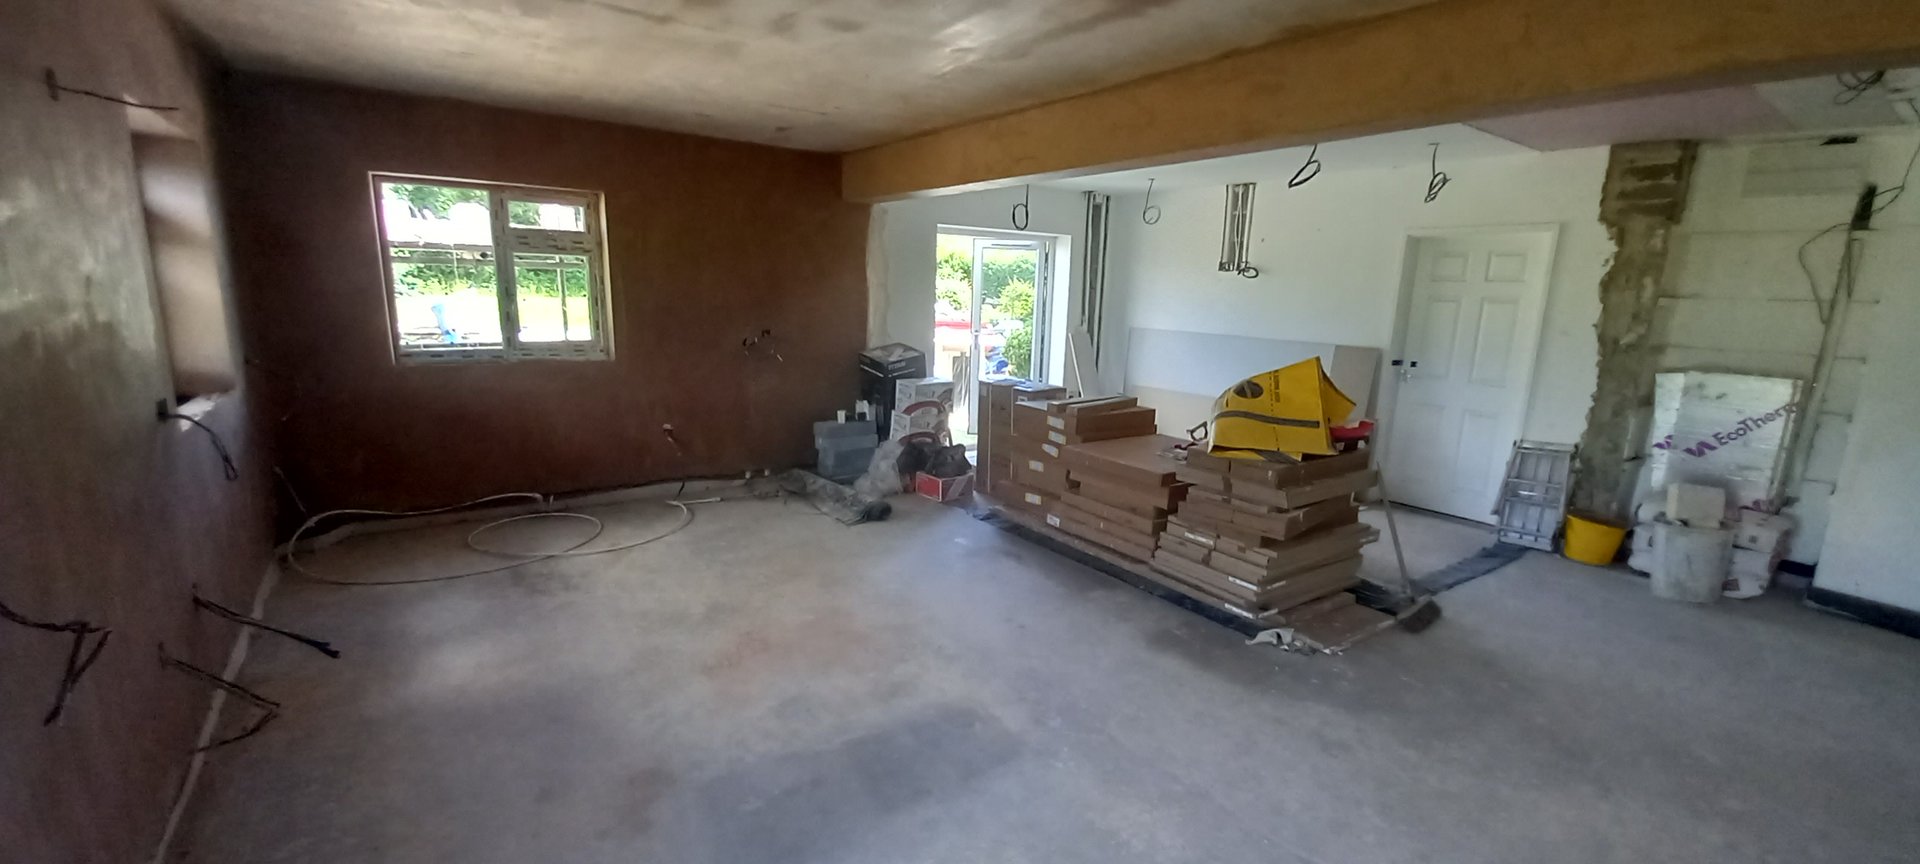
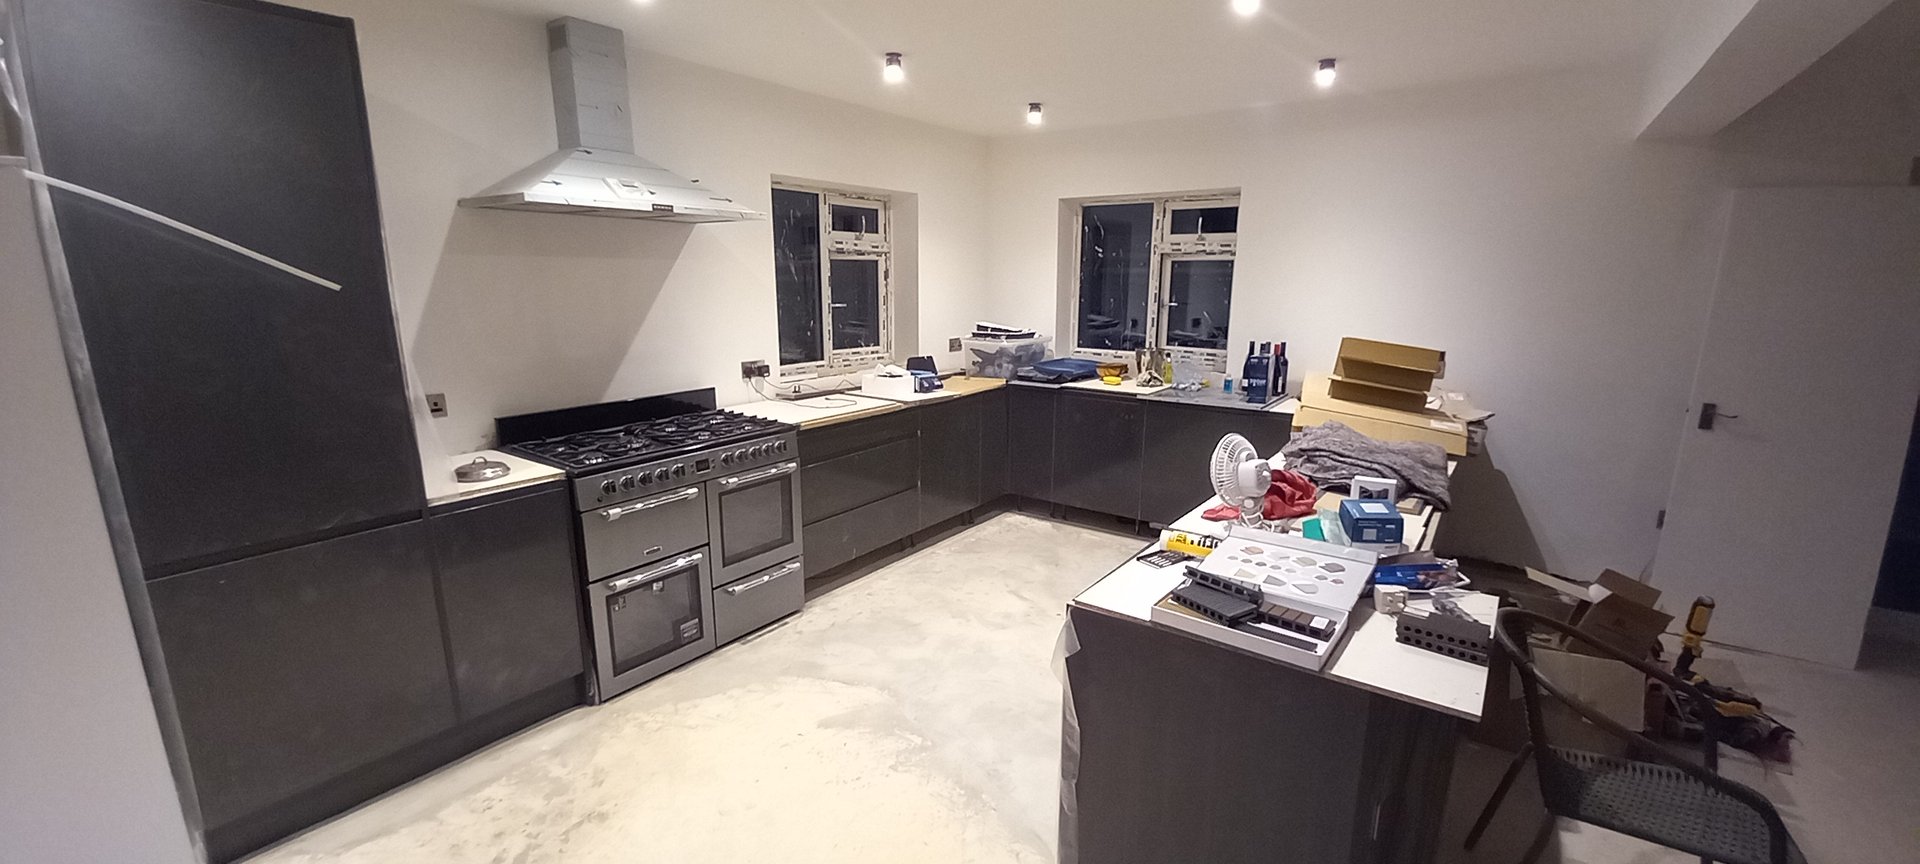
During the Build Applegarth.
The Finished Project
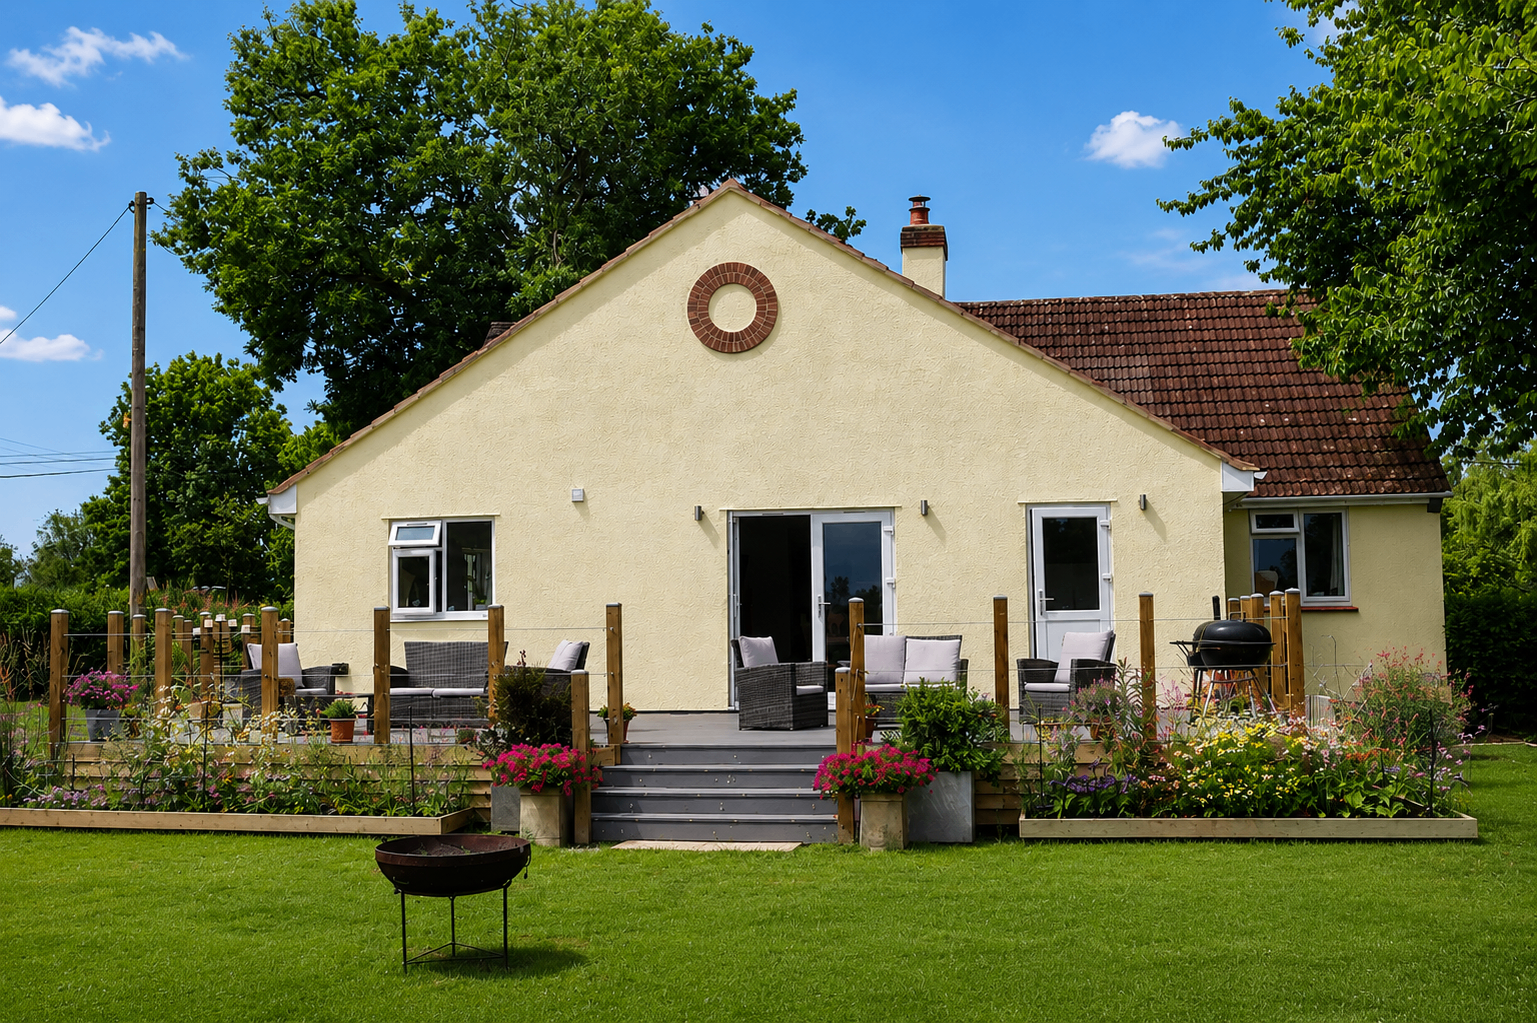
The completed Applegarth.
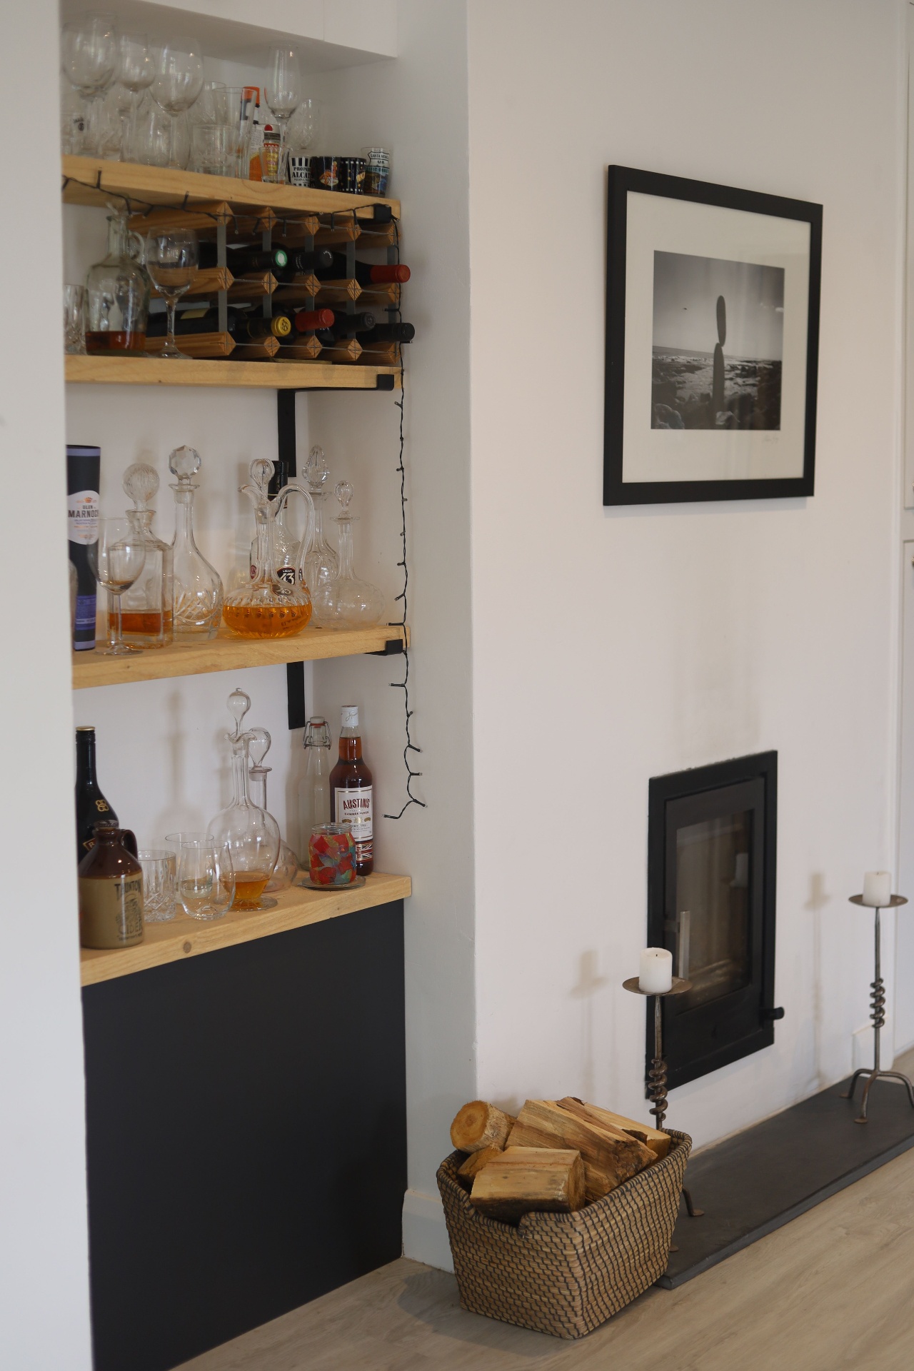
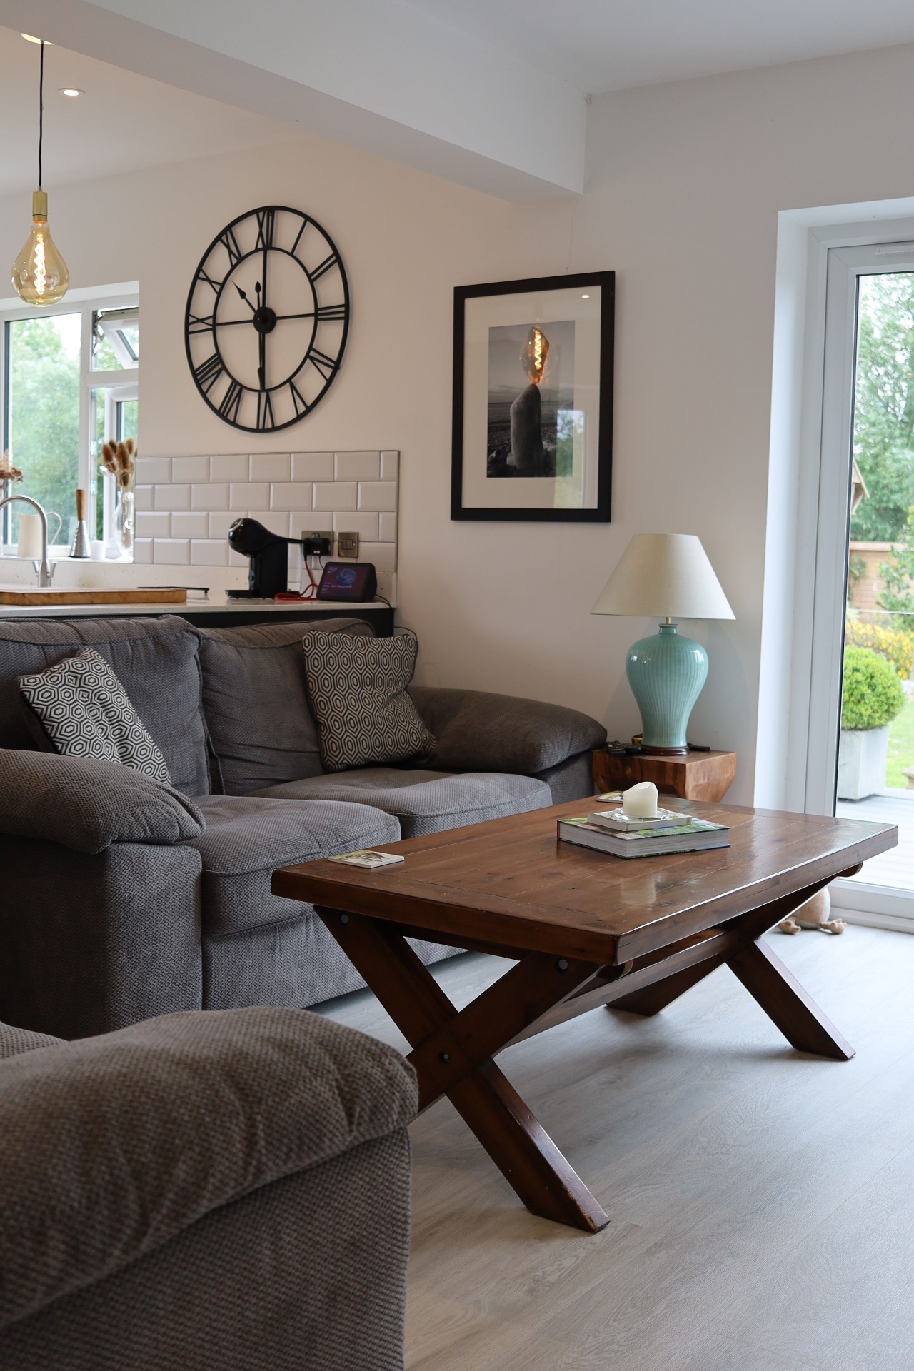
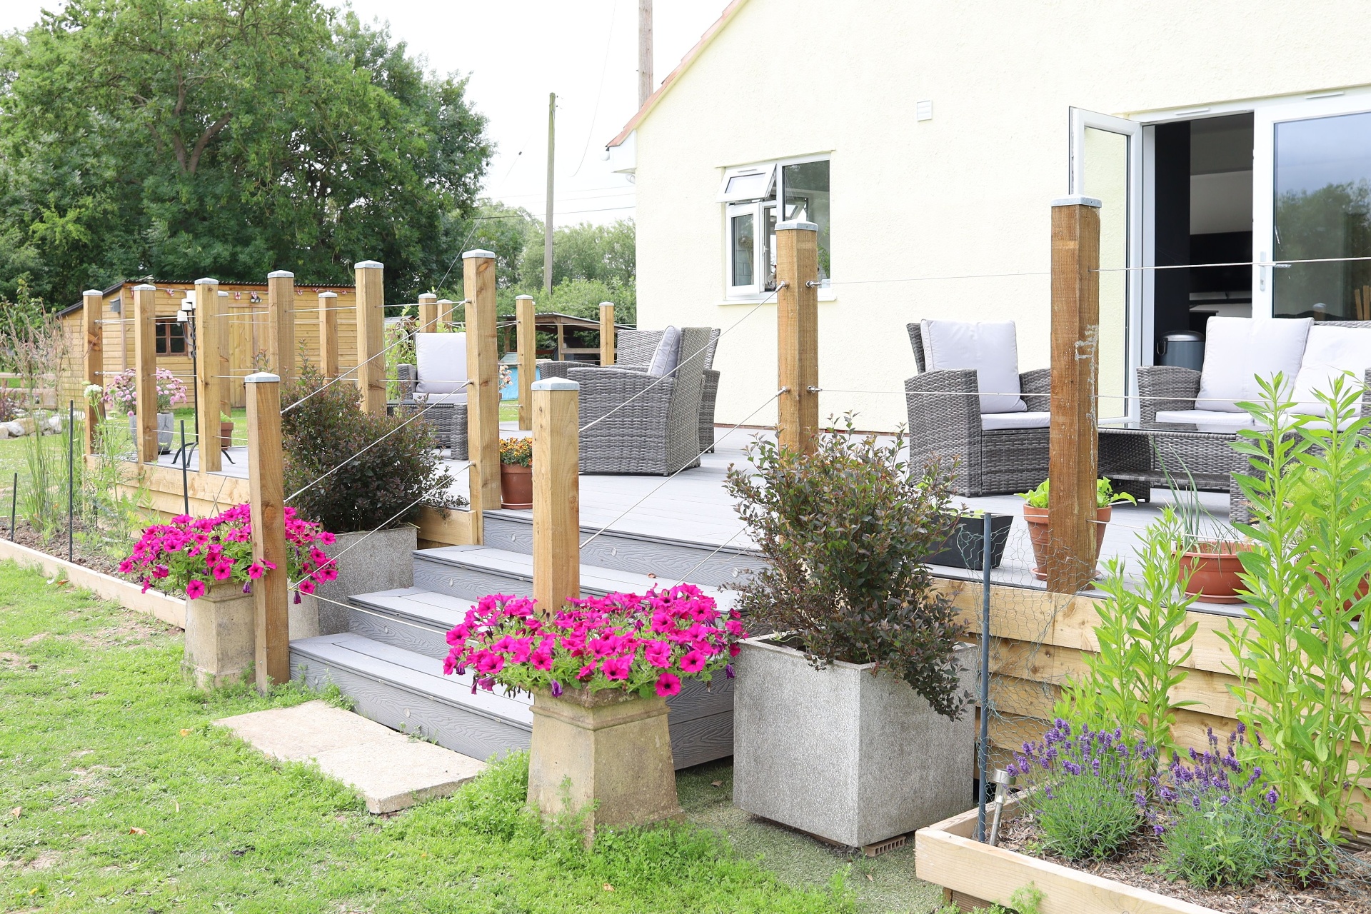
Flooded with natural light from large glazed doors & windows, the kitchen, dining & living areas flow effortlessly together, creating a space that's perfect for everyday family life as well as entertaining. Externally, the project was completed with carefully considered landscaping, including bespoke composite decking that extends the living space outdoors, creating the perfect setting for relaxing, dining & enjoying the surrounding garden. Finished with high-quality craftsmanship & thoughtful attention to detail throughout, the extension & outdoor spaces feel seamlessly integrated with the original home, resulting in a timeless finish that will be enjoyed for years to come.
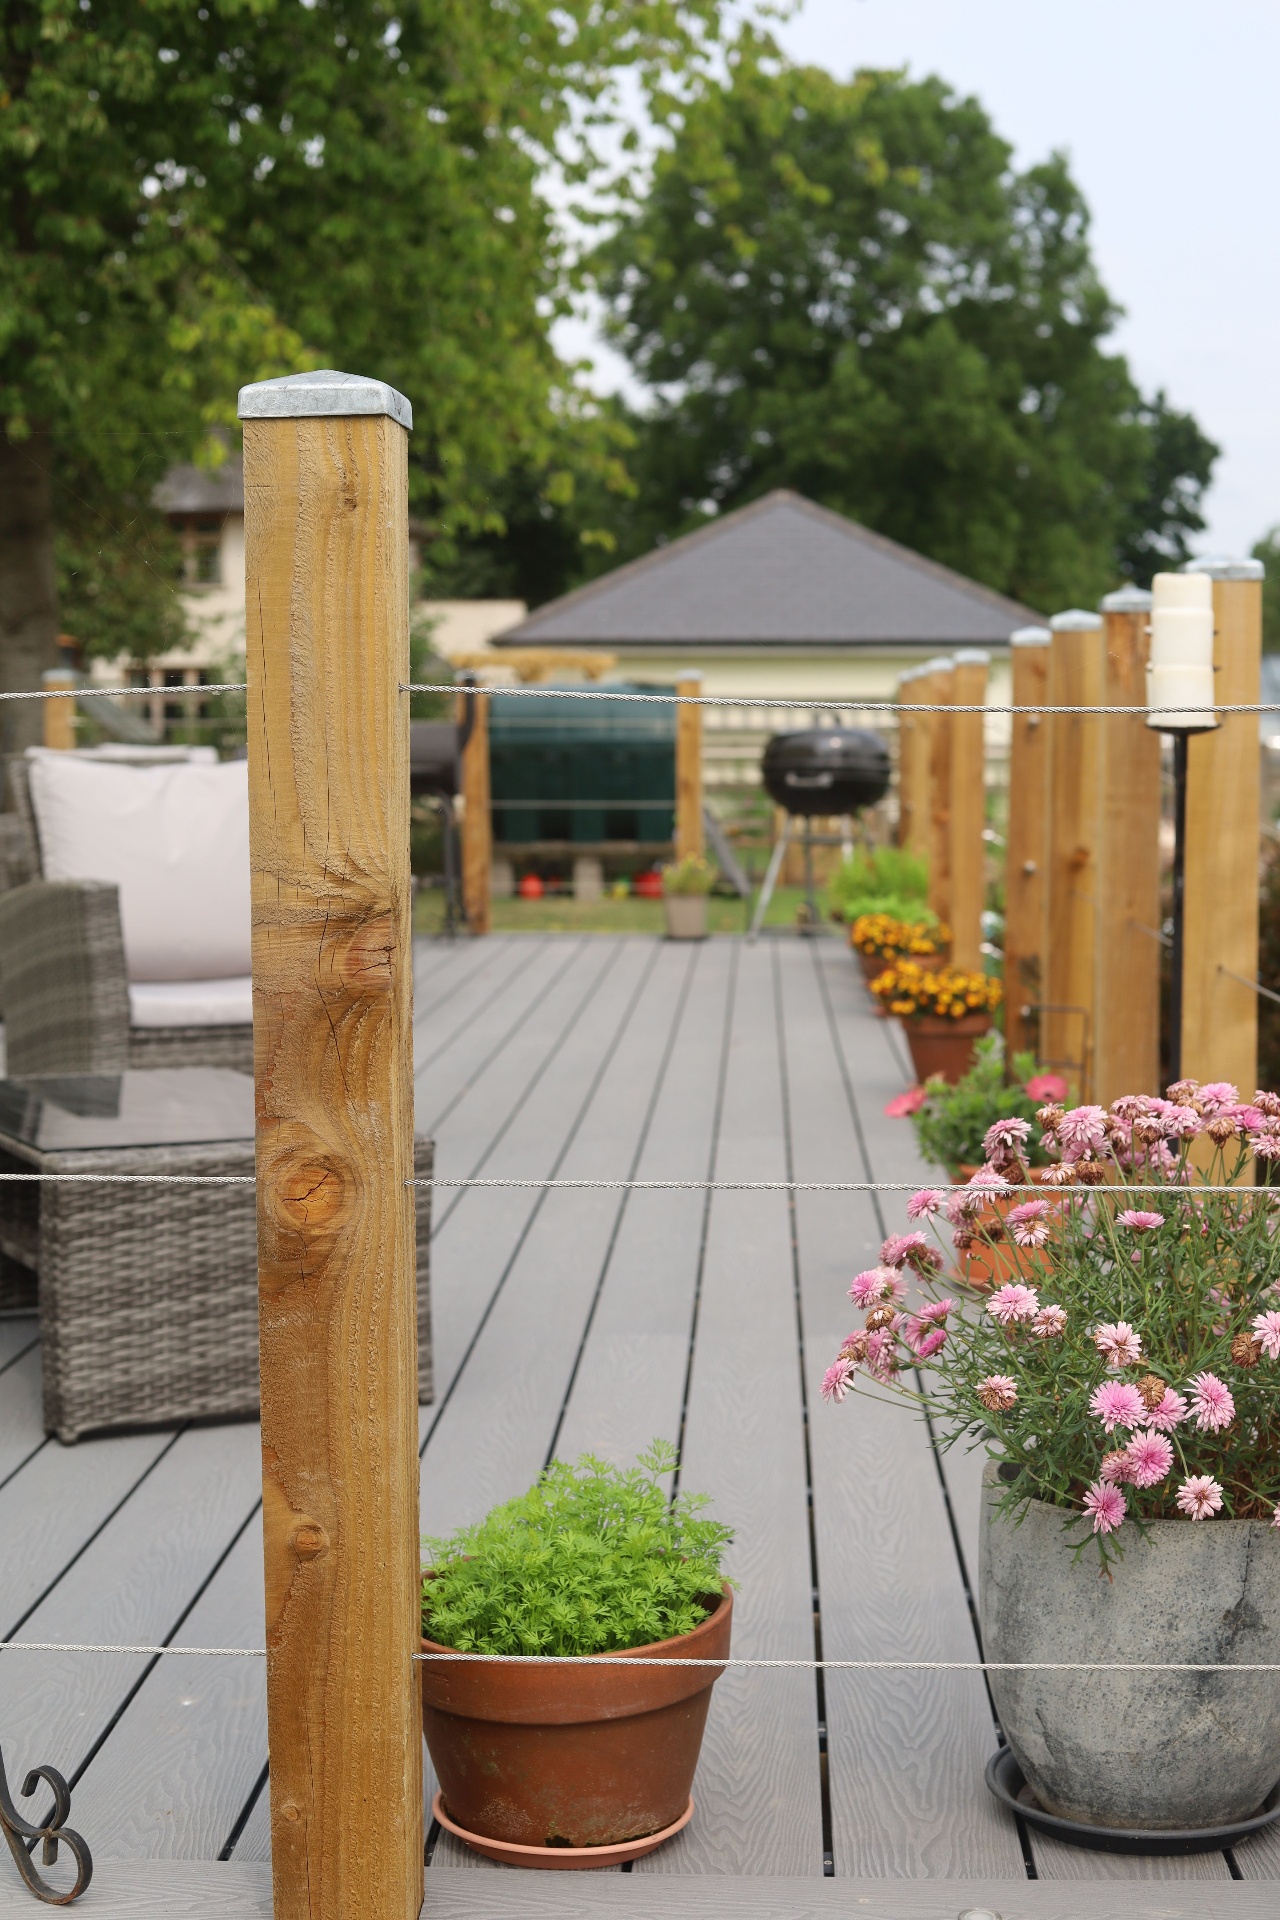
With the structural work completed, our team got to work internally to transform this space into what it is today. With the inside finished, we focused on the outside. One of the things our clients loved about this house was the garden, paddock & surrounding countryside. To make the most of this we also brought the living space outside & created a large wrap-around raised decking area using low-maintenance composite decking with feature lighting – perfect for sitting out with a cup of tea & admiring the view.
Our electrical department, Benjamin Henry Ltd Electrics, also completed all of the electrical work here including exterior feature lighting. The finished space is perfect for alfresco dining, entertaining – or simply admiring Connie & Jelly, the resident donkeys, in their paddock alongside their three geese friends wandering around.
The Project Gallery
A closer look at Applegarth.
Discuss your project
Inspired to start something?
If you're considering a similar project, have questions about your own property or would like to arrange a free no-obligation quote, our friendly team would be delighted to help bring your plans to life.