Bradford
Extensions & Renovations
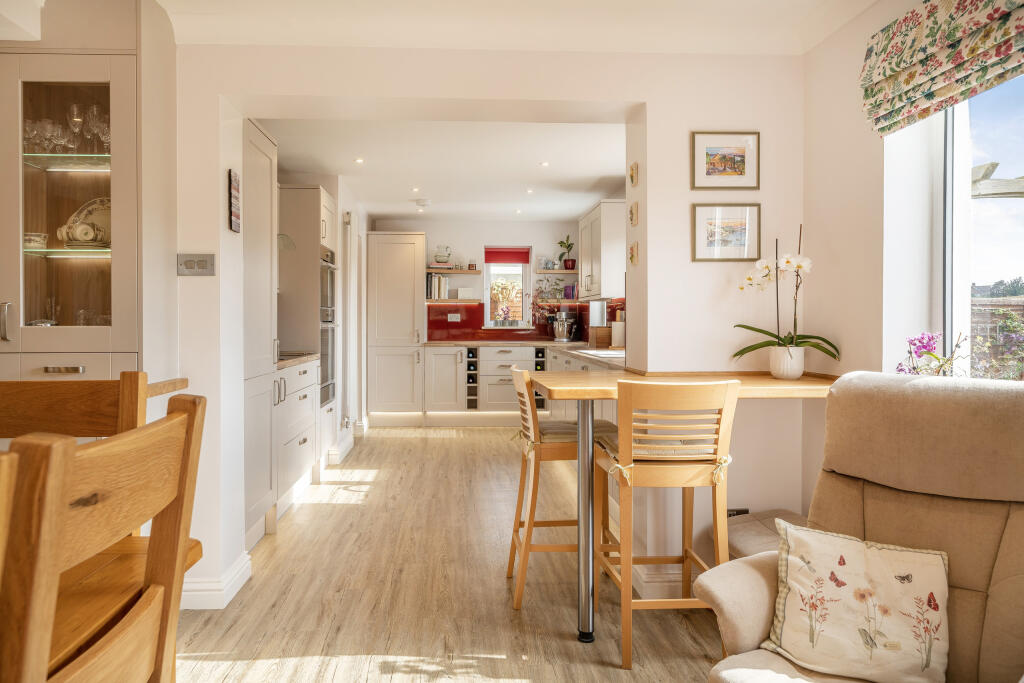
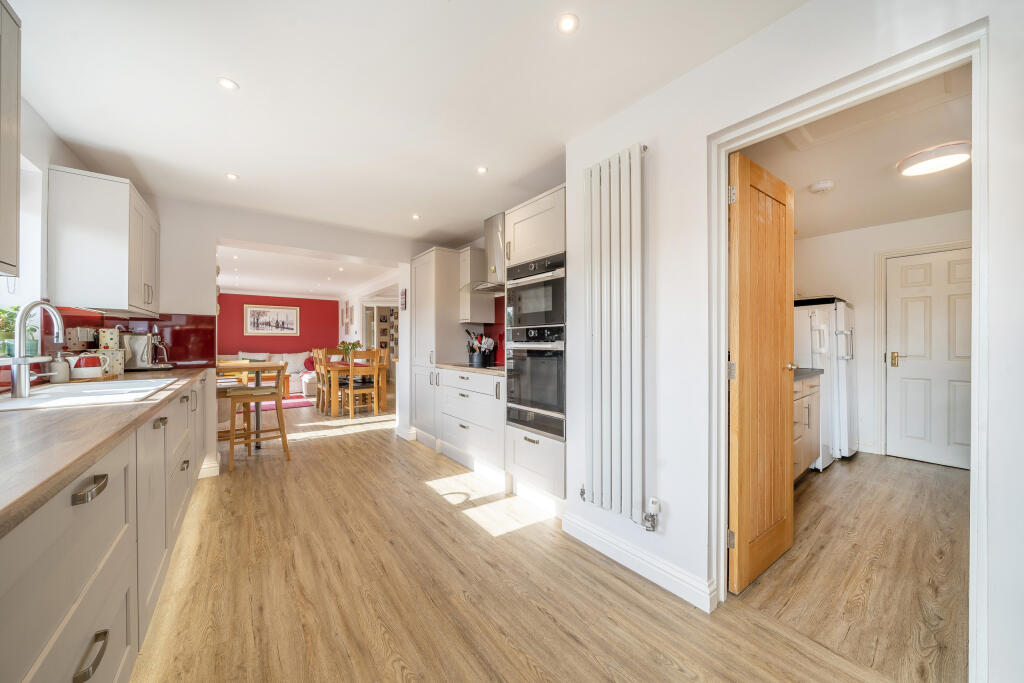
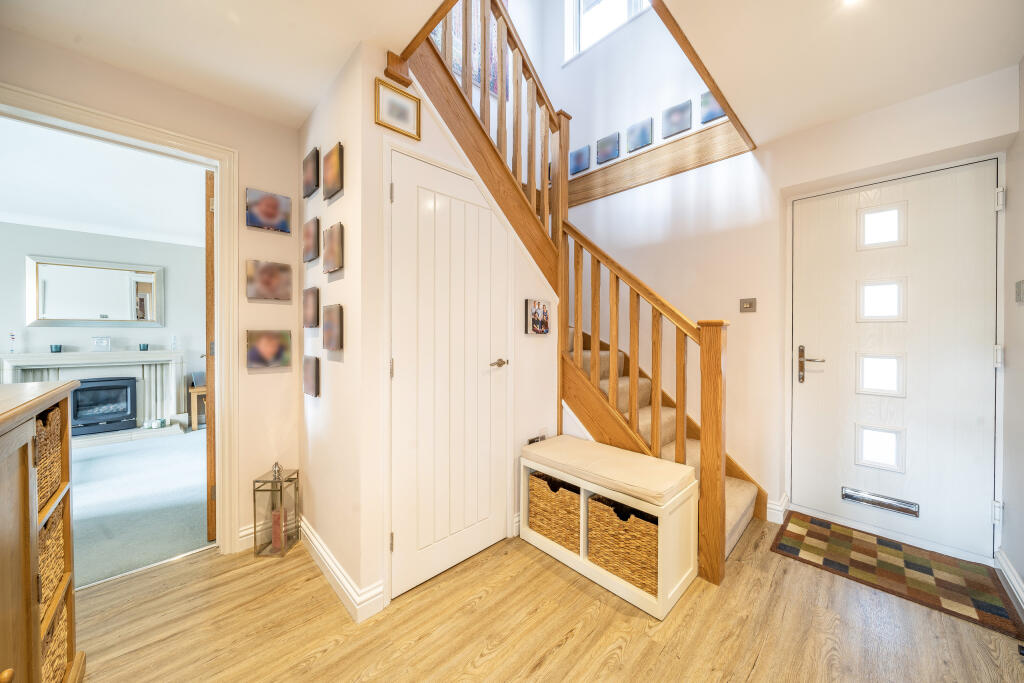
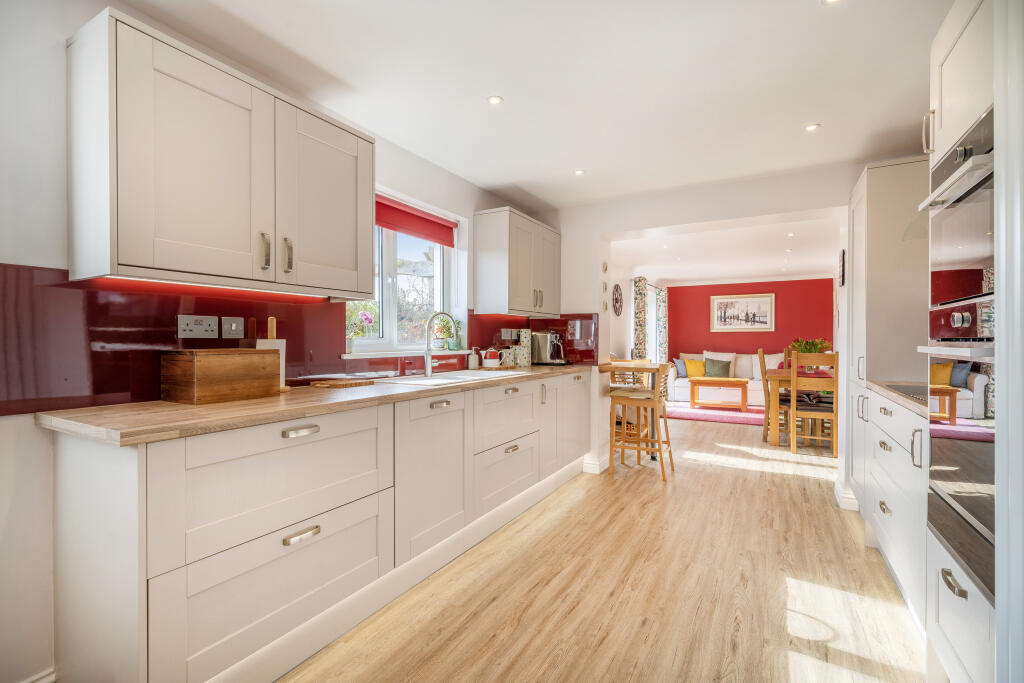
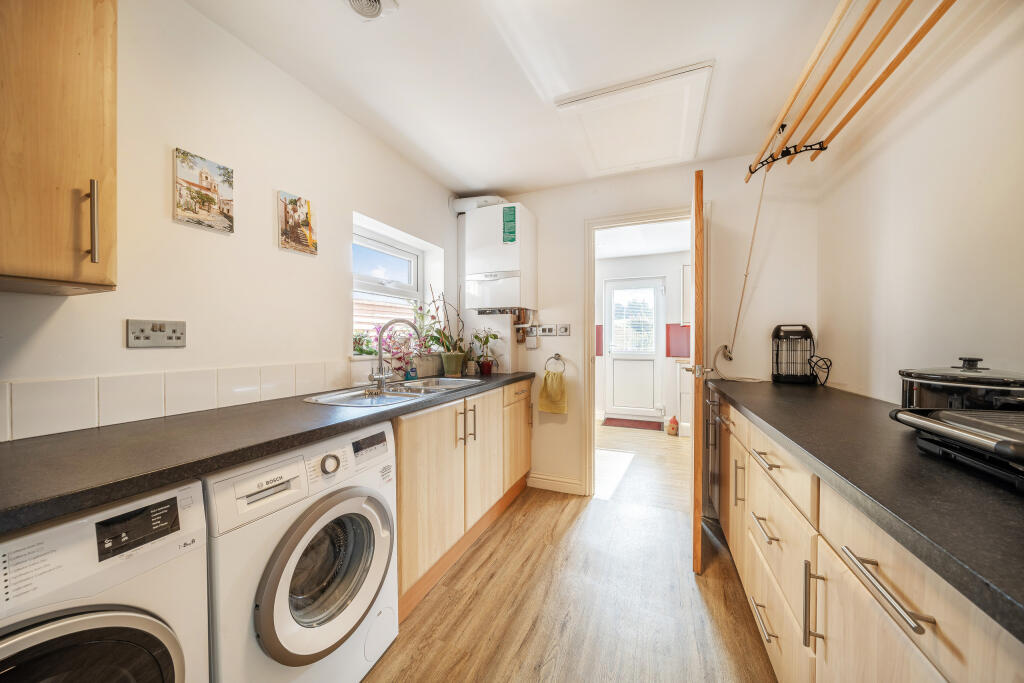
A home reconfiguration project removing internal walls to create a large open-plan kitchen & dining room, redesigning the hallway around a bespoke handmade staircase & converting part of the garage into a sizeable utility room.
The Brief
A couple of years ago we were delighted to have completed a project to reconfigure the internal space of a family home. Although the footprint of this house was large, it was divided in to sub rooms & lacked the feeling of space our clients wanted.
The Build
Although this is a fairly small job compared to the majority of the project case studies we've shown, this is a great example of the fact that we can take on anything from full new builds & large extensions to simple wall/chimney breast removal & conversions which can make a massive difference without extending.
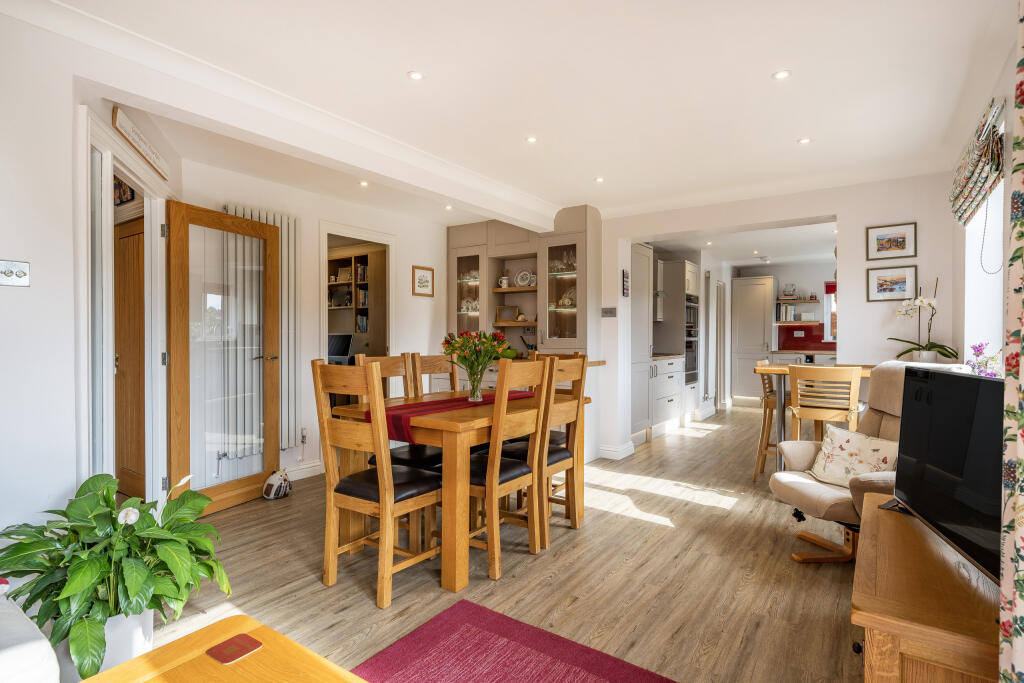
The Finished Home
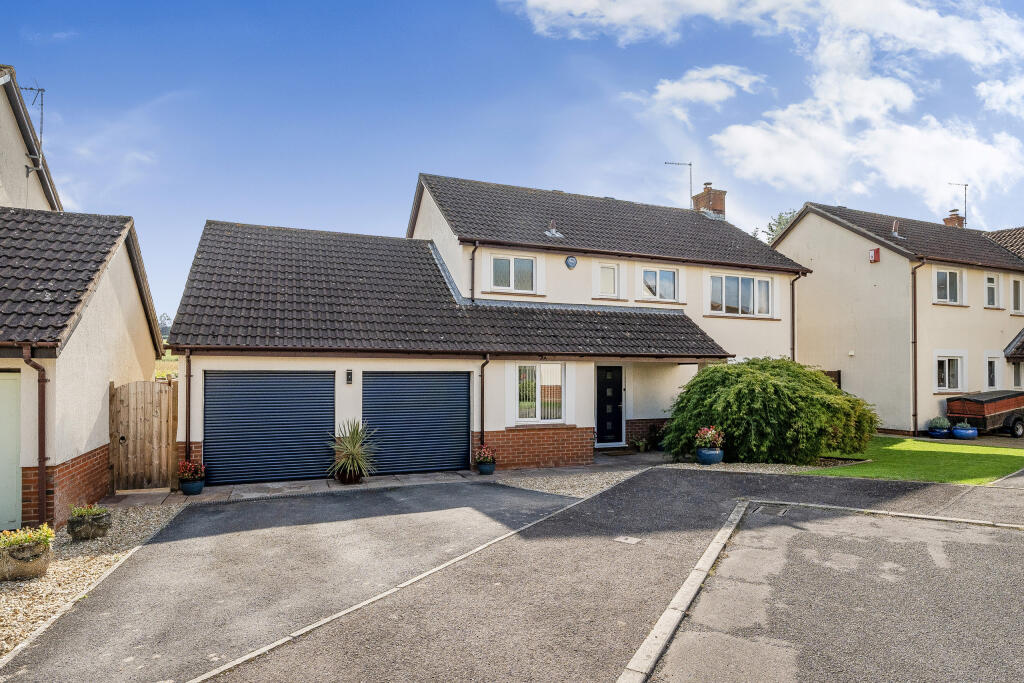
As you can see from the before photos, the kitchen was small & doubled as a dining room opening up to a utility room at the far side. To the left of the utility was a door through to a large double garage.
The Gallery
A closer look at Bradford.