The Detailed Case Study
Bradford
Extensions & Renovations
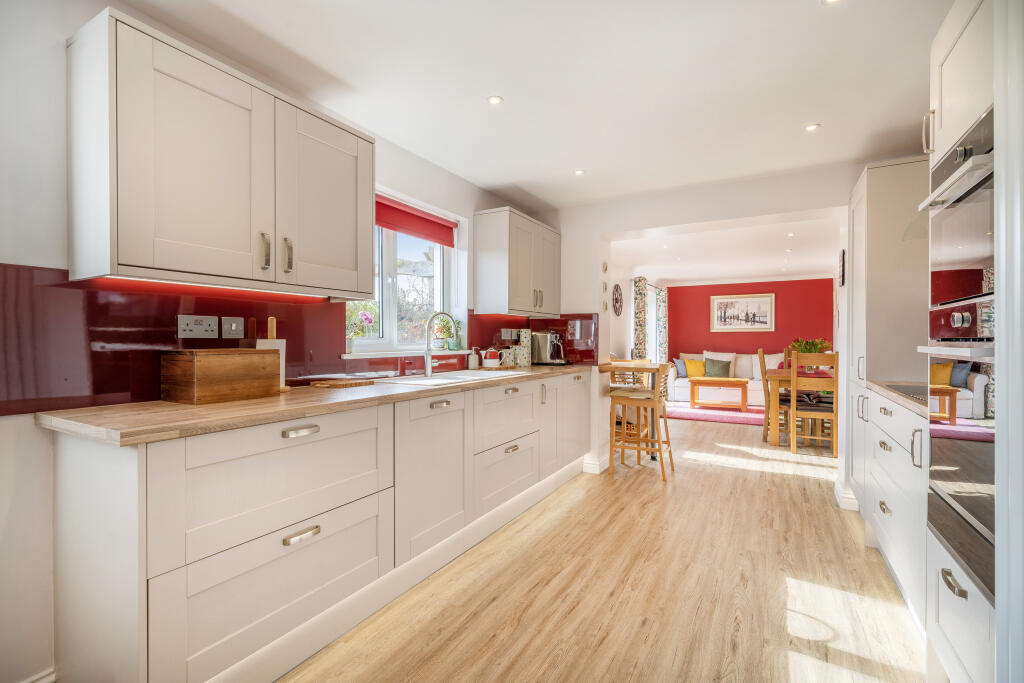
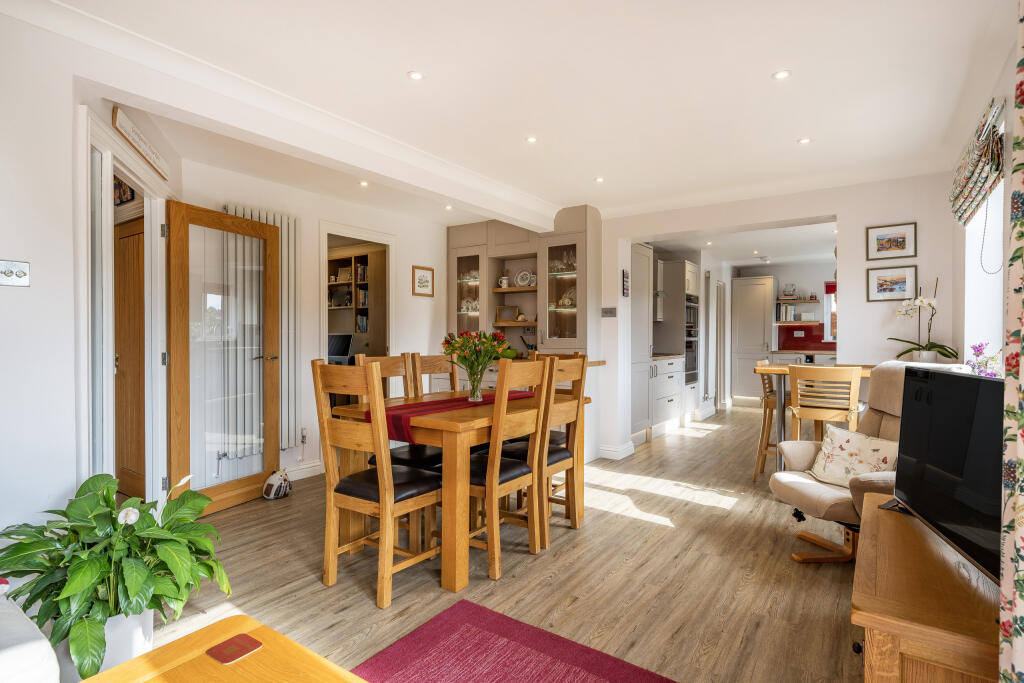
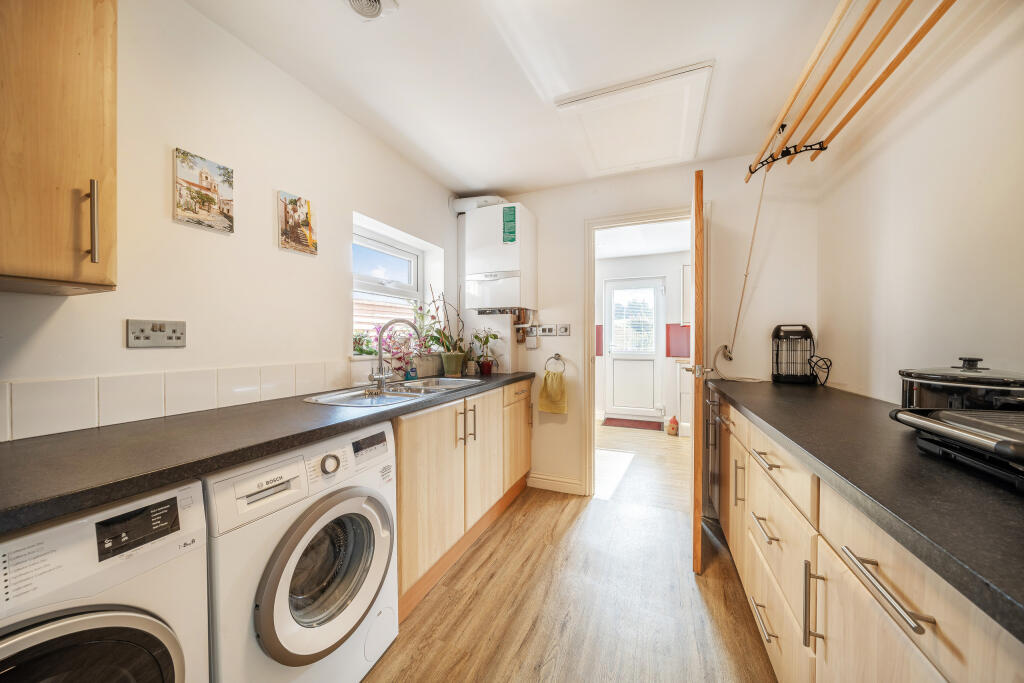
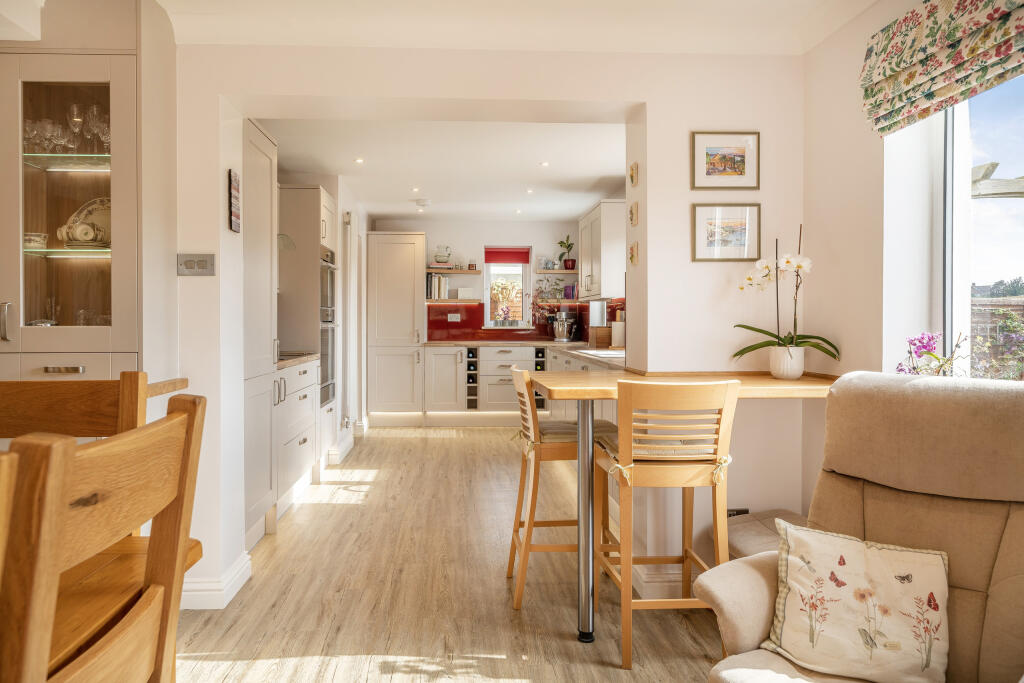
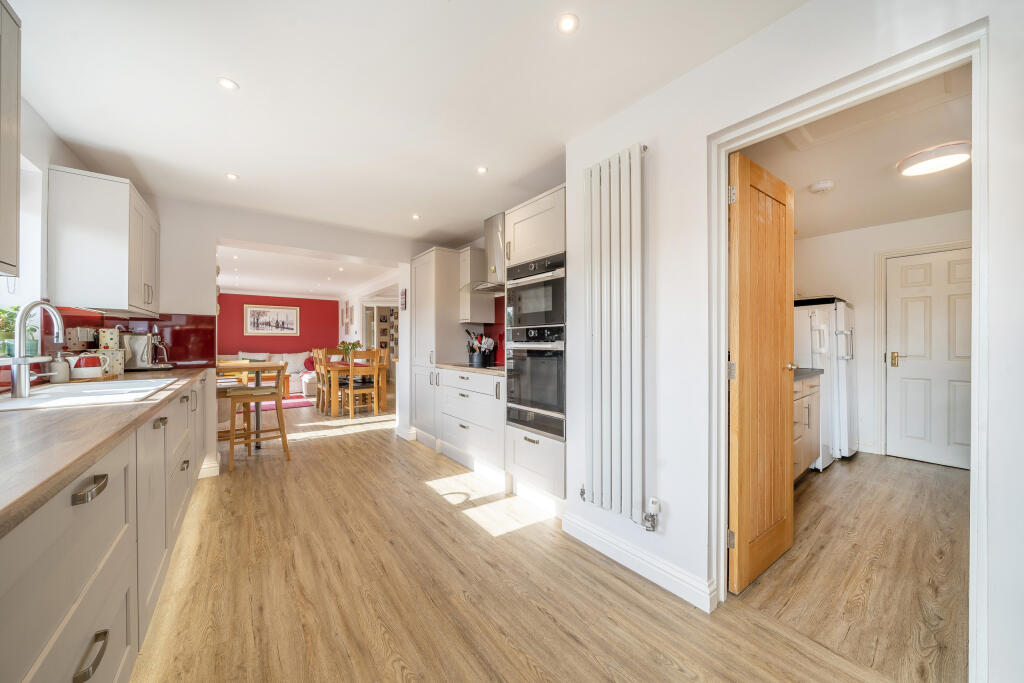
A home reconfiguration project removing internal walls to create a large open-plan kitchen & dining room, redesigning the hallway around a bespoke handmade staircase & converting part of the garage into a sizeable utility room.
A couple of years ago we were delighted to have completed a project to reconfigure the internal space of a family home. Although the footprint of this house was large, it was divided in to sub rooms & lacked the feeling of space our clients wanted.
Although this is a fairly small job compared to the majority of the project case studies we've shown, this is a great example of the fact that we can take on anything from full new builds & large extensions to simple wall/chimney breast removal & conversions which can make a massive difference without extending.
The Property Before
Before Bradford.
The Finished Project
The completed Bradford.
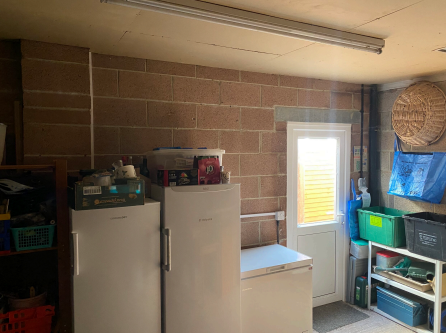
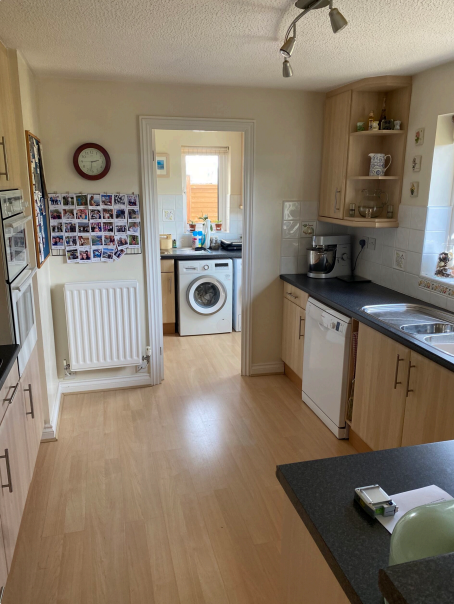
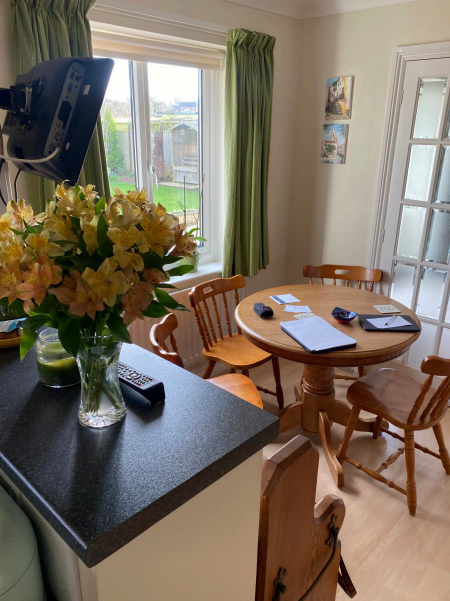
As you can see from the before photos, the kitchen was small & doubled as a dining room opening up to a utility room at the far side. To the left of the utility was a door through to a large double garage.
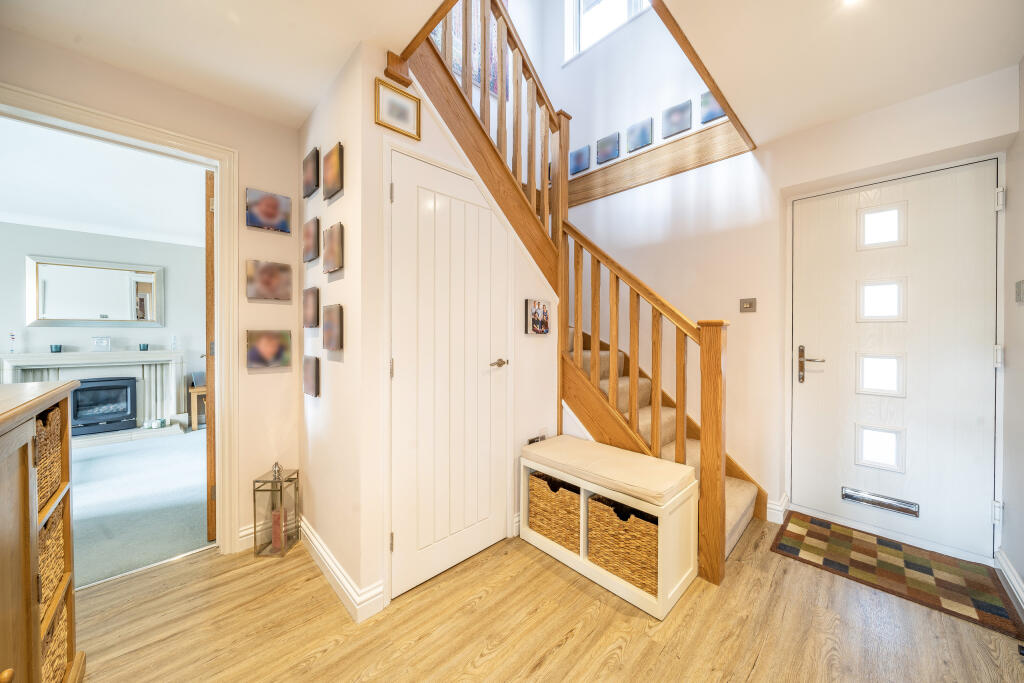
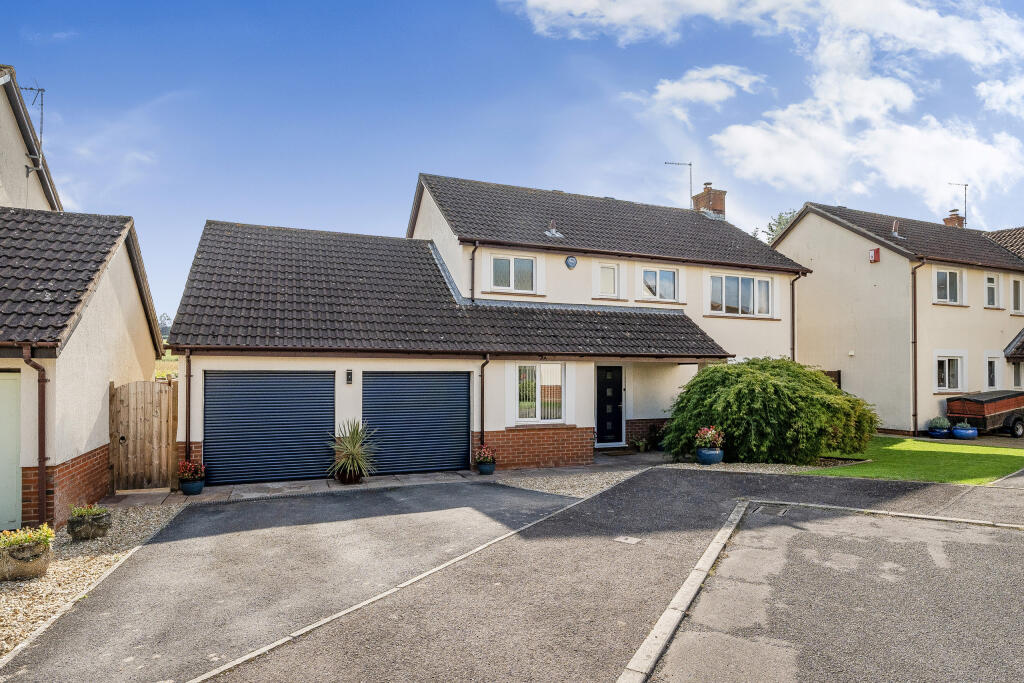
Our team got to work removing internal walls to create a large open plan kitchen & dining room, whilst also redesigning the hallway to allow for a new bespoke staircase (handmade by our joiners in our workshop) which better utilised the space. We also did a partial garage conversion, taking a chunk of this to create a sizeable utility room.
This has completely changed the dynamics of the house & provides a much more usable, practical space. In the hallway we moved the position of the staircase & our talented joiners carefully handmade one exactly to our clients' specification.
A bespoke staircase is designed to fit the exact measurements of the space it will occupy, with no compromises or limitations. It can be totally unique which allows us to be creative with layouts, maximise space, create the illusion of light & incorporate storage.
Our electrical department, Benjamin Henry Ltd Electrics, fit a statement pendant light which showcases the shape of this staircase beautifully. We also built & installed a new gate to the side of the garages.
The Project Gallery
A closer look at Bradford.
Discuss your project
Inspired to start something?
If you're considering a similar project, have questions about your own property or would like to arrange a free no-obligation quote, our friendly team would be delighted to help bring your plans to life.