Riverside
Extensions & Renovations
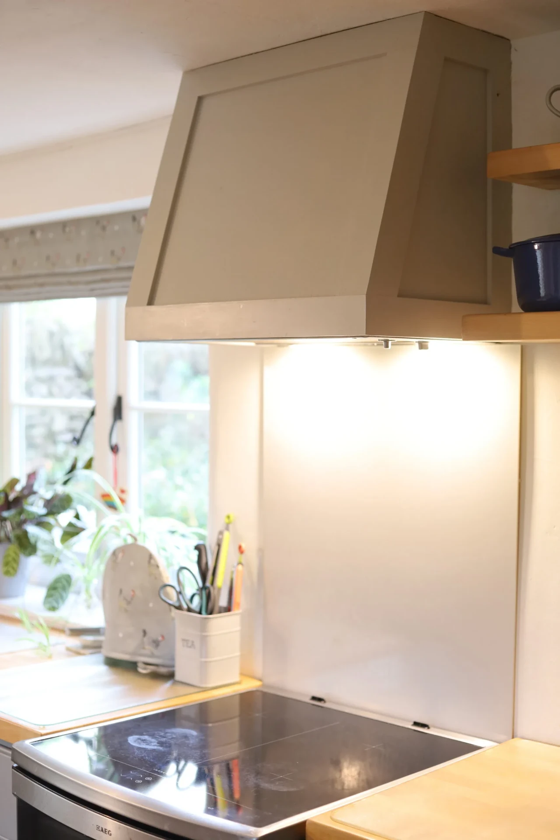
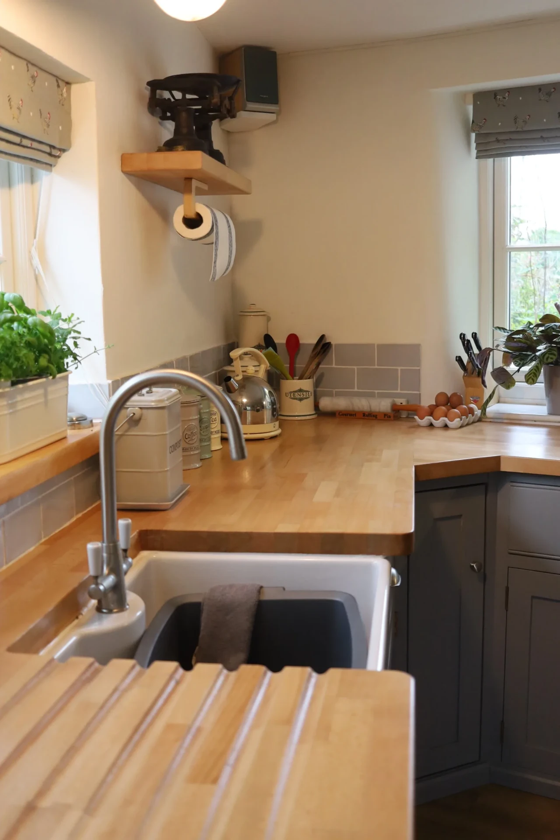
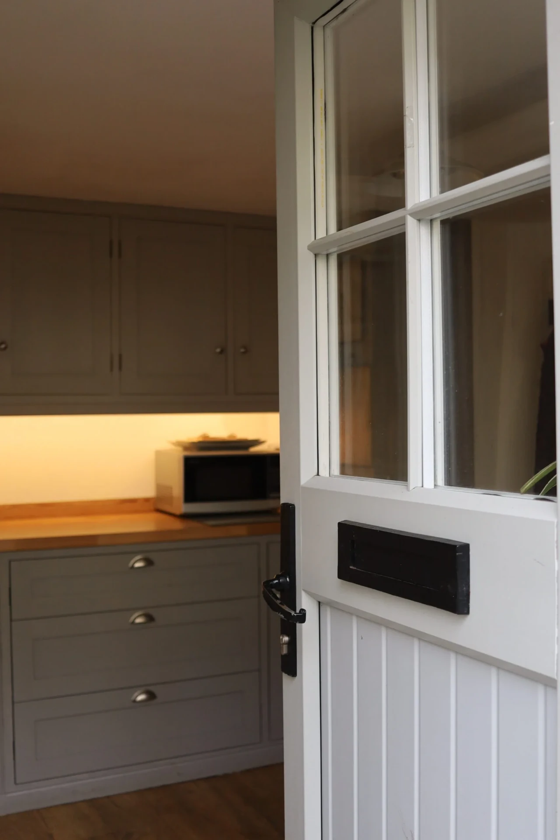
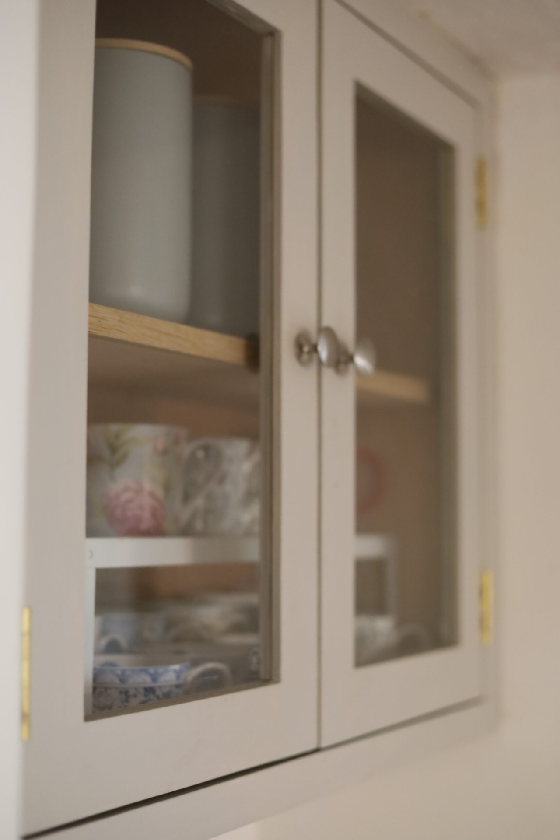
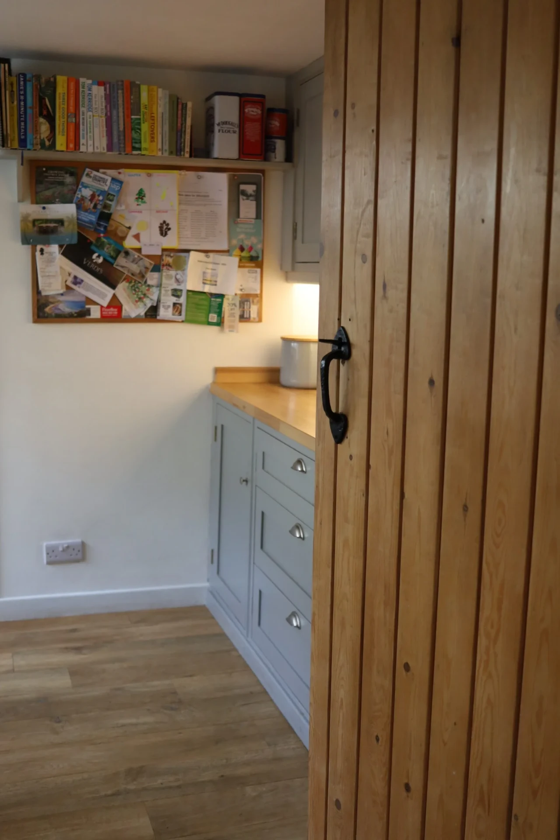
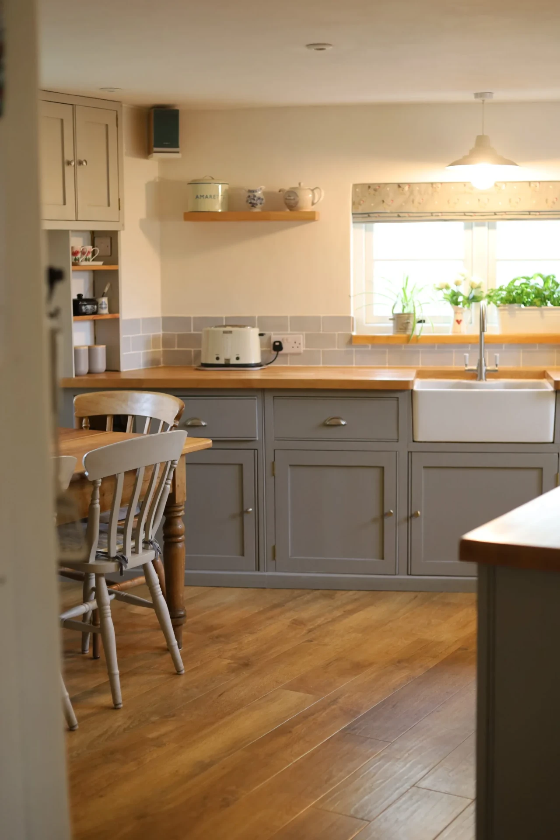
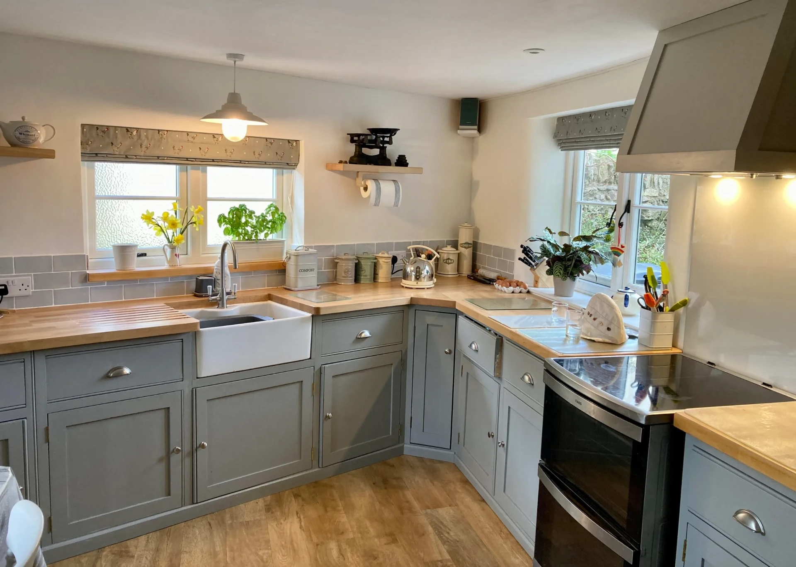
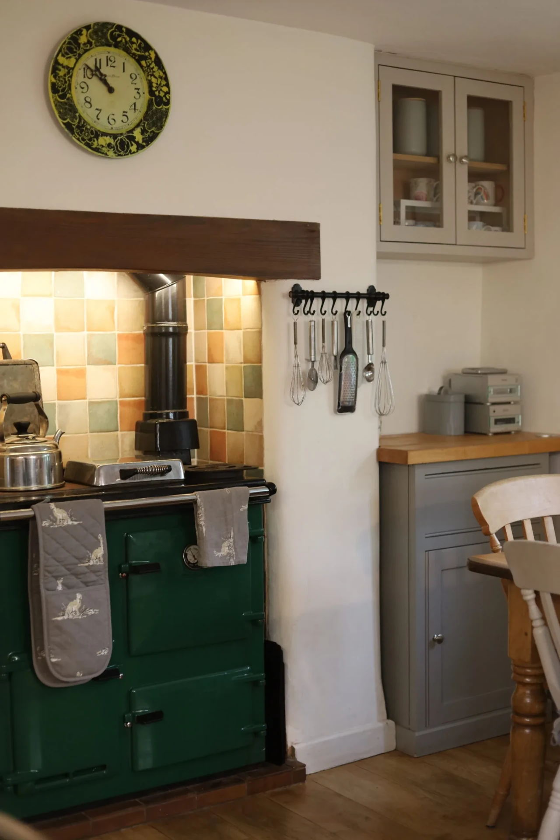
A kitchen & utility room makeover that upcycled existing shaker cabinetry with bespoke new units made to match in our joinery workshop, finished with traditional lime plaster, Karndean LVT flooring, beech worktops, & a custom extractor hood.
The Brief
We were delighted to transform the kitchen & utility room of this beautiful home for our wonderful clients.
The Build
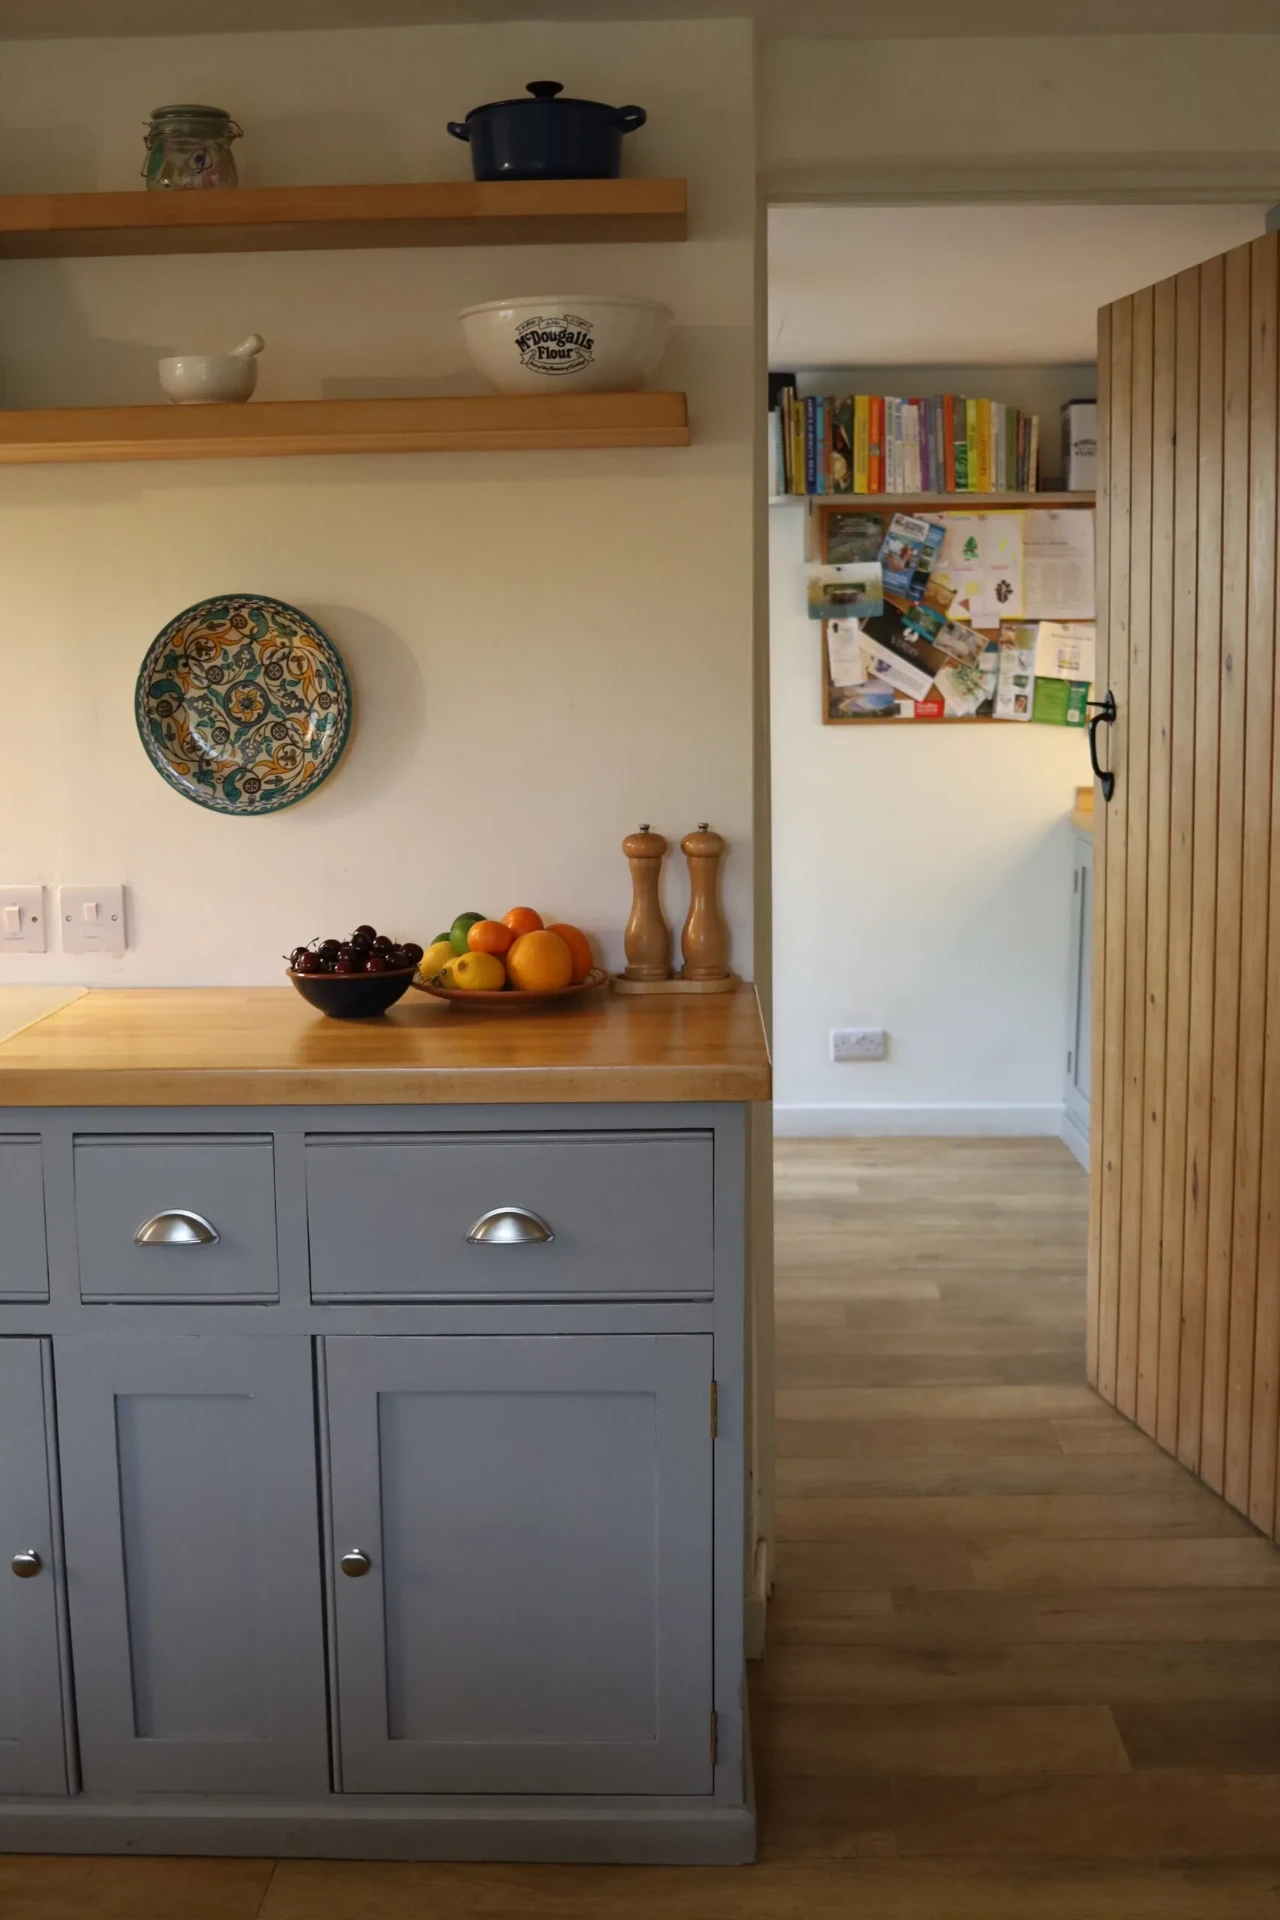
The existing kitchen had excellent foundations, with timeless shaker-style cabinetry that deserved to be retained rather than replaced. By carefully restoring & repurposing the original units, alongside manufacturing bespoke matching cabinetry in our in-house joinery workshop, we were able to create a seamless extension to the existing design. The result was a sustainable, cost-effective transformation that maintained the character of the space while significantly improving its functionality.
The Finished Home
As part of the project, we also carried out traditional lime plastering where required before installing Karndean luxury vinyl flooring throughout, creating a durable & cohesive finish that flows effortlessly between the two rooms.
The Gallery
A closer look at Riverside.