Watts
Extensions & Renovations
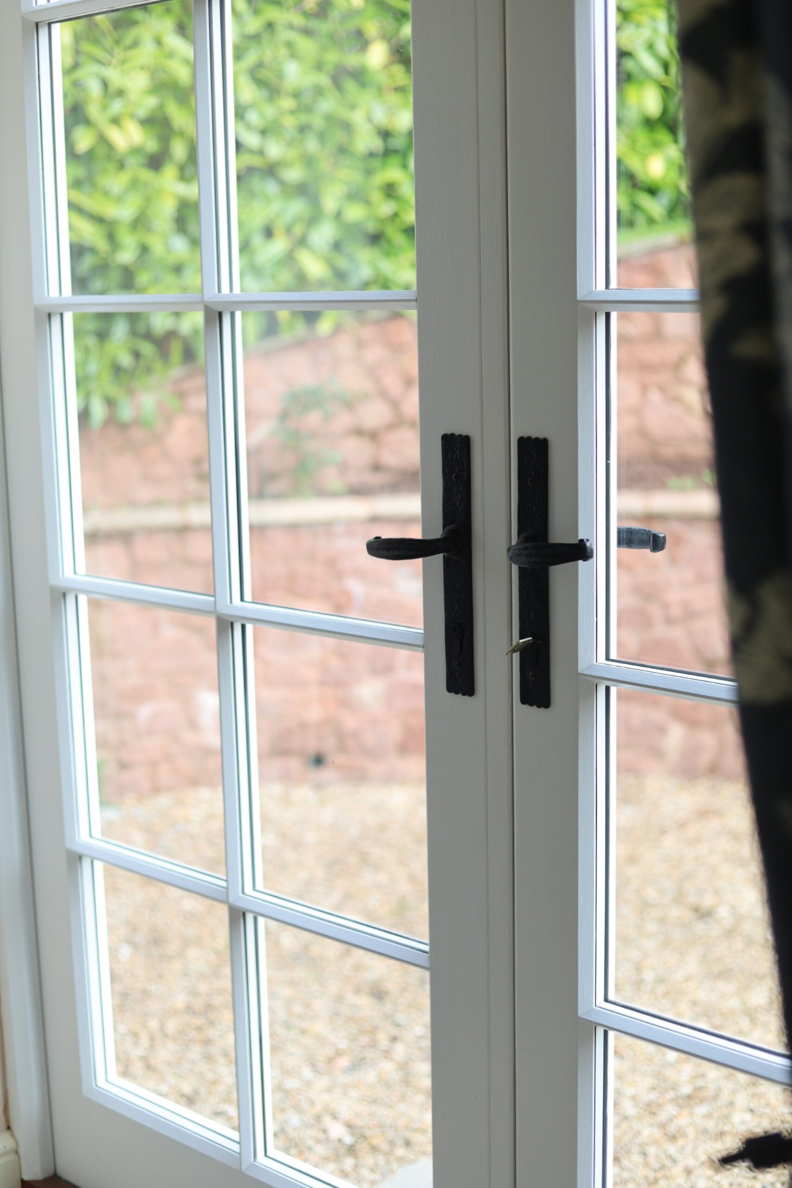
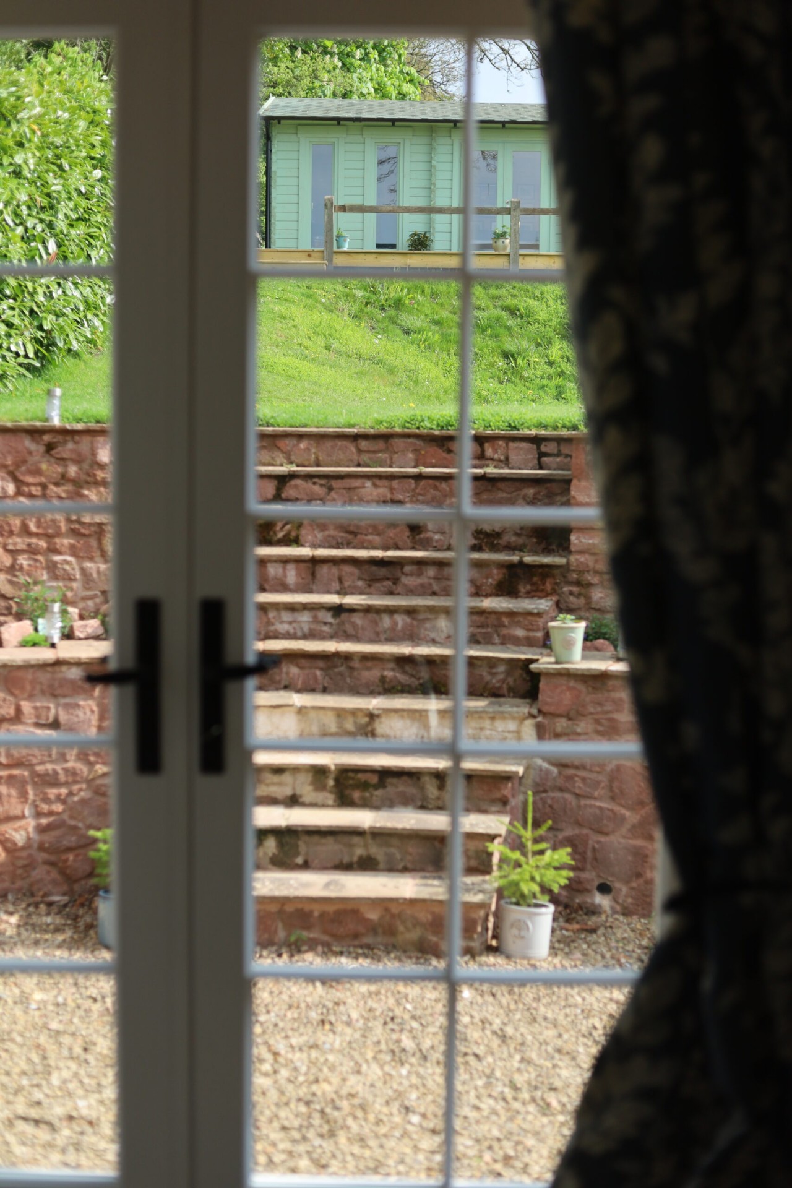
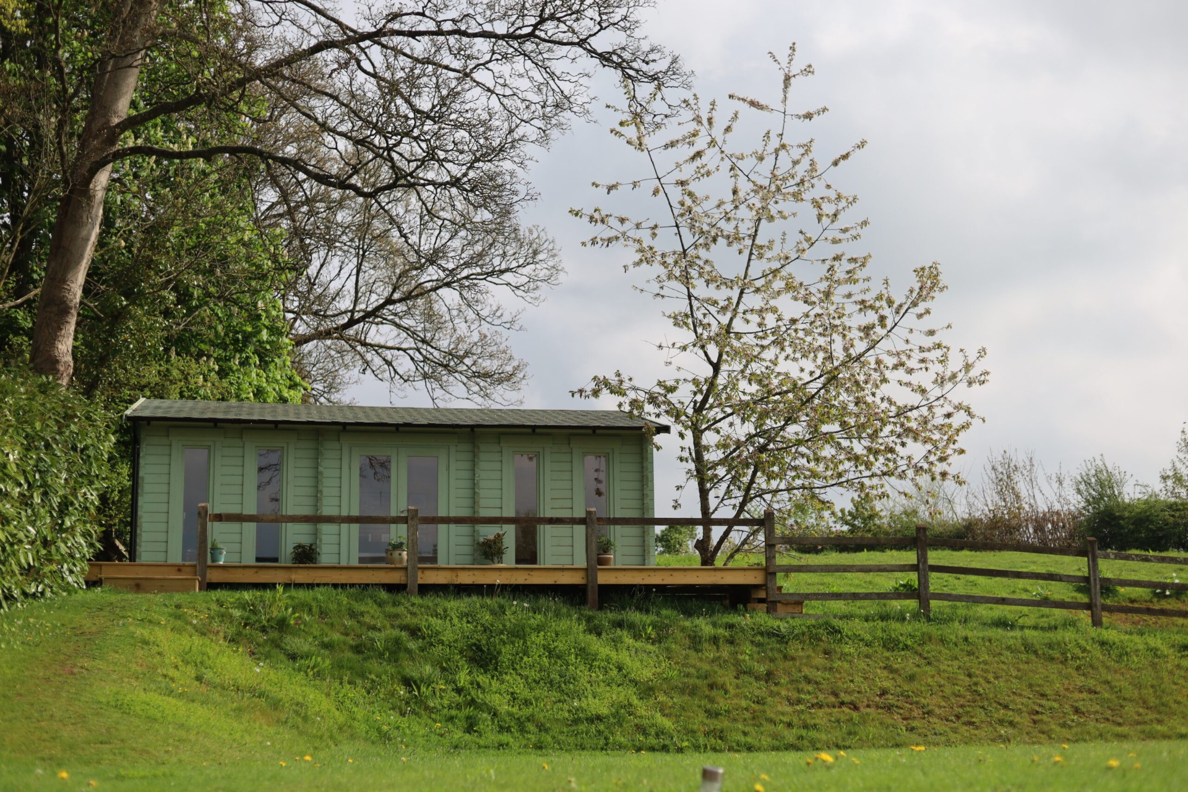
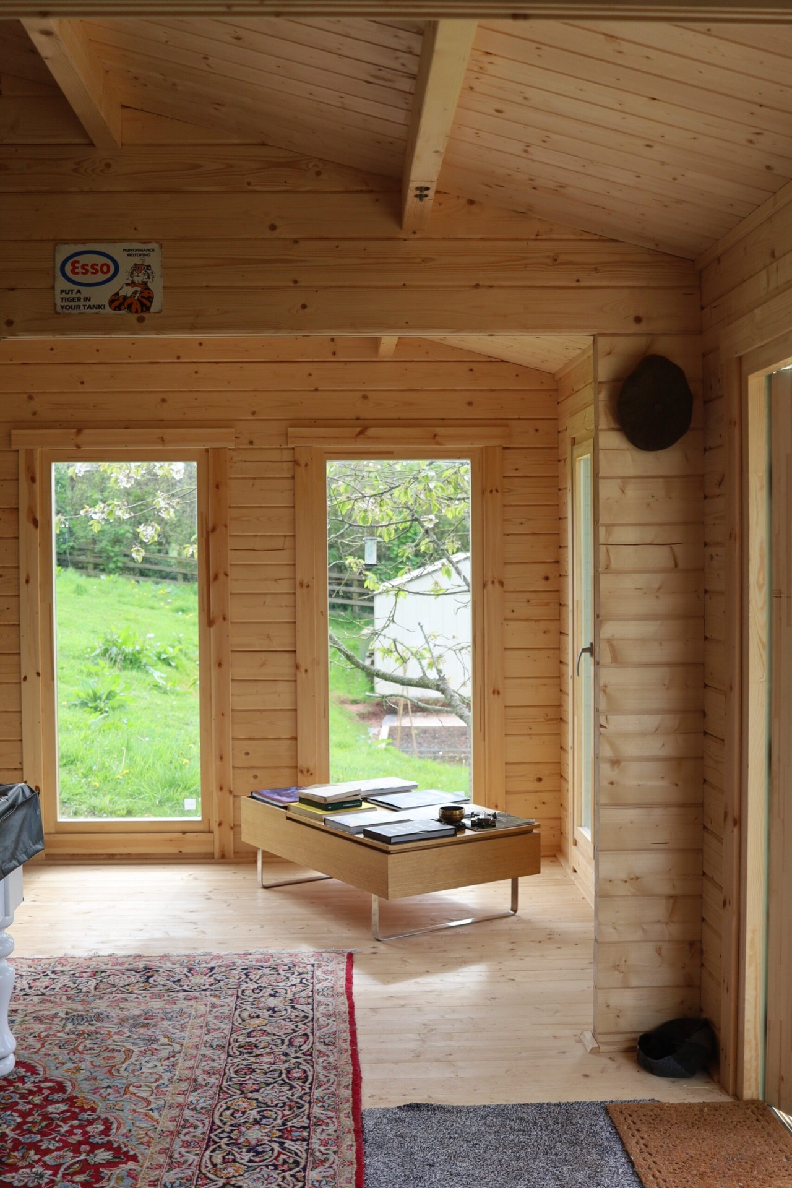
A comprehensive programme of improvements to a charming thatched property, including a lean-to porch & utility room, bespoke handcrafted doors, bedroom reconfiguration, master bedroom French doors, & a bespoke summer house with raised decking.
The Brief
We're delighted to showcase the range of work completed at this charming thatched property. Our clients, who had only recently moved to the area, were referred to us by their estate agents. Eager to make the house feel truly their own, they approached us with a vision for a number of home improvements that would enhance both the functionality & aesthetic of the property.
The Build
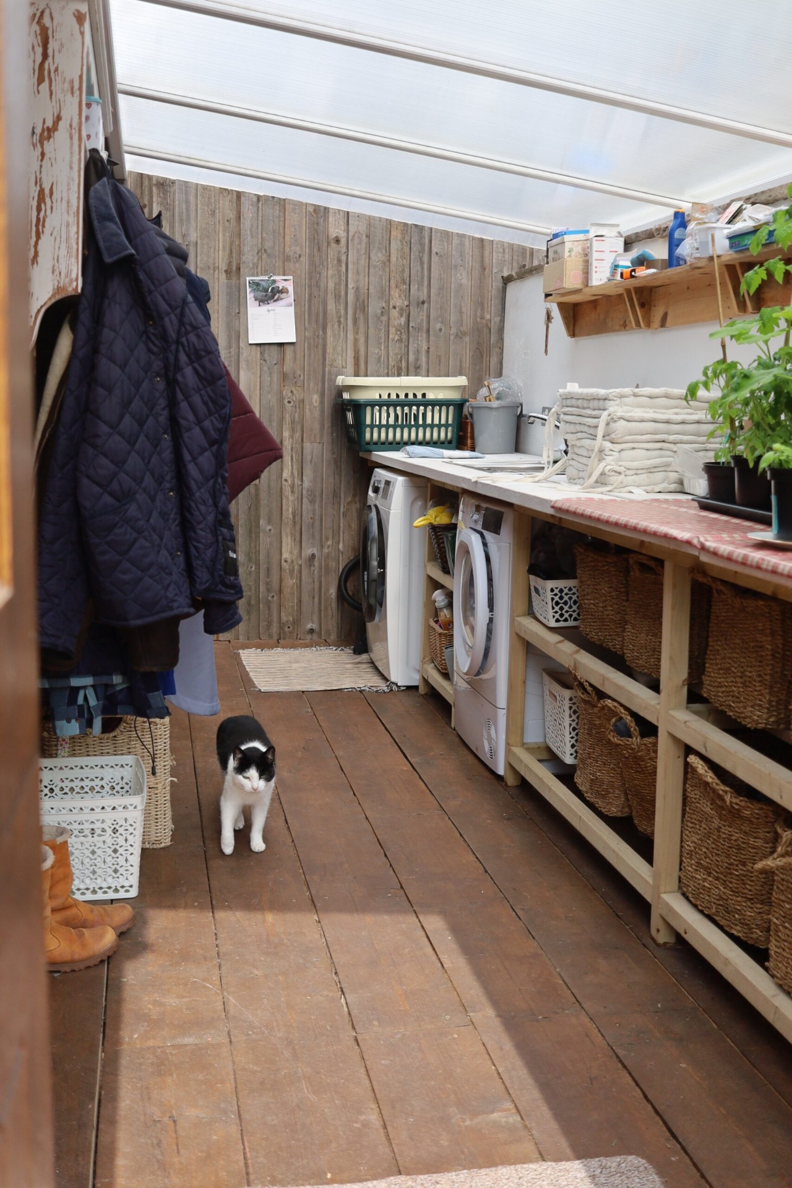
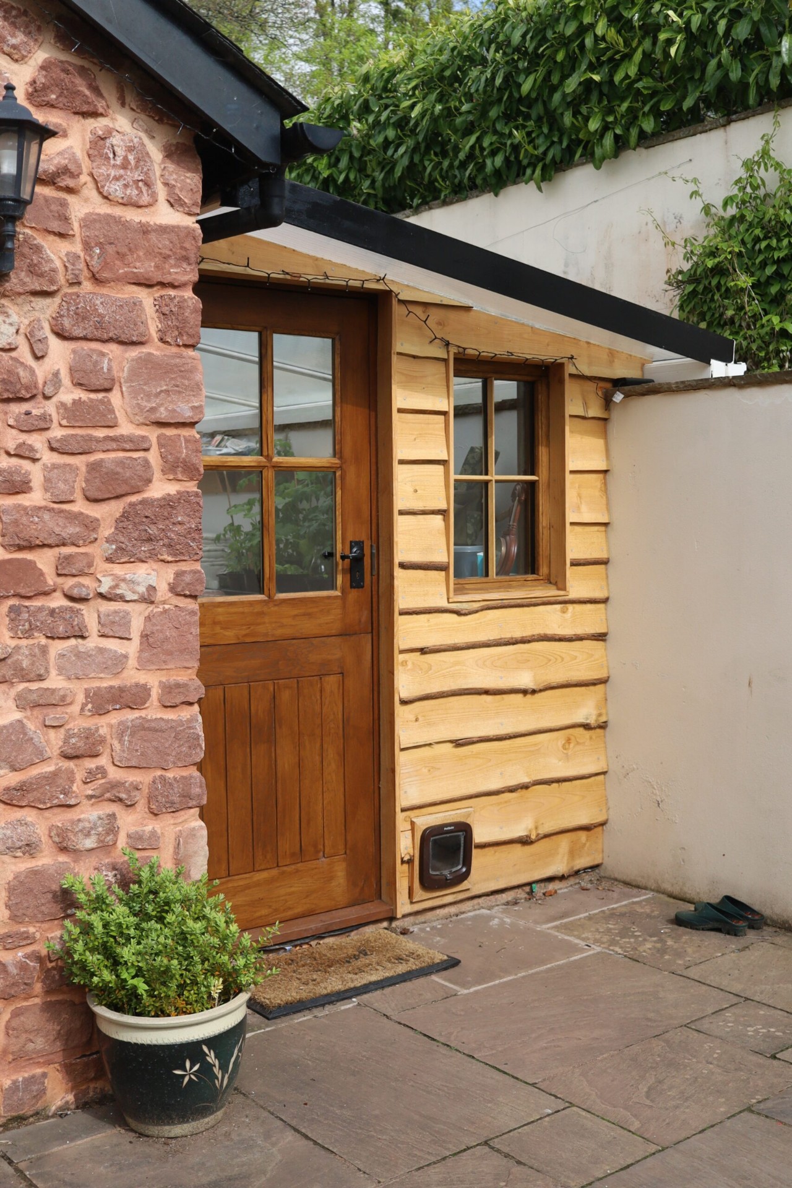
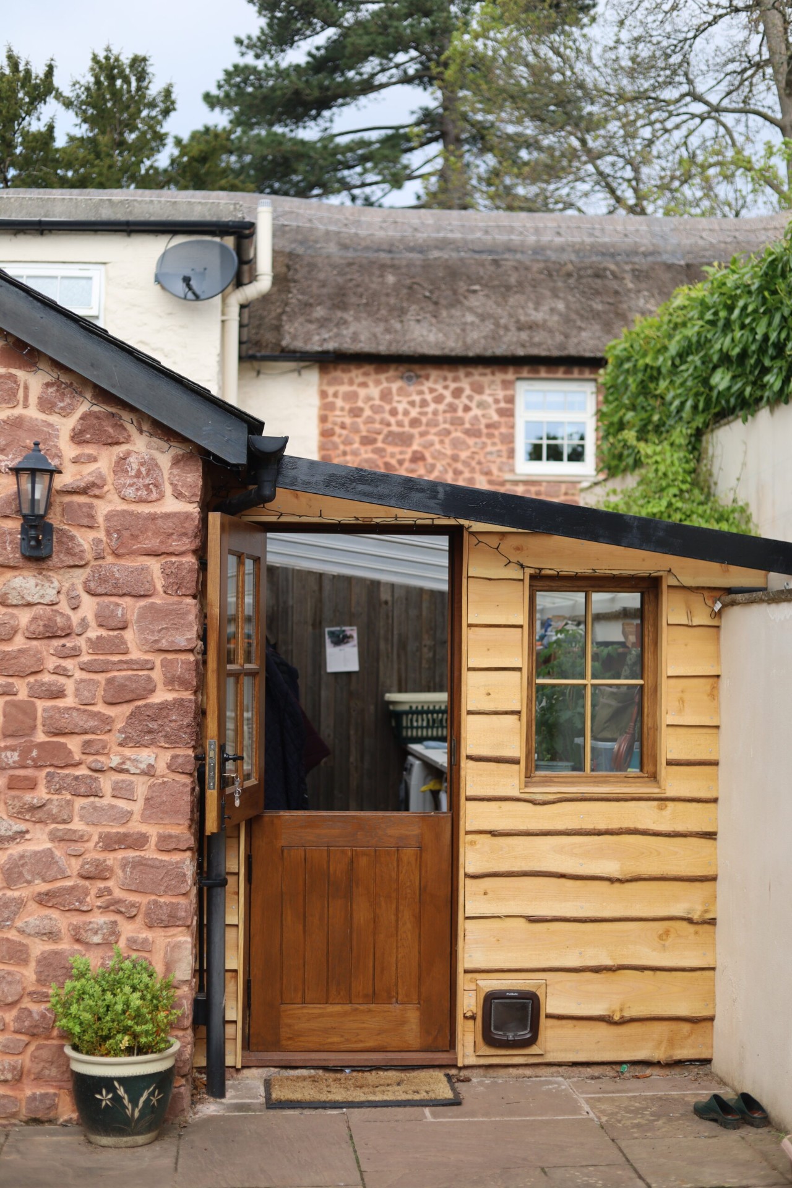
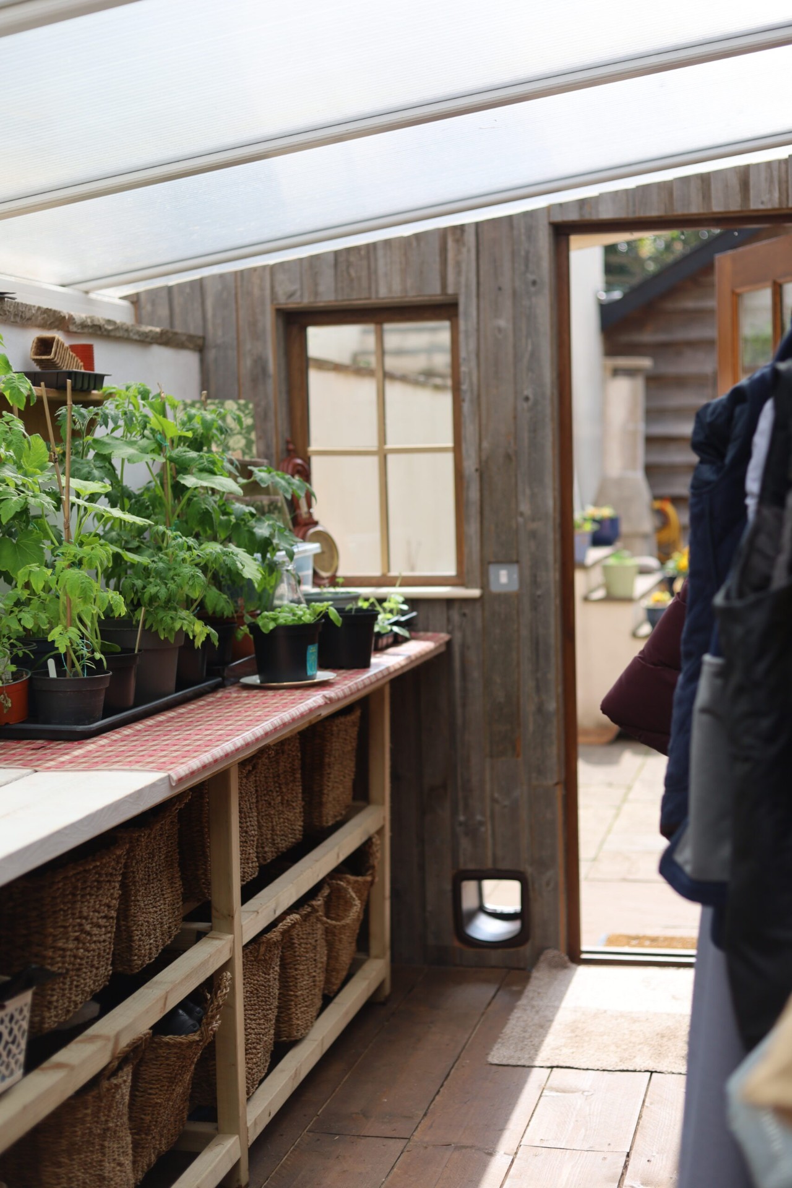
One of the first key additions was the design & construction of a lean-to style porch & utility room, seamlessly integrated along the side of the kitchen. This space was thoughtfully planned to provide practical storage & utility functions while complementing the traditional character of the home. This space has quickly become the true workhorse of the home – used for laundry, storing coats, boots & shoes, starting off home-grown fruit & veg, & drying off after muddy countryside walks.
The Finished Home
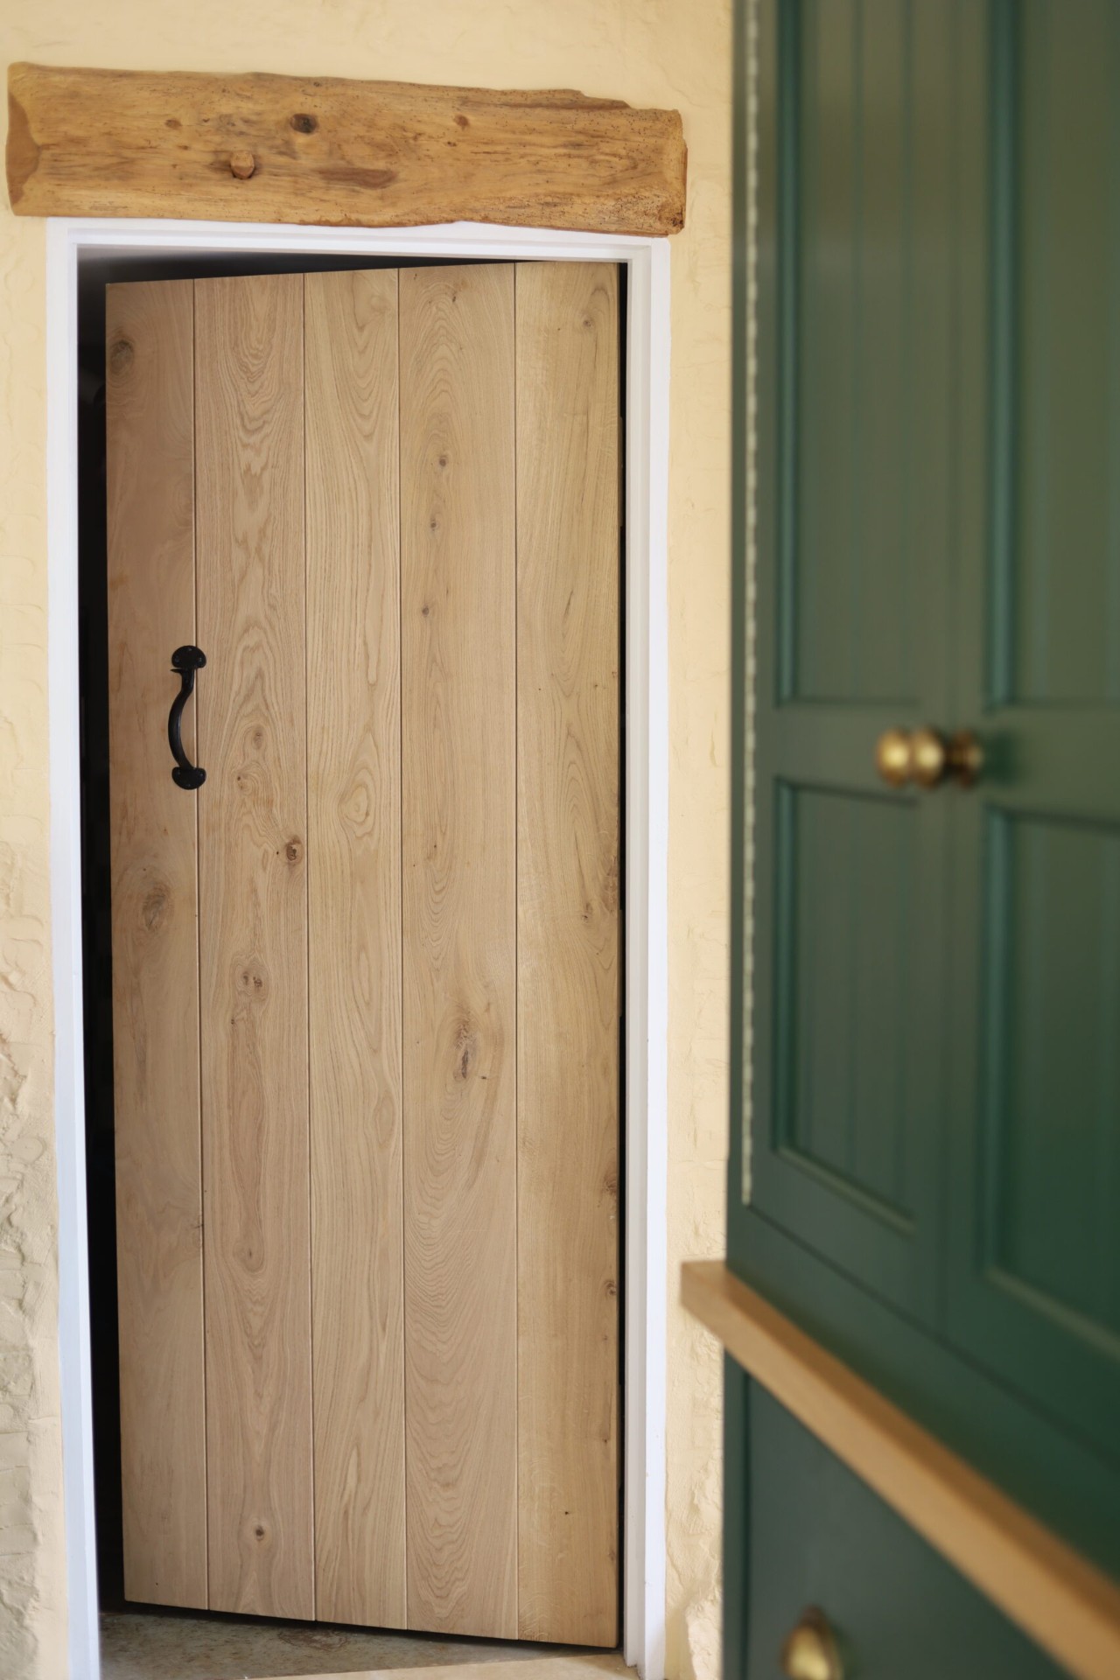
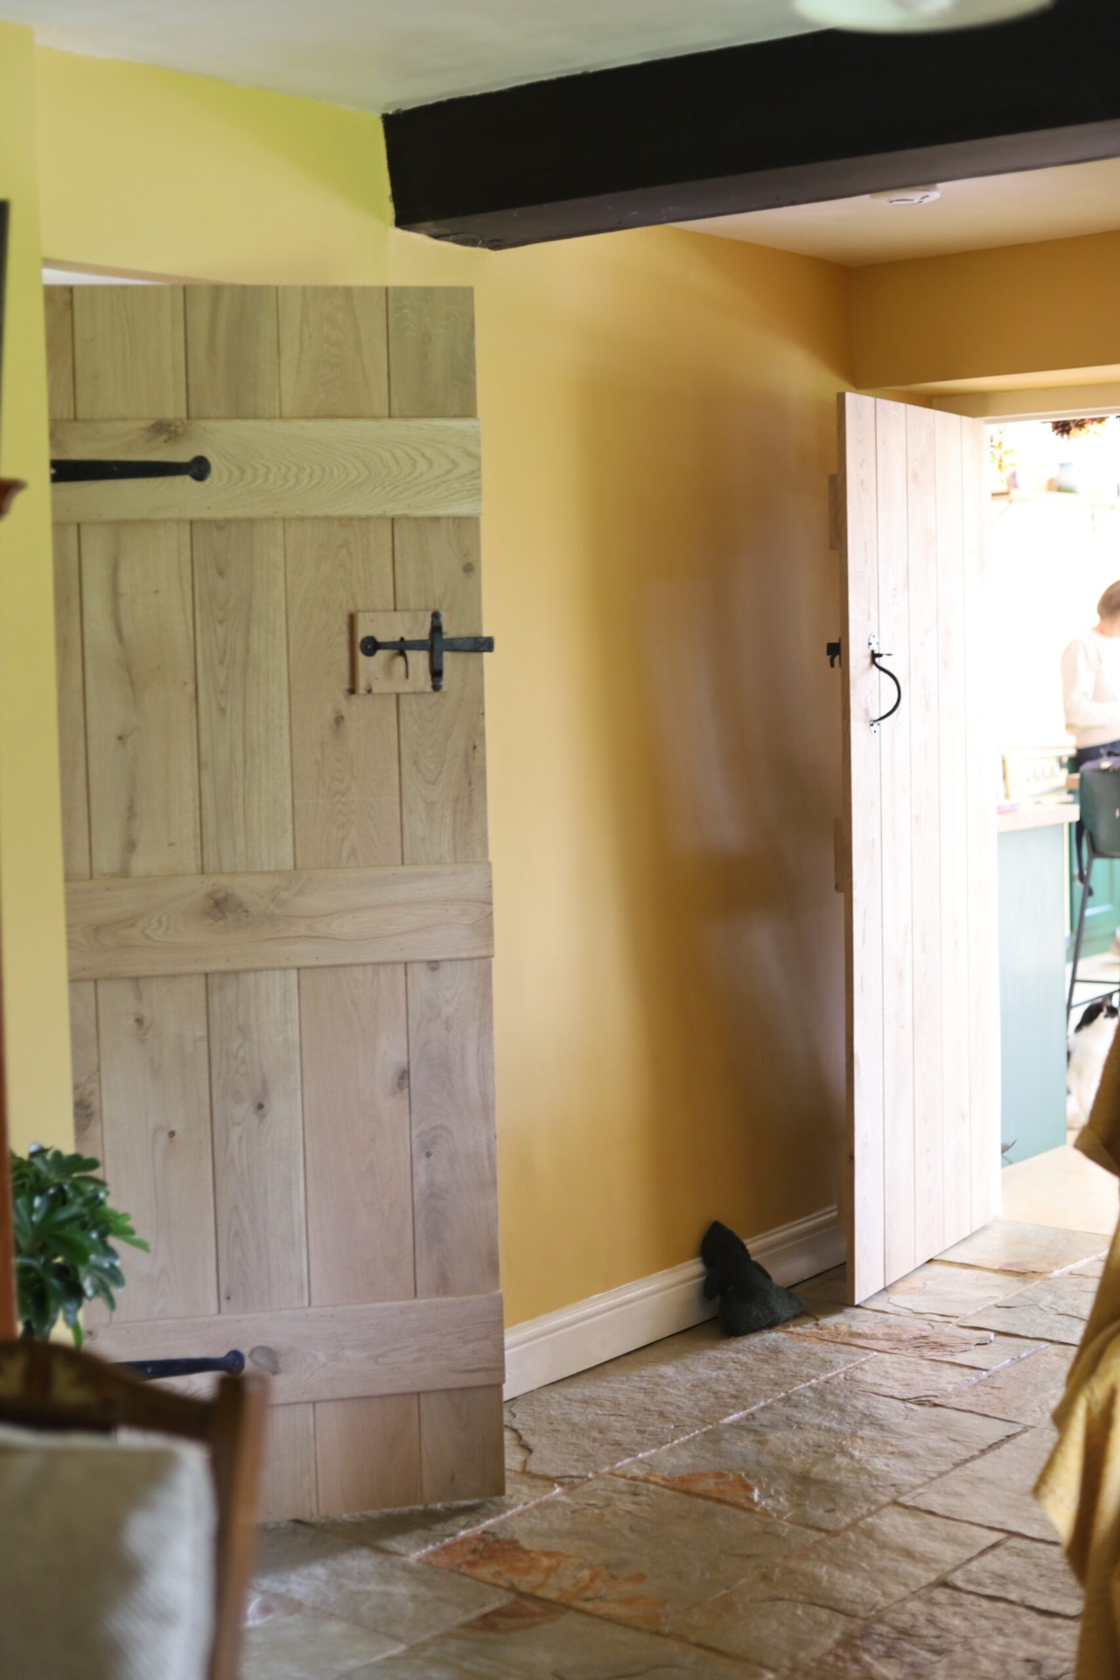
Inside the main house we've carried out a series of thoughtfully planned improvements, the standout feature being the installation of bespoke wooden doors throughout the ground floor, each meticulously handcrafted in our joinery workshop by our skilled joiner Paul, working closely to our clients' specifications. From the choice of timber to the final finish, every detail was carefully considered to ensure the doors not only serve a practical purpose but also elevate the overall aesthetic of the interior.
The Gallery
A closer look at Watts.