The Detailed Case Study
Watts
Extensions & Renovations
A comprehensive programme of improvements to a charming thatched property, including a lean-to porch & utility room, bespoke handcrafted doors, bedroom reconfiguration, master bedroom French doors, & a bespoke summer house with raised decking.
We're delighted to showcase the range of work completed at this charming thatched property. Our clients, who had only recently moved to the area, were referred to us by their estate agents. Eager to make the house feel truly their own, they approached us with a vision for a number of home improvements that would enhance both the functionality & aesthetic of the property.
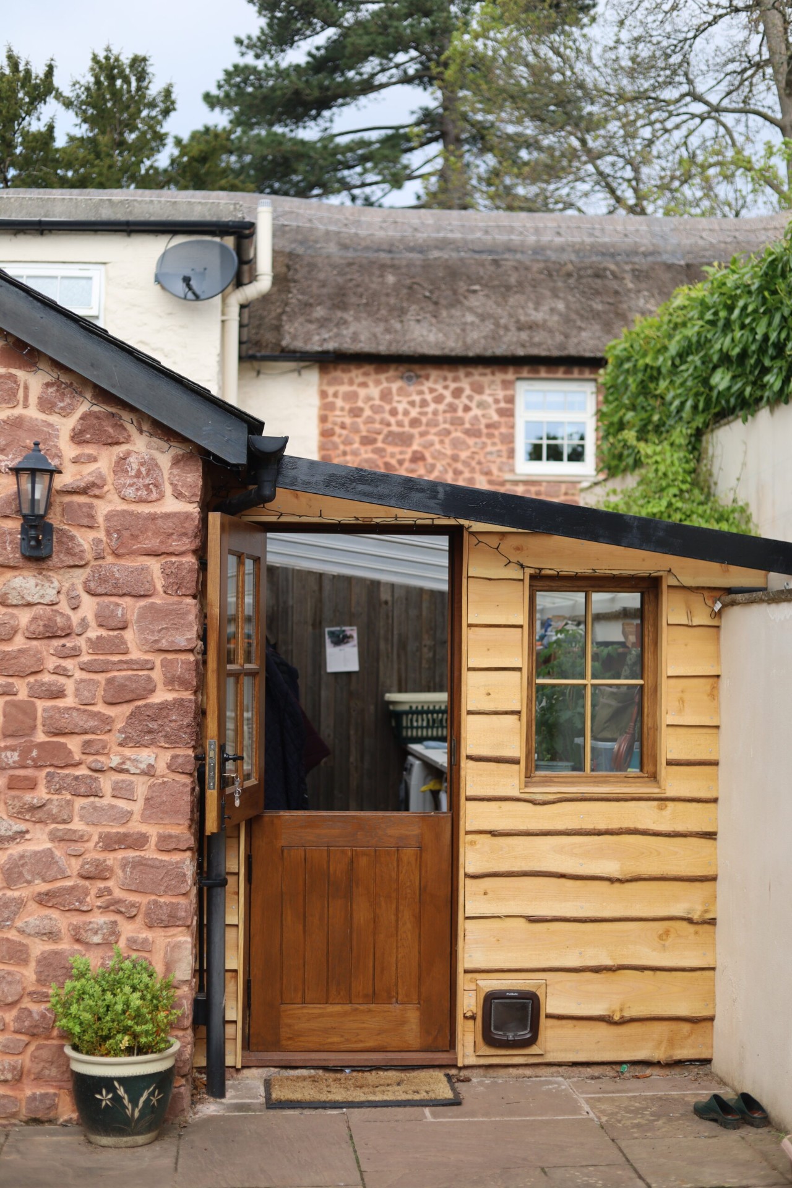
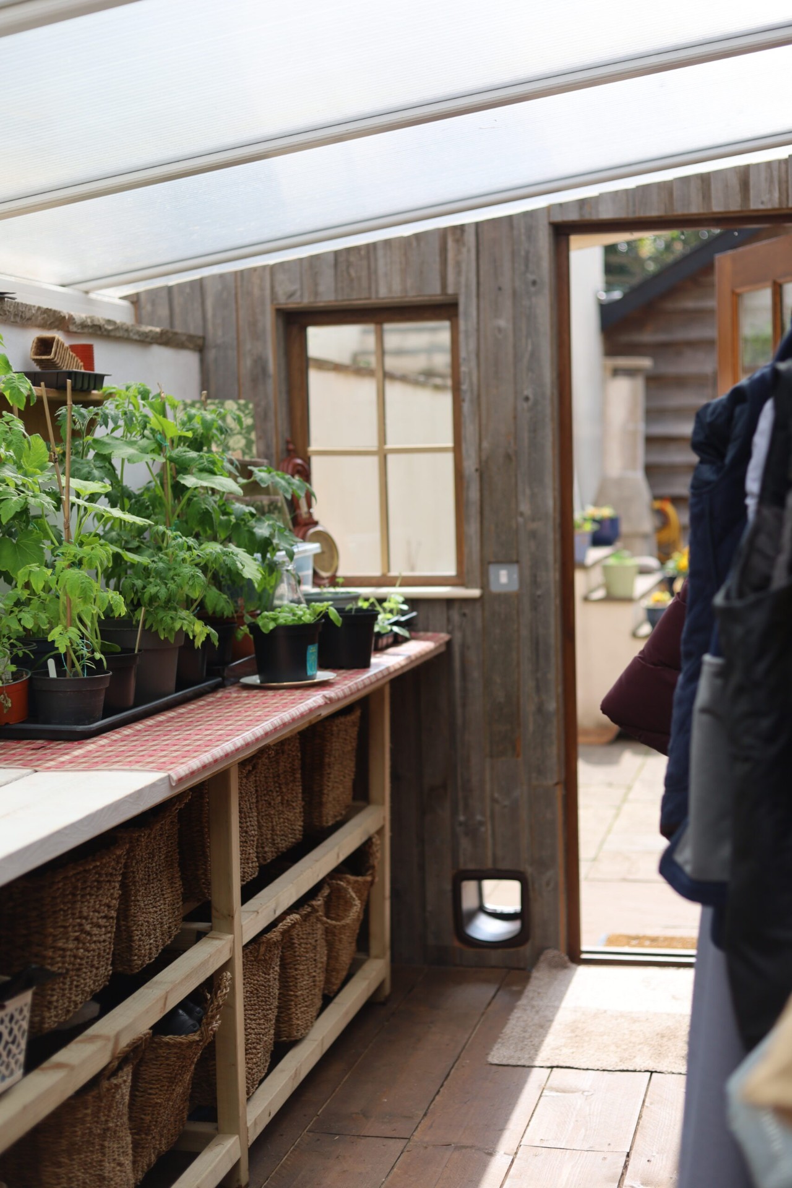
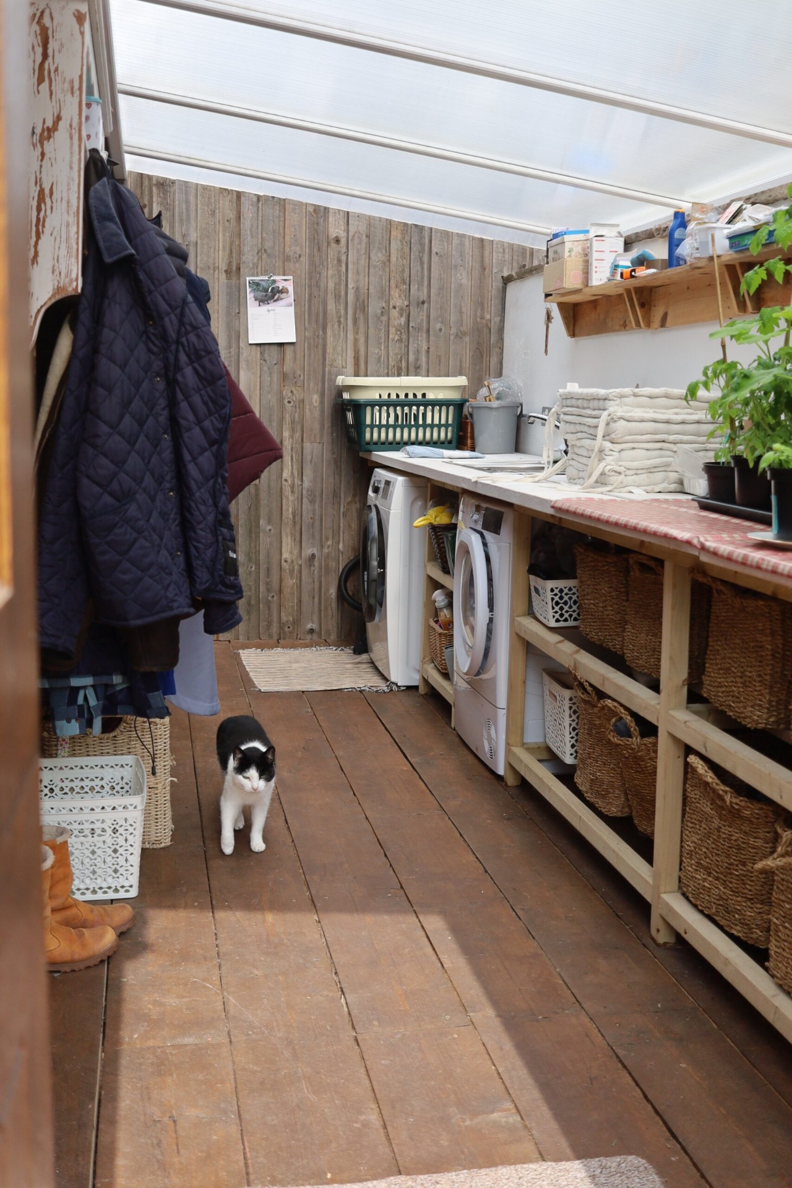
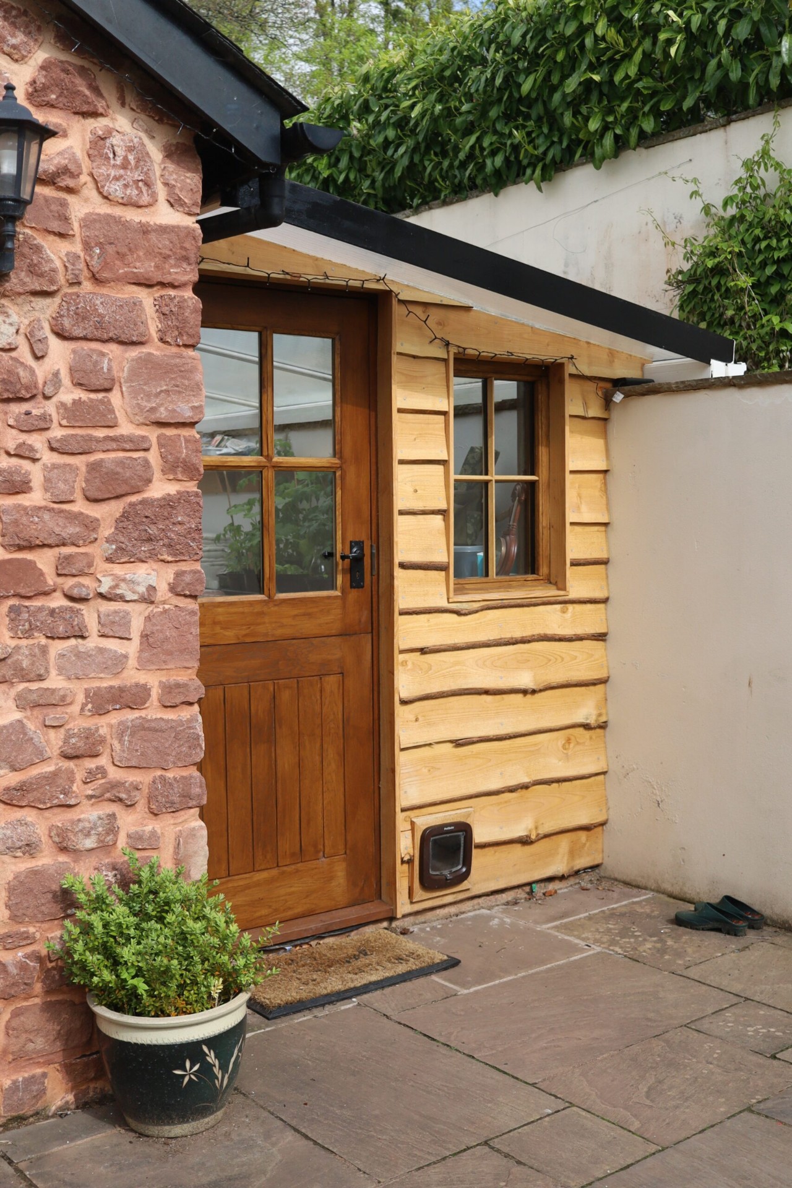
One of the first key additions was the design & construction of a lean-to style porch & utility room, seamlessly integrated along the side of the kitchen. This space was thoughtfully planned to provide practical storage & utility functions while complementing the traditional character of the home. This space has quickly become the true workhorse of the home – used for laundry, storing coats, boots & shoes, starting off home-grown fruit & veg, & drying off after muddy countryside walks.
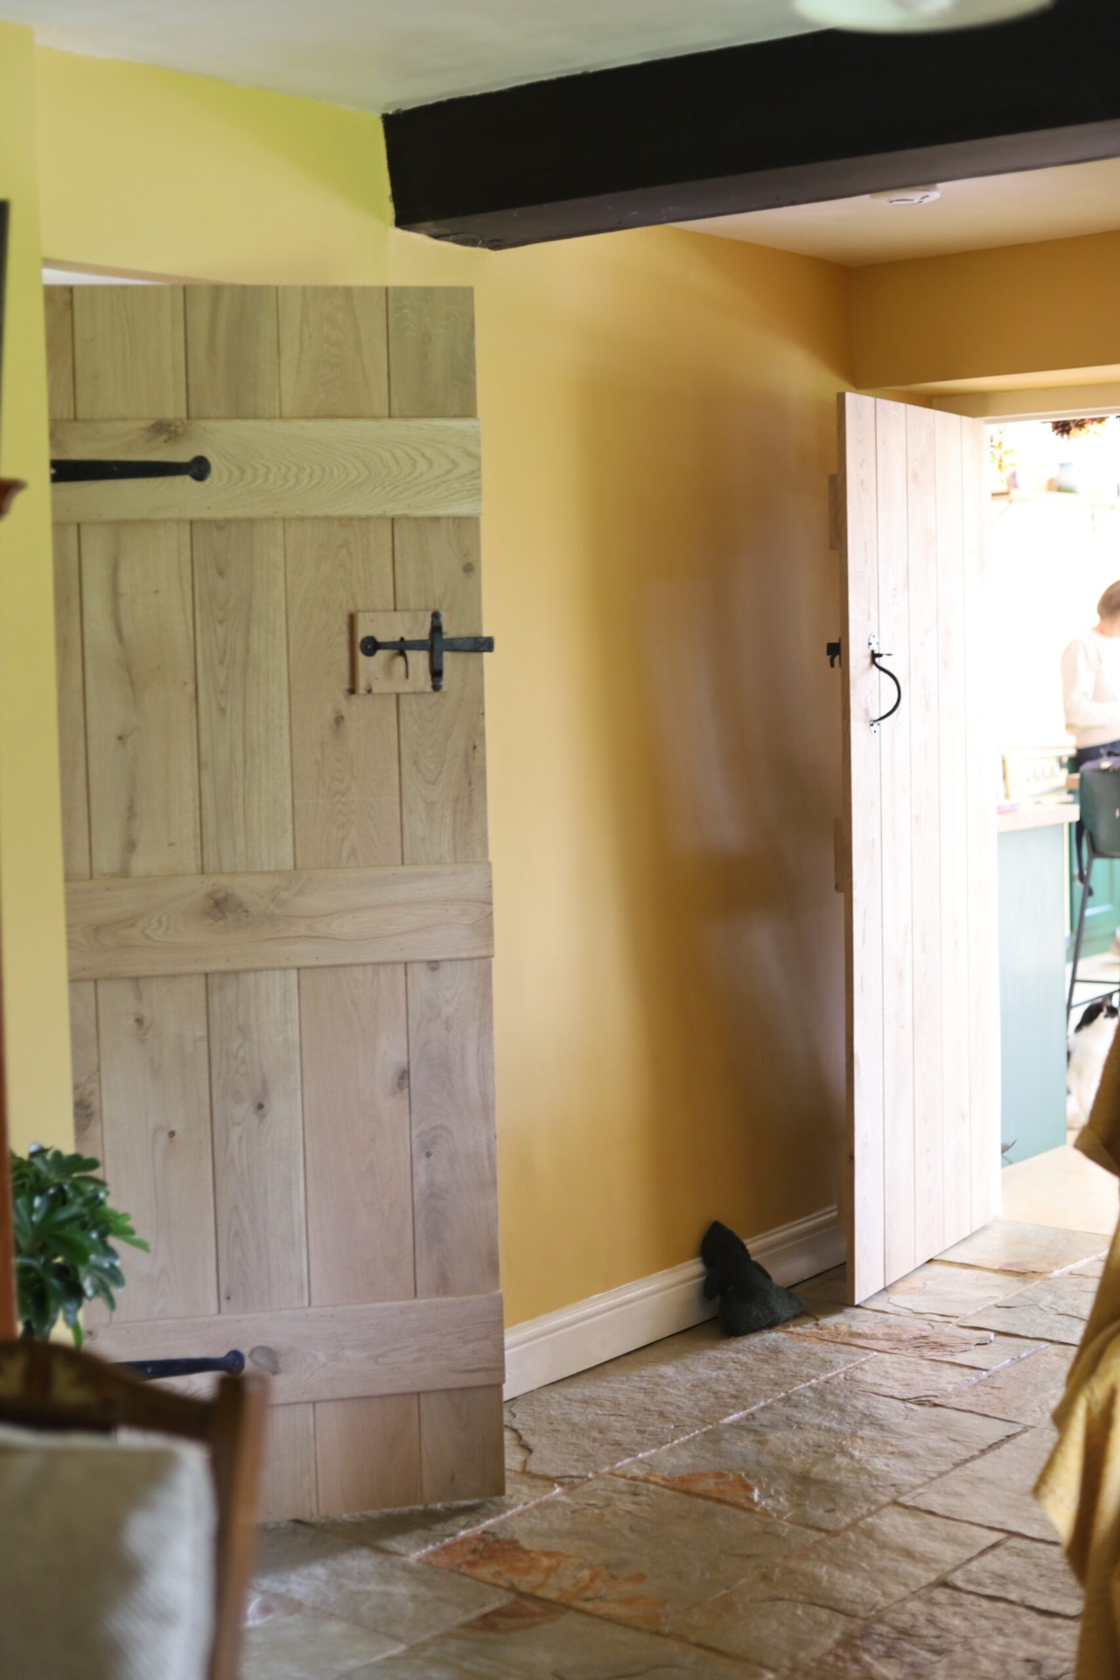
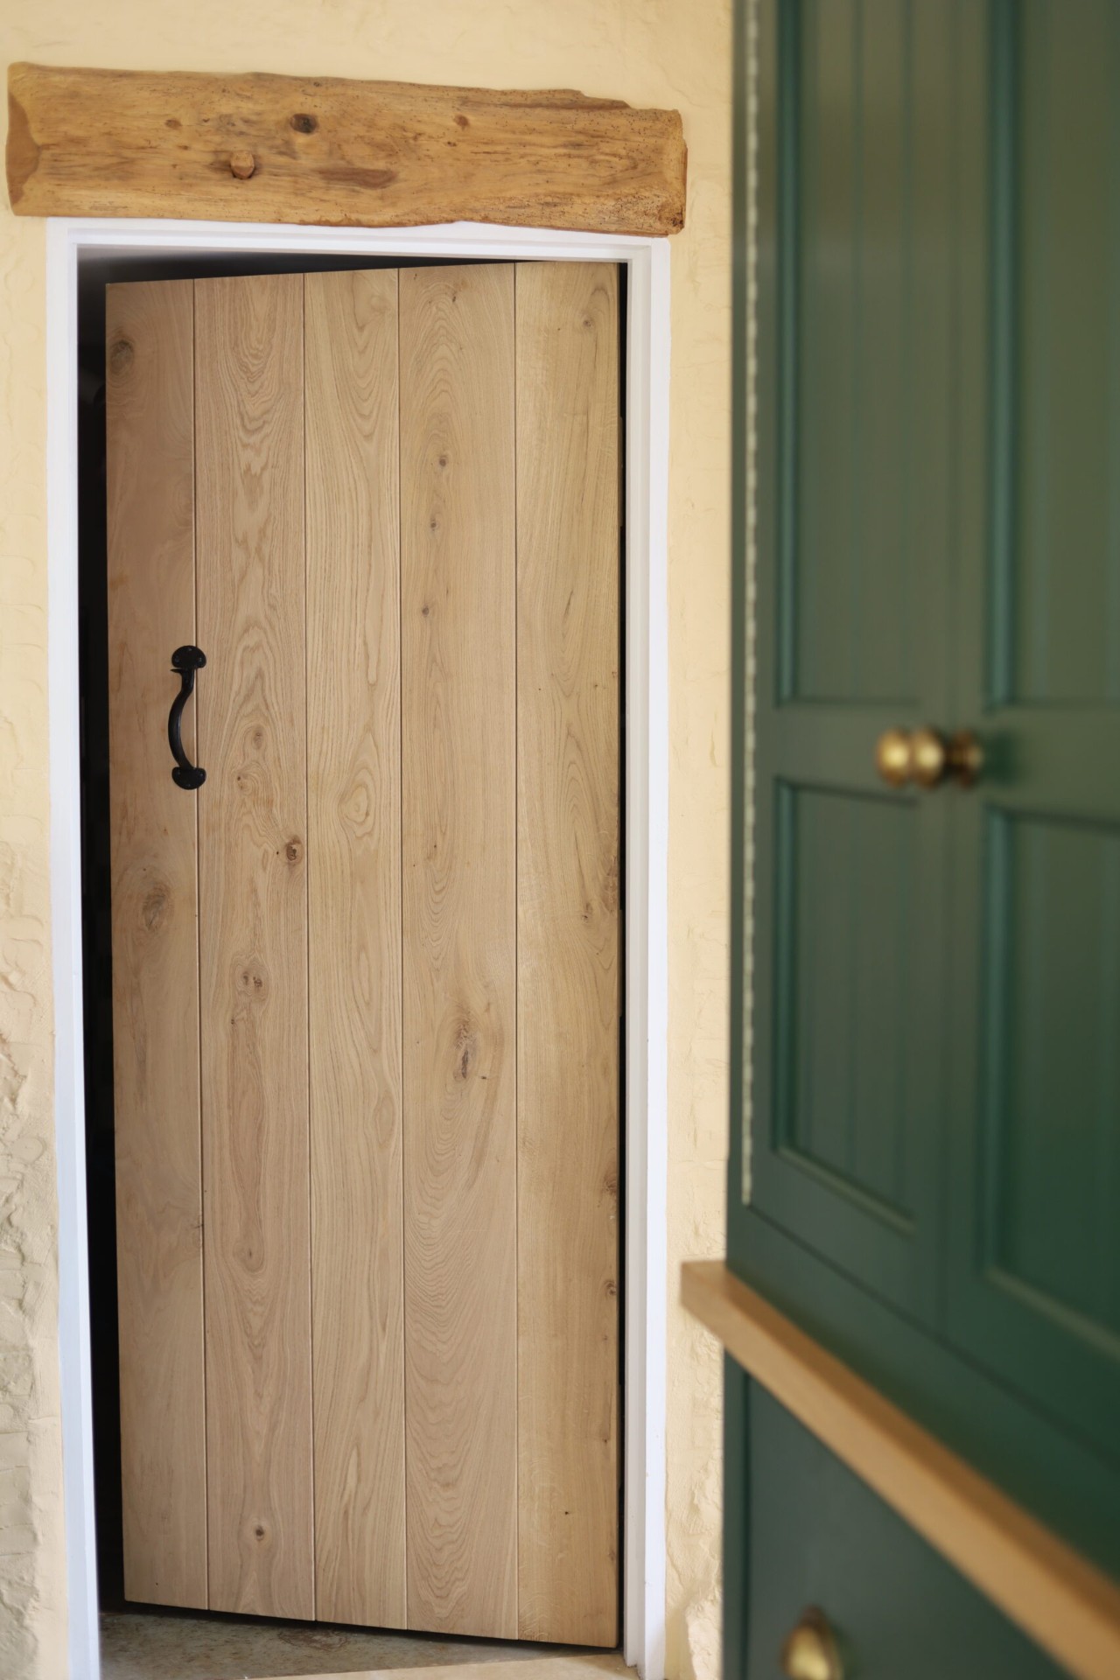
Inside the main house we've carried out a series of thoughtfully planned improvements, the standout feature being the installation of bespoke wooden doors throughout the ground floor, each meticulously handcrafted in our joinery workshop by our skilled joiner Paul, working closely to our clients' specifications. From the choice of timber to the final finish, every detail was carefully considered to ensure the doors not only serve a practical purpose but also elevate the overall aesthetic of the interior.
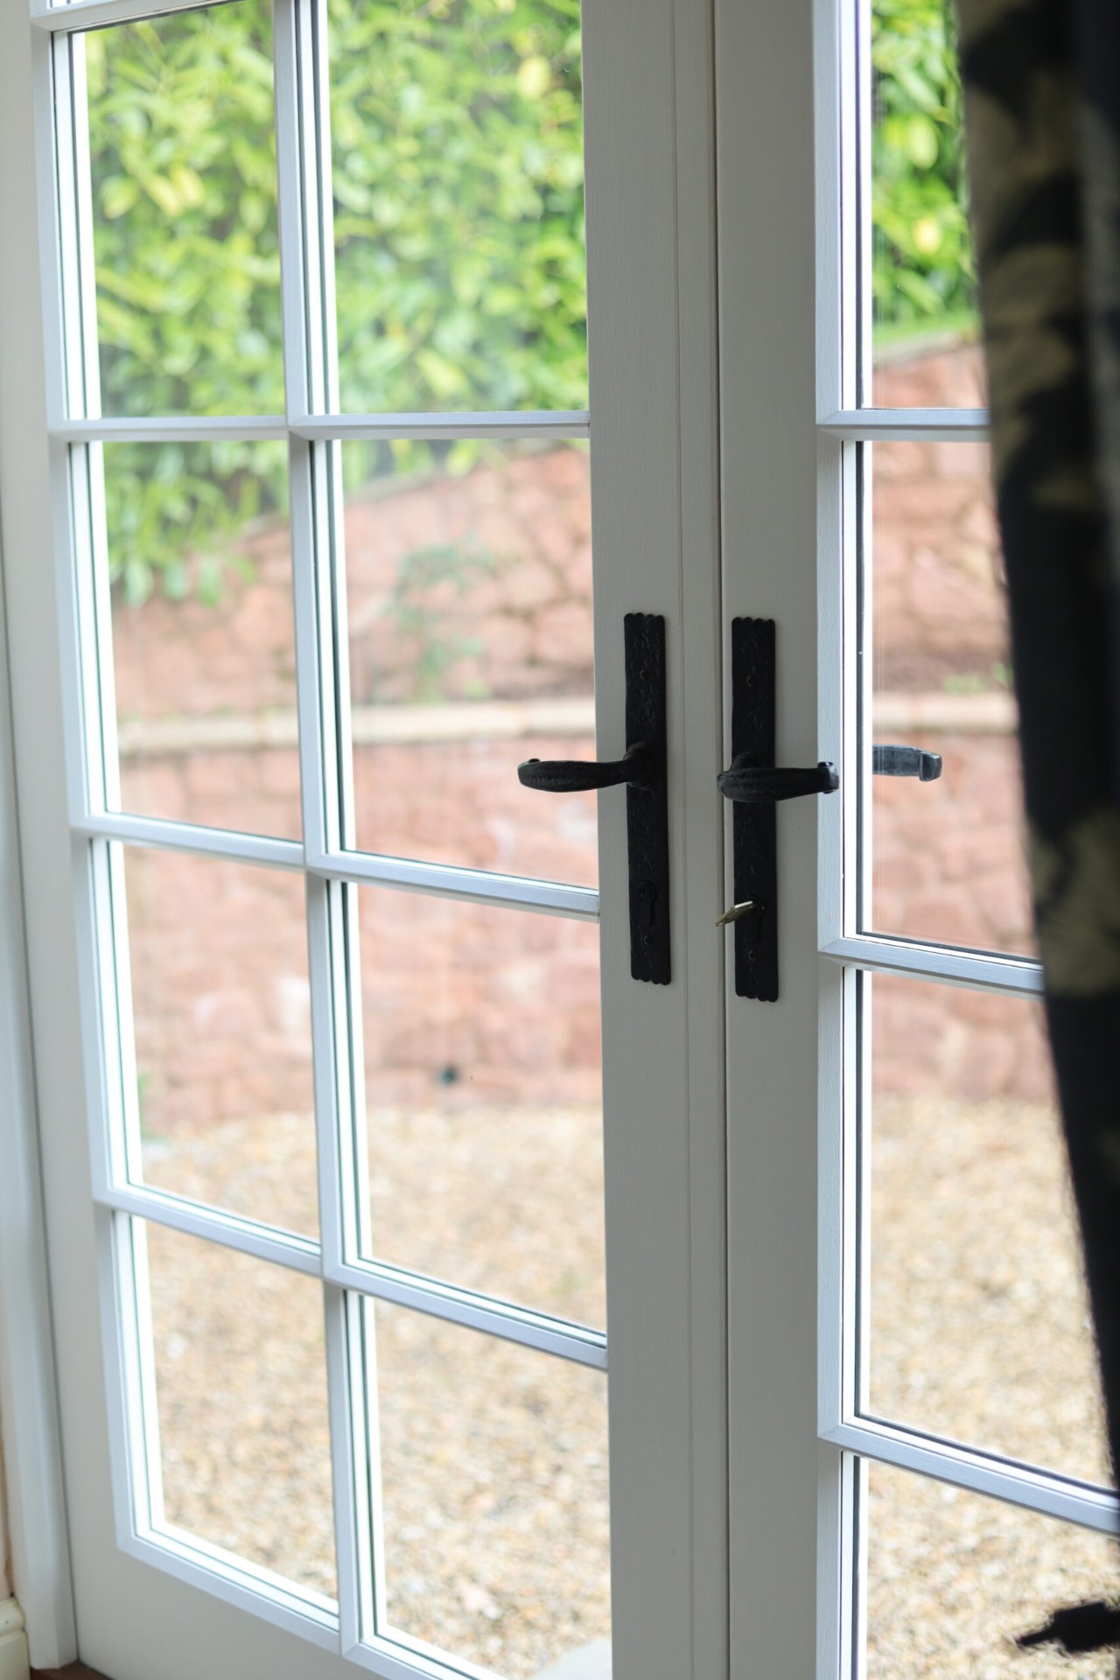
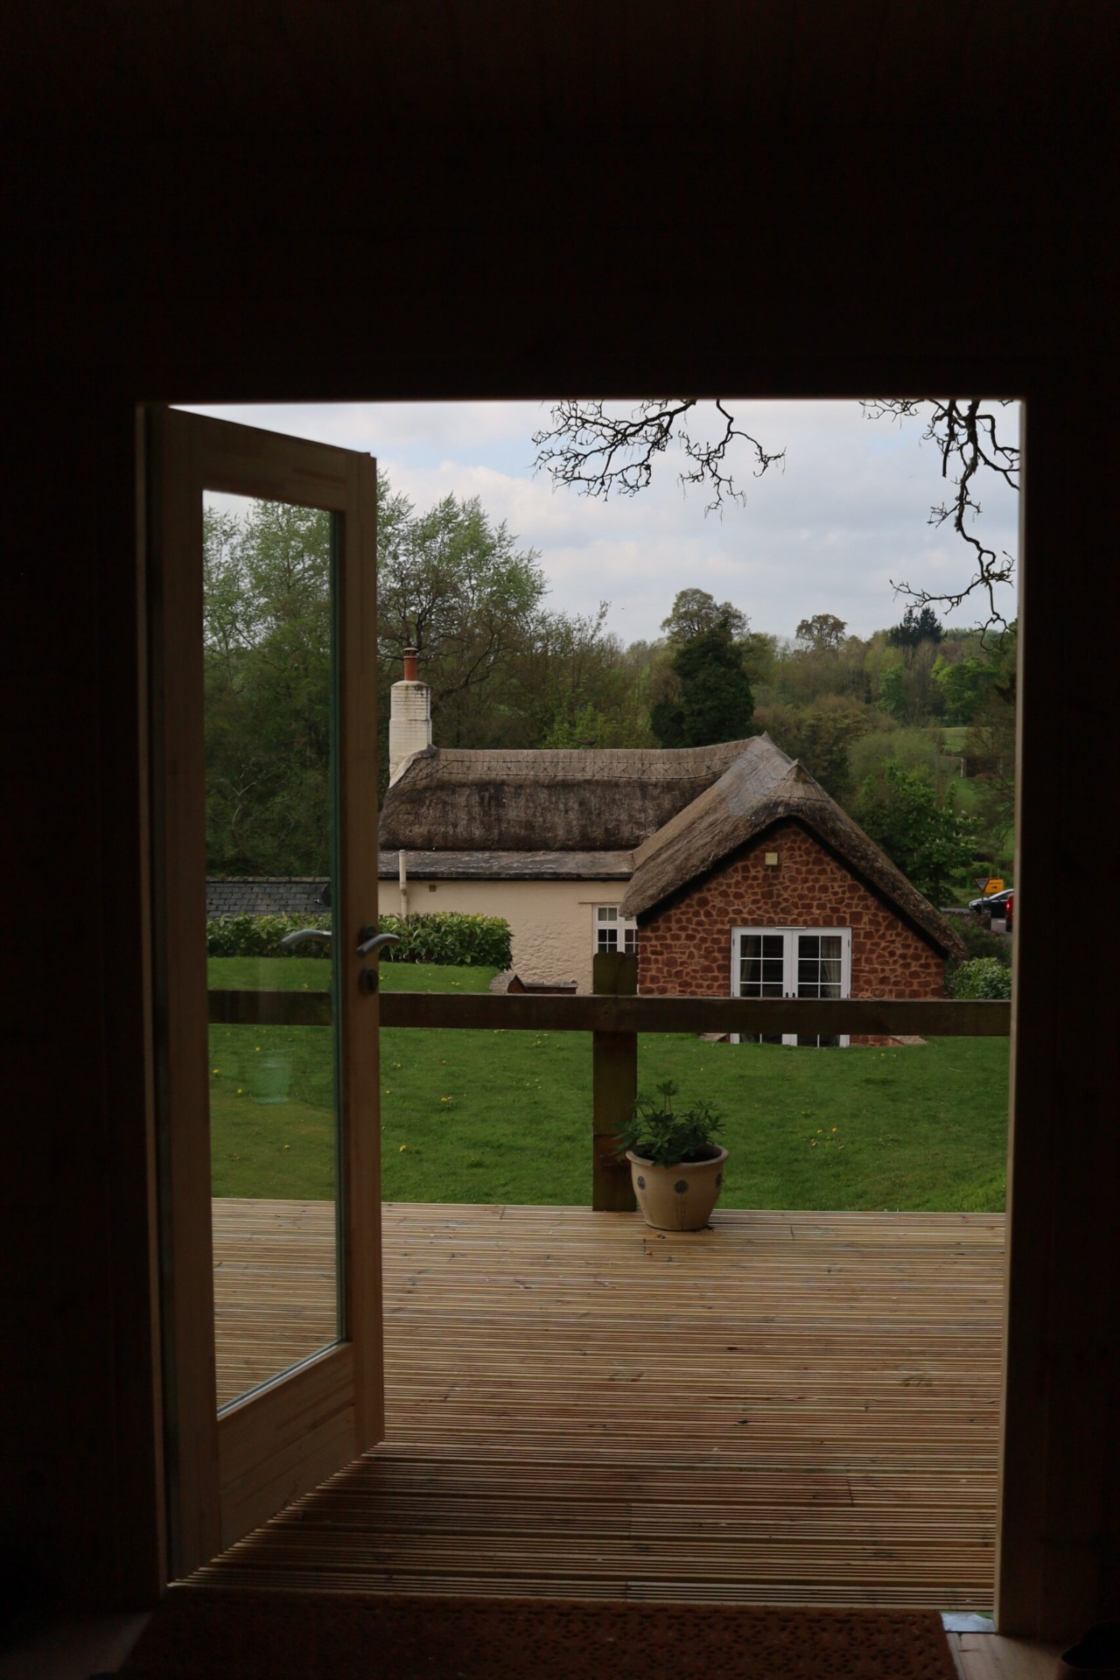
Heading upstairs, a generously sized bedroom was reconfigured to form two distinct rooms: a welcoming guest bedroom & a calm, meditative space designed for rest & reflection. In the master bedroom, a new stud wall was constructed to create a dedicated dressing area. We also transformed an existing window into a new access point: bespoke French doors, handcrafted by Paul, now open onto a charming courtyard via a newly built set of steps.
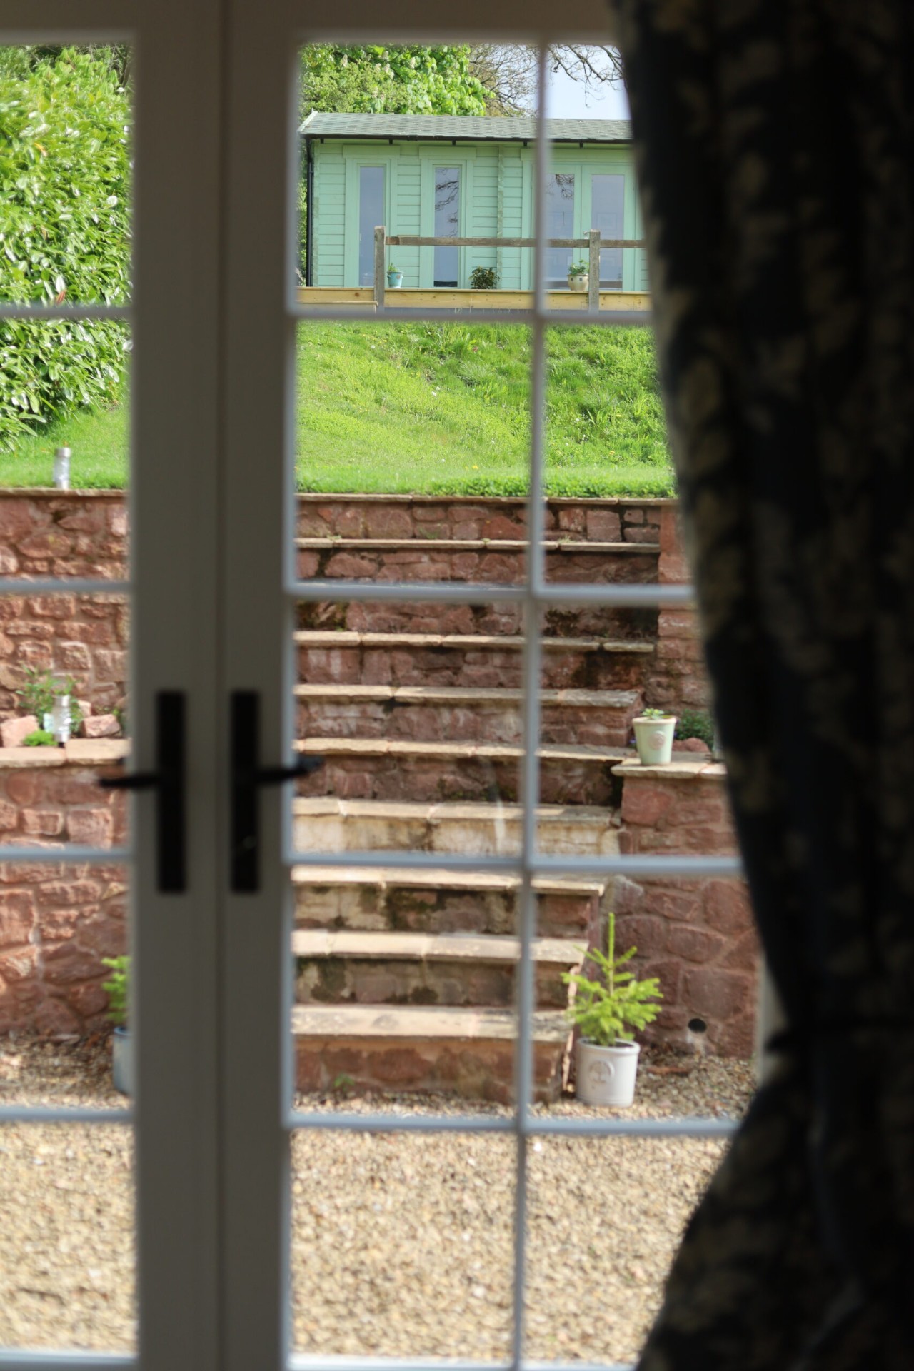
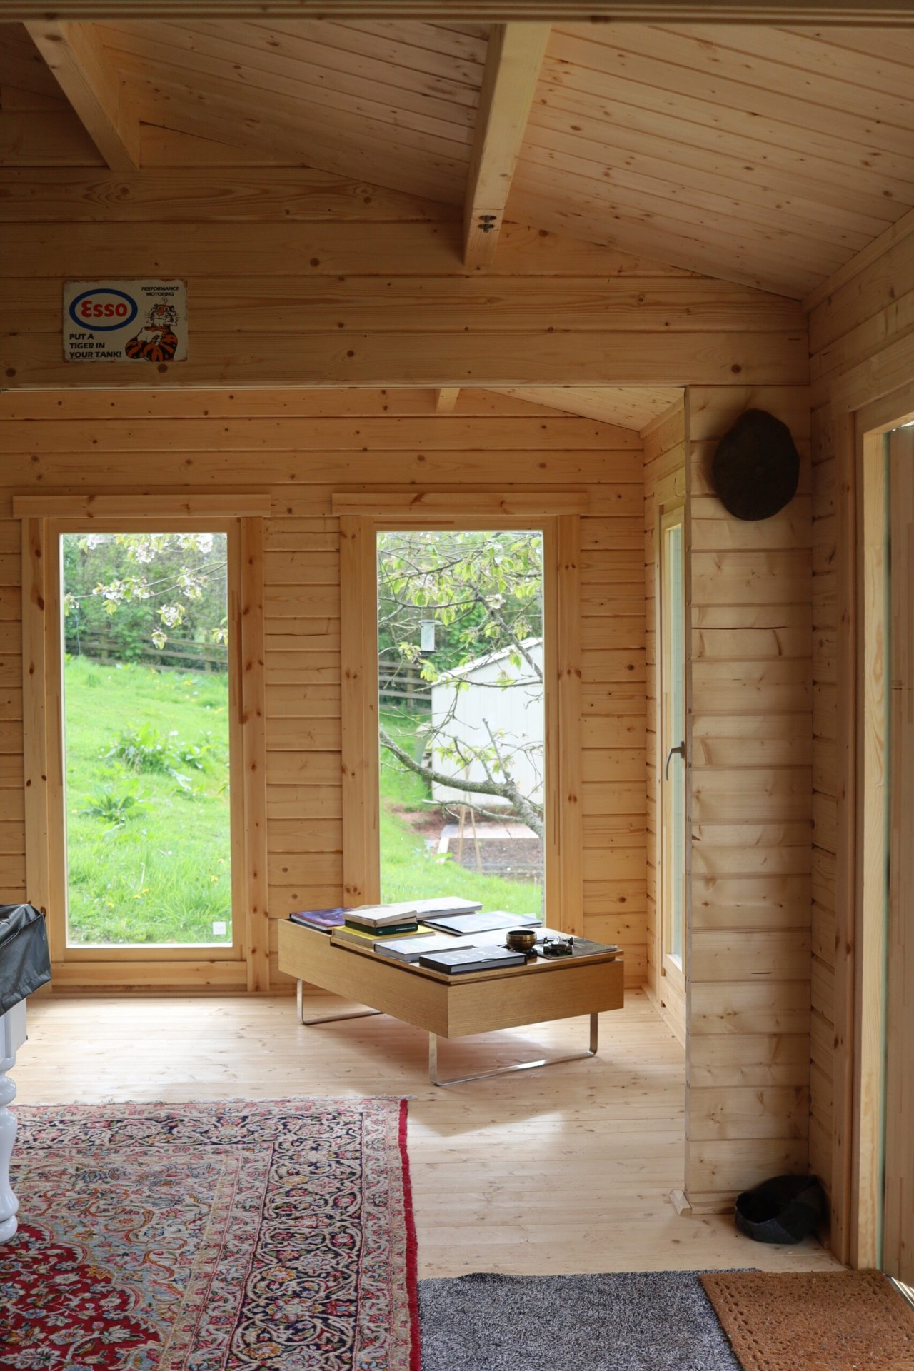
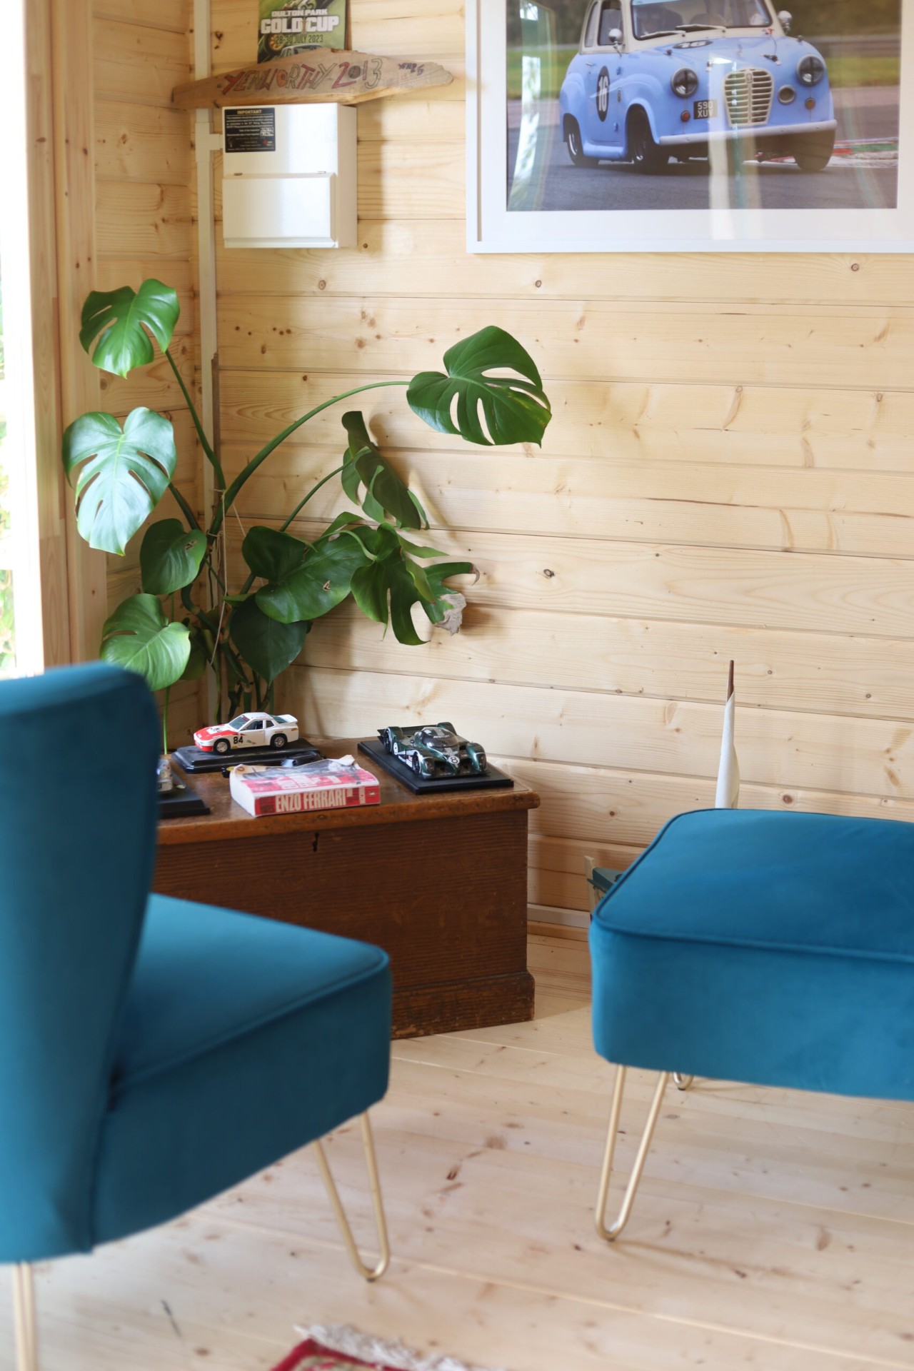
The Summer House – Stepping through the French doors, your eye is immediately drawn to yet another standout feature of this property: a beautifully crafted Summer House, nestled at the edge of the garden. This impressive structure was built by our team to provide an additional living space, perfectly suited as a home office but also for relaxing, entertaining or enjoying the peaceful surroundings. Given the sloping nature of the land, we also constructed a substantial raised decking area, complete with steps for easy access. The result is a level, usable space that feels both connected to the garden & elevated enough to take in the view.
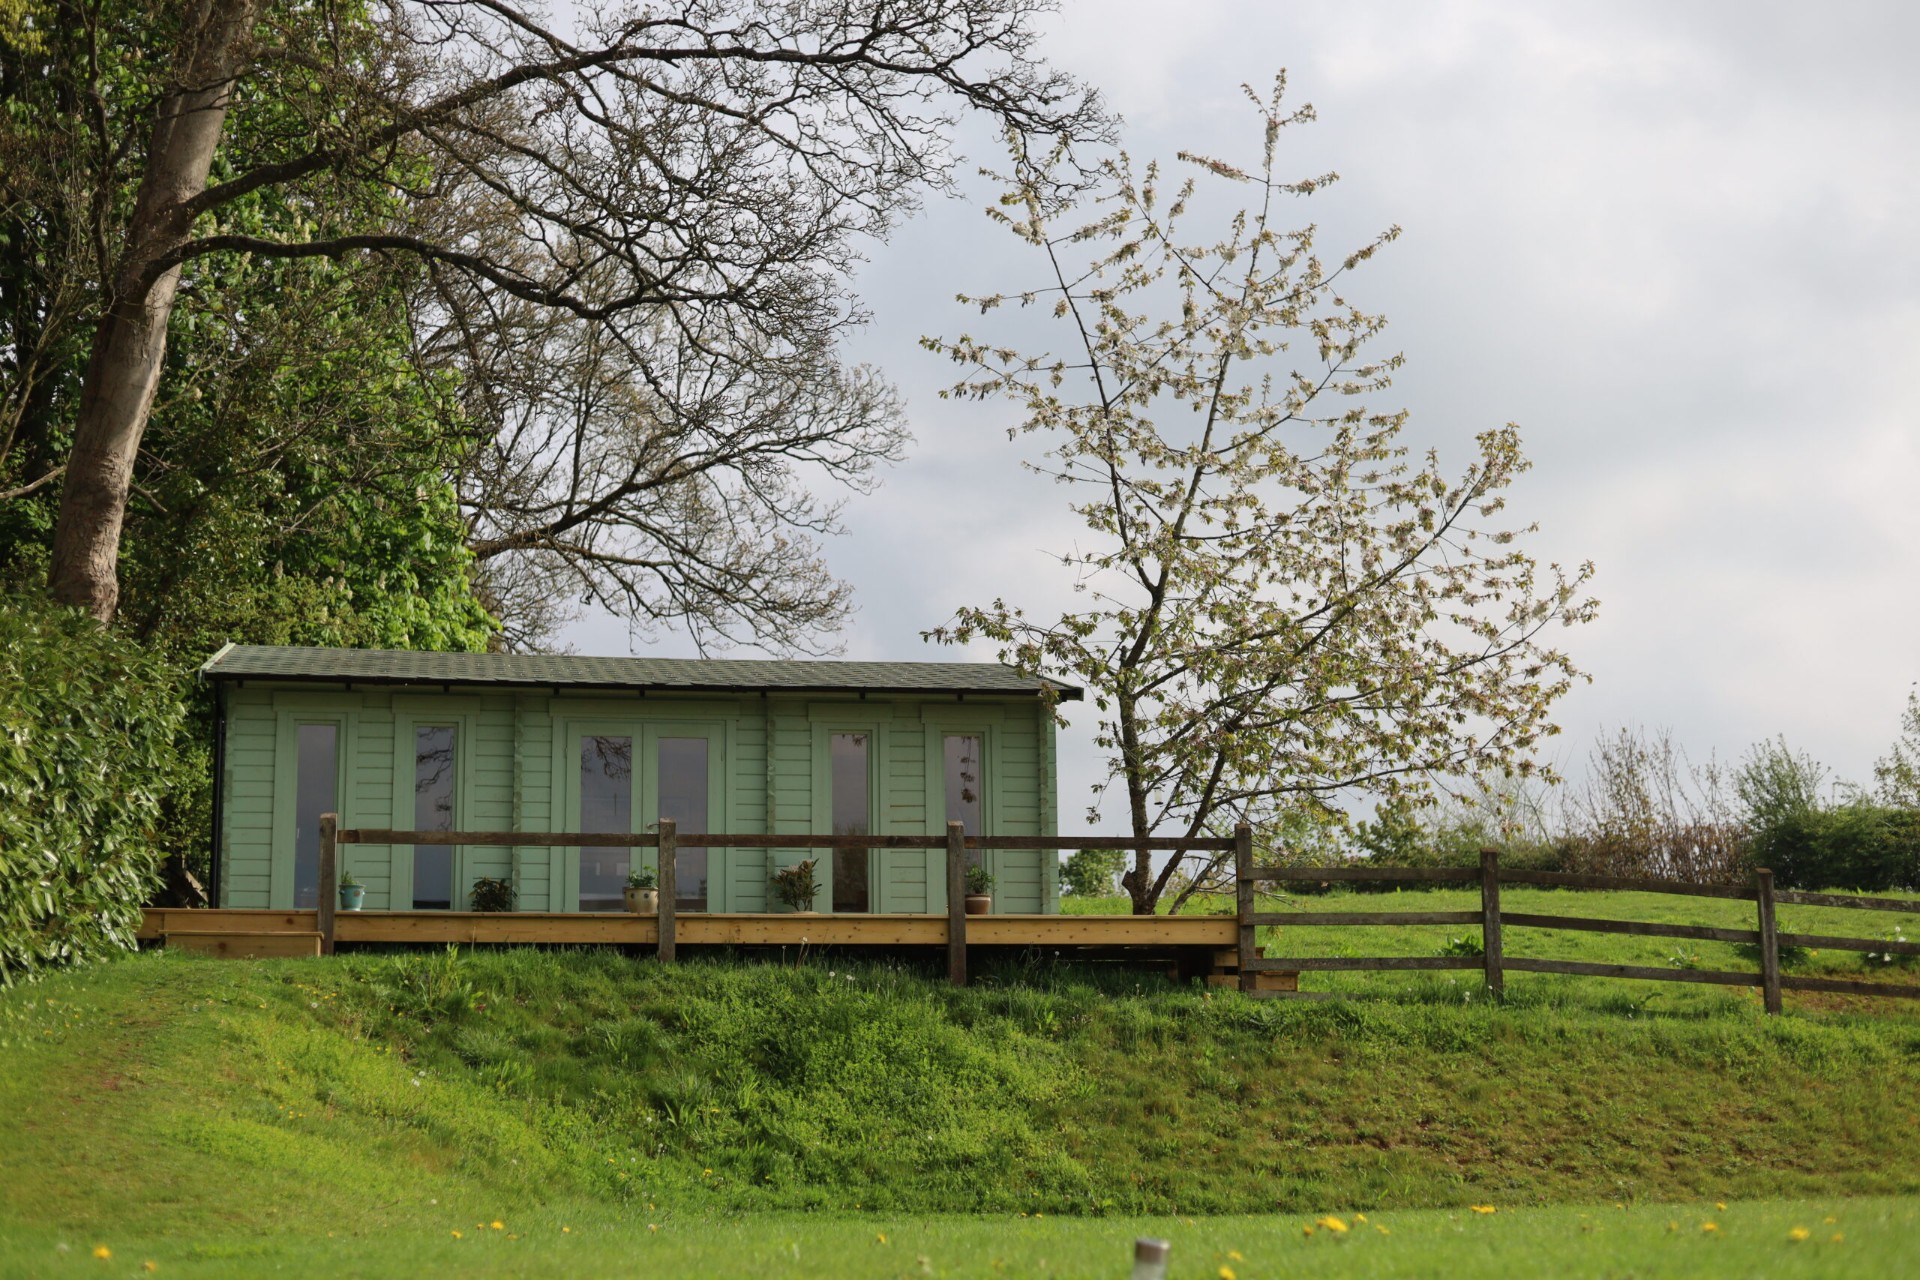
The Summer House is a truly versatile space, thoughtfully designed to serve multiple purposes throughout the day. It functions primarily as a home office, offering our client a quiet & inspiring environment in which to work – just steps away from the main house, yet wonderfully removed for focus & productivity. Beyond work hours, this space easily transforms into a place for relaxation & entertainment. At the heart of the room sits a large pool table which brings a fun & social element to the space. Cleverly designed with a custom top attachment, it also doubles as a generous table – perfect for hosting meetings, gatherings or enjoying food & drink with family & friends.
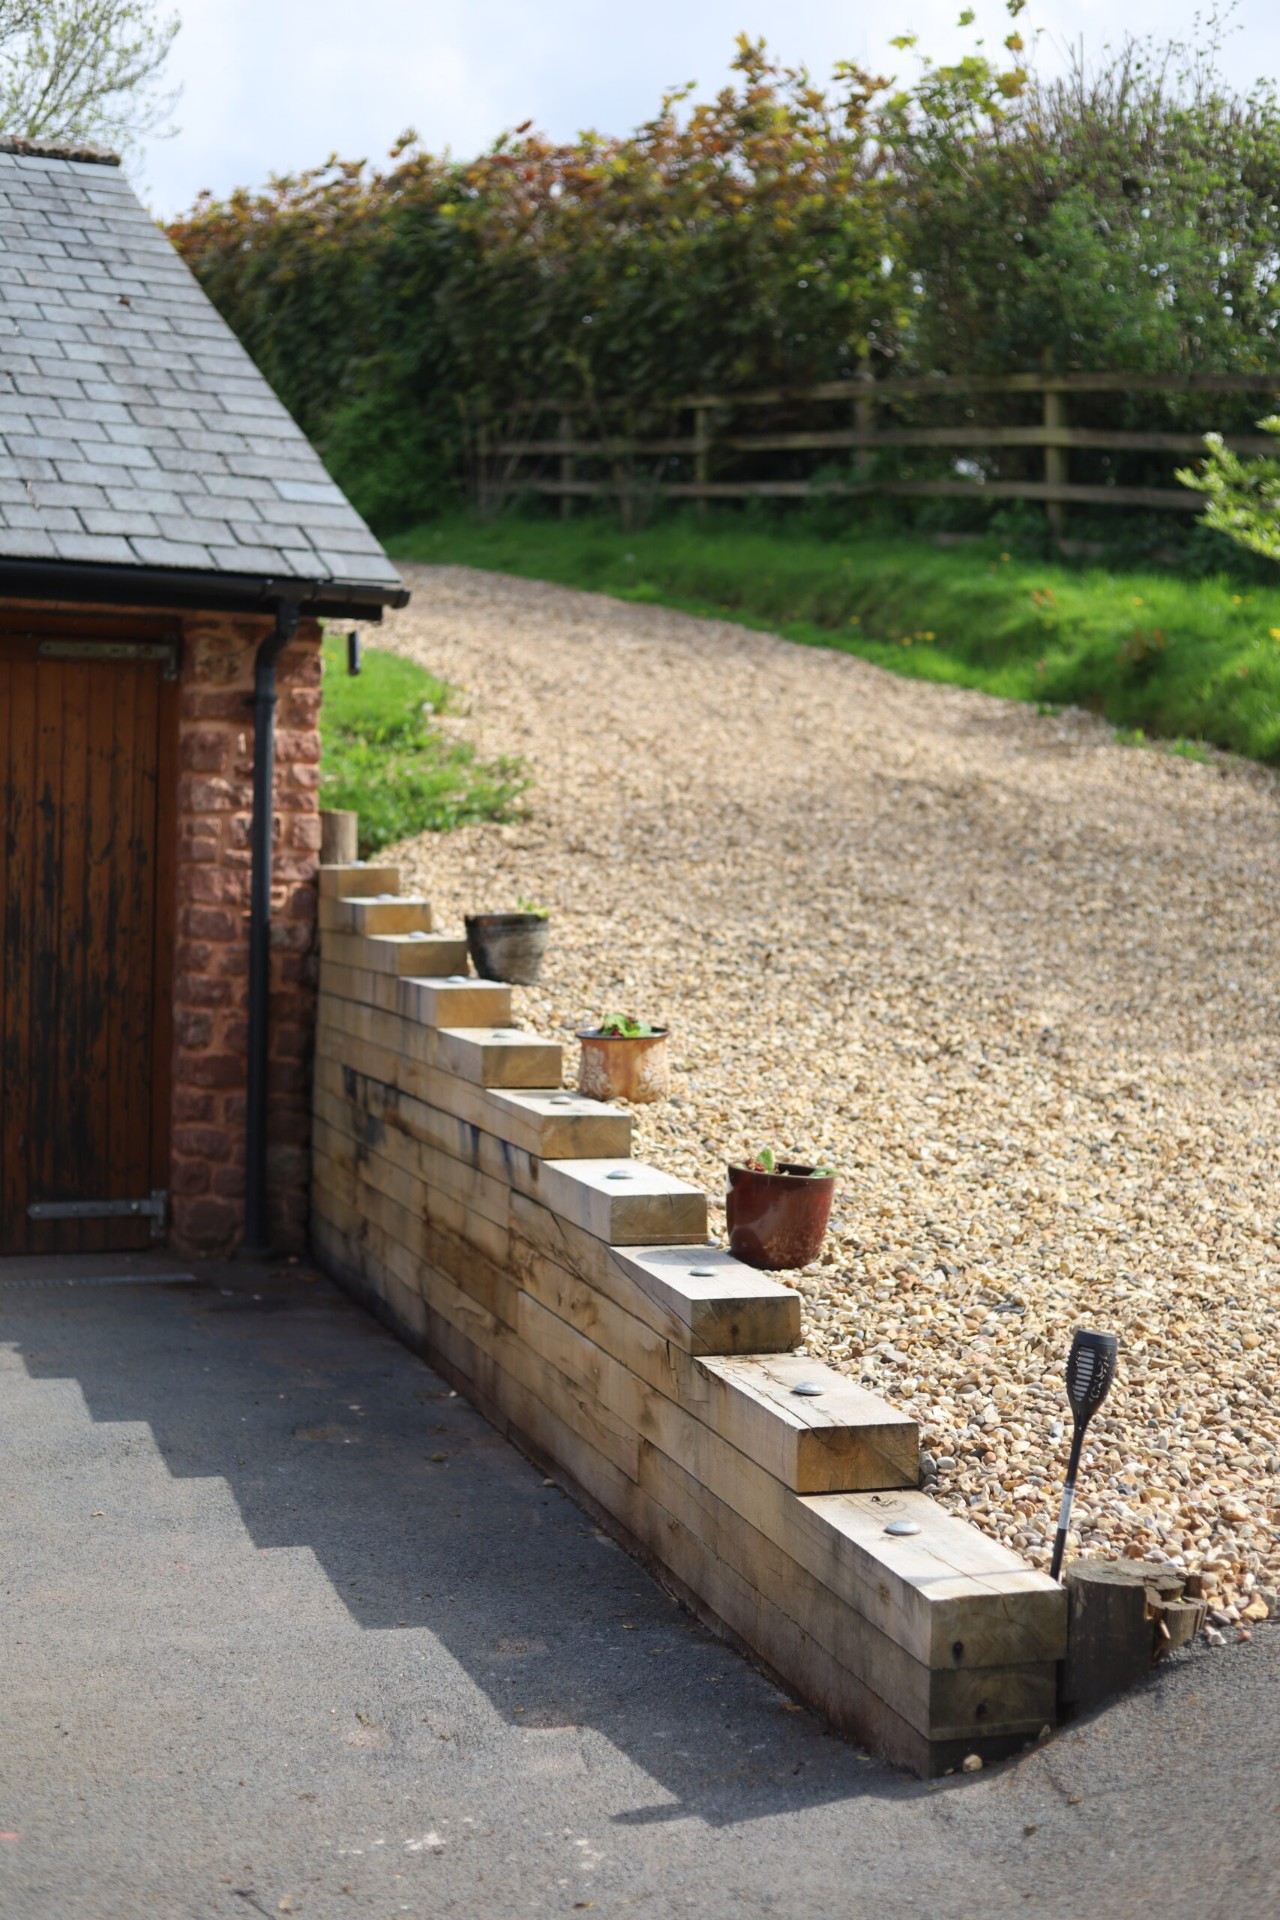
Finally we built a retaining wall after an accident with a delivery lorry & also worked on the large 3 car garage – boarding & insulating the ceiling to create storage space (as the main house being thatched lacks loft space!) with lighting installed by our Benjamin Henry Ltd Electrics team.
The Project Gallery
A closer look at Watts.
Discuss your project
Inspired to start something?
If you're considering a similar project, have questions about your own property or would like to arrange a free no-obligation quote, our friendly team would be delighted to help bring your plans to life.