The Detailed Case Study
Widcombe
Blackdown Hills · Period Restoration
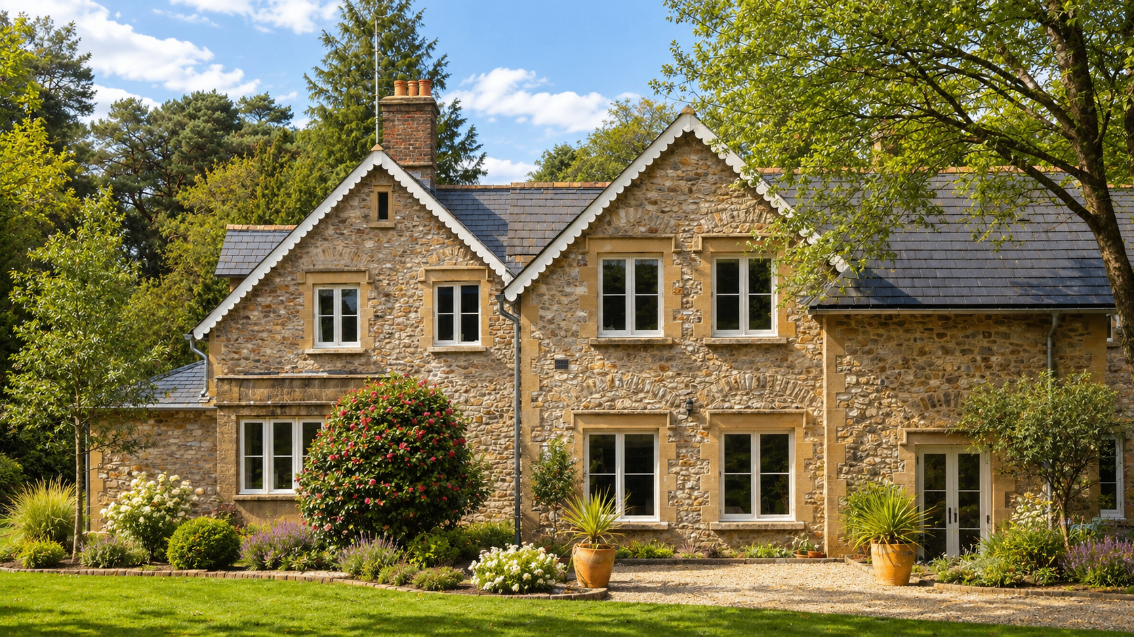
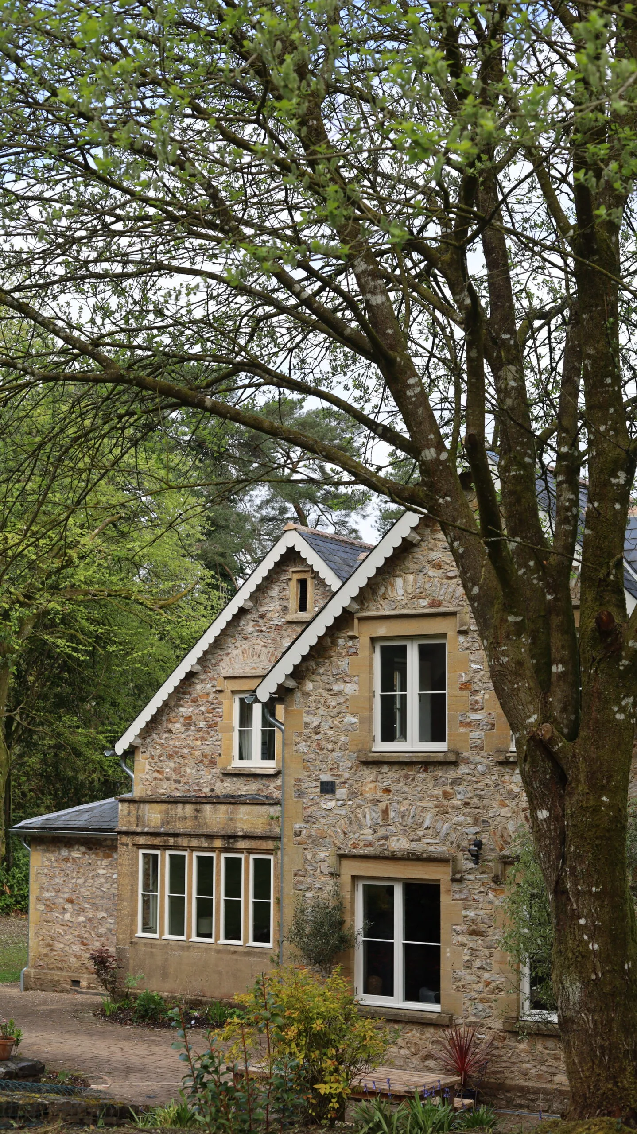
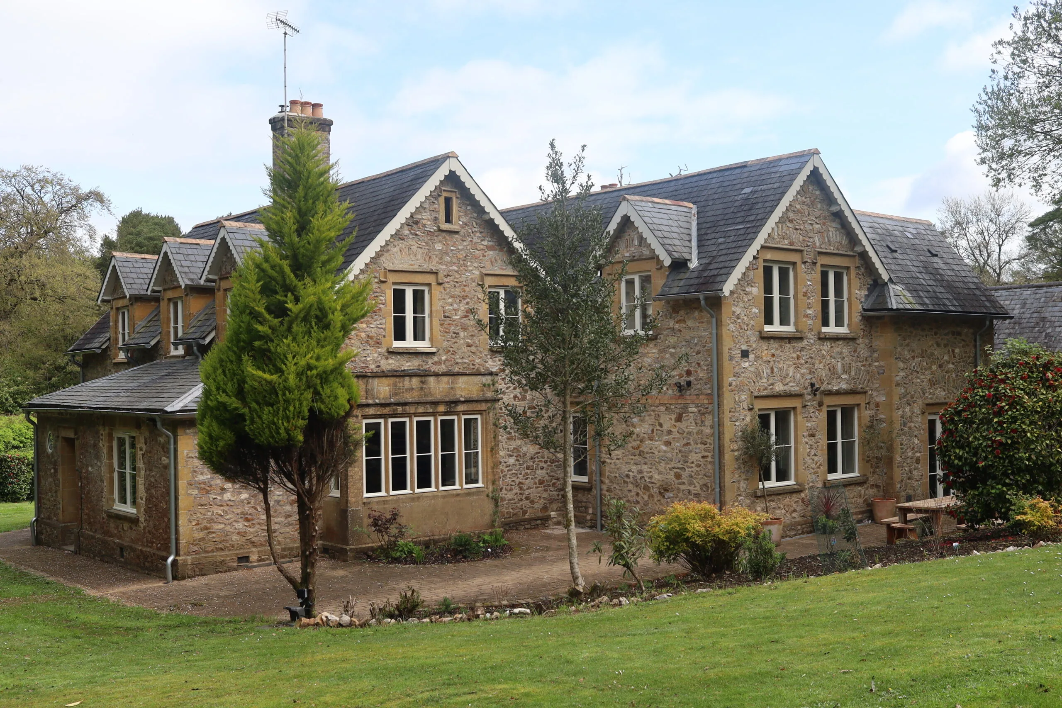
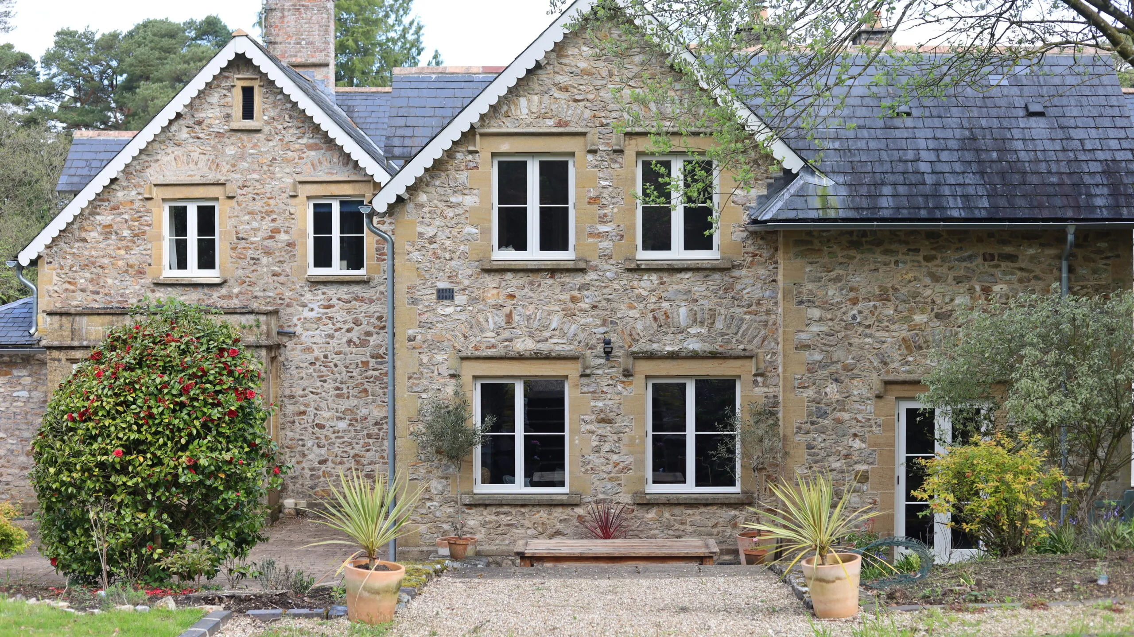
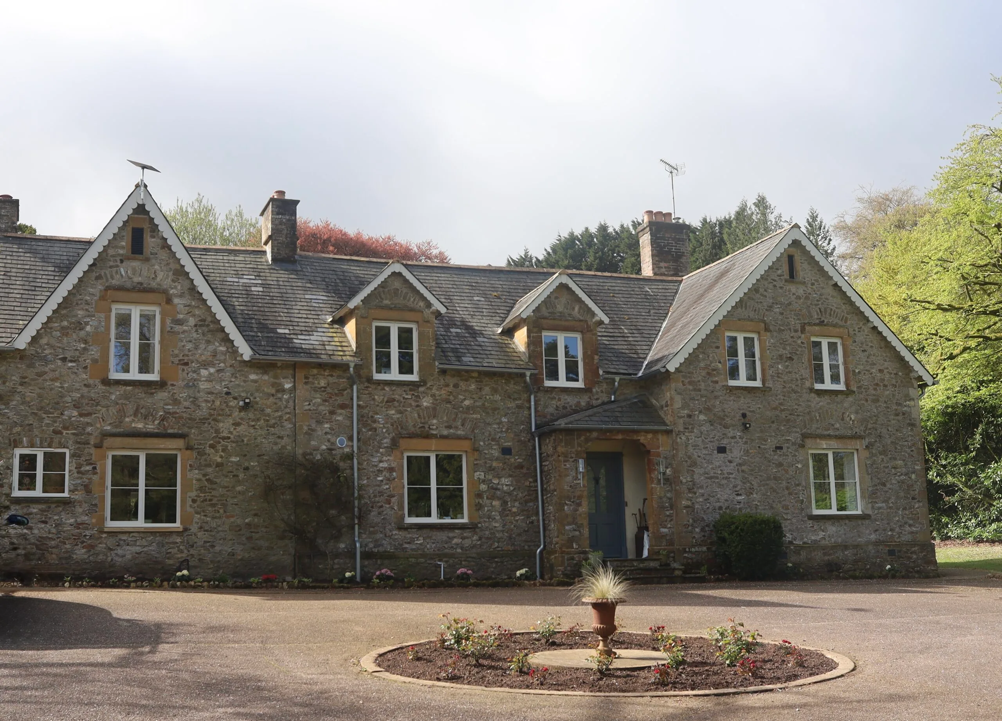
Nestled in the Blackdown Hills, this project is a substantial country house dating to the 1830s.
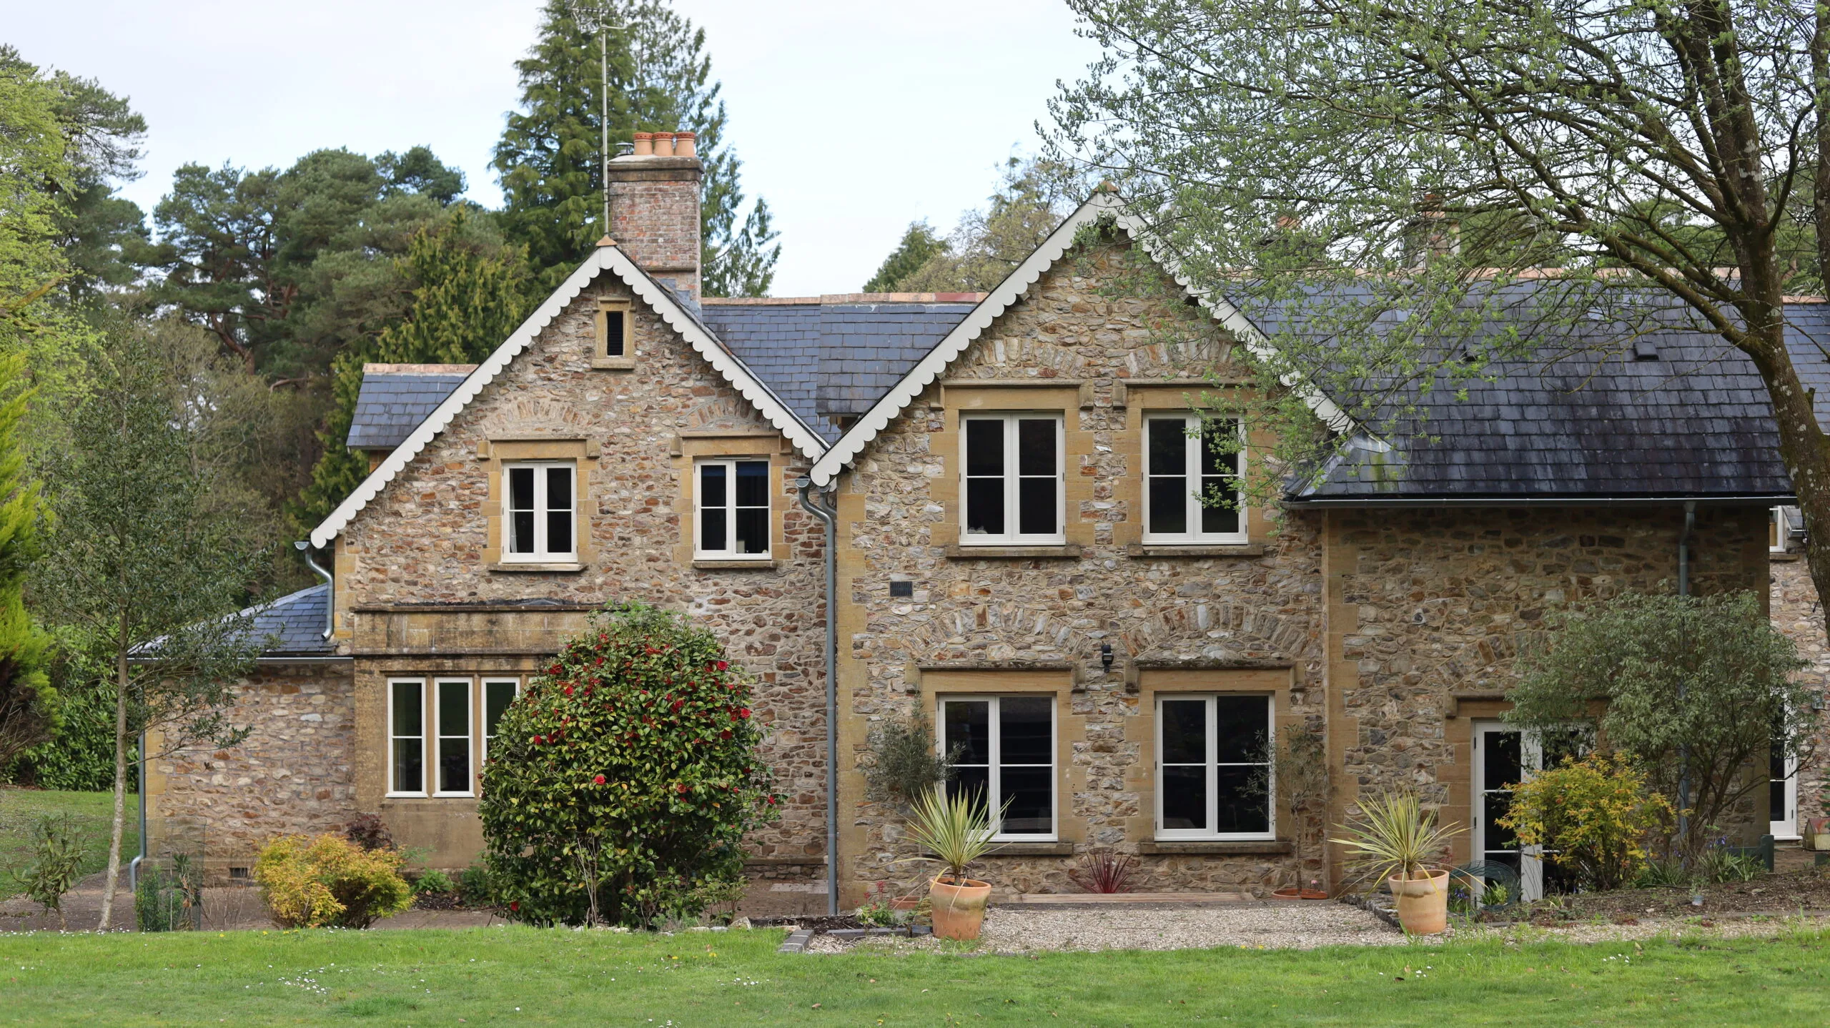
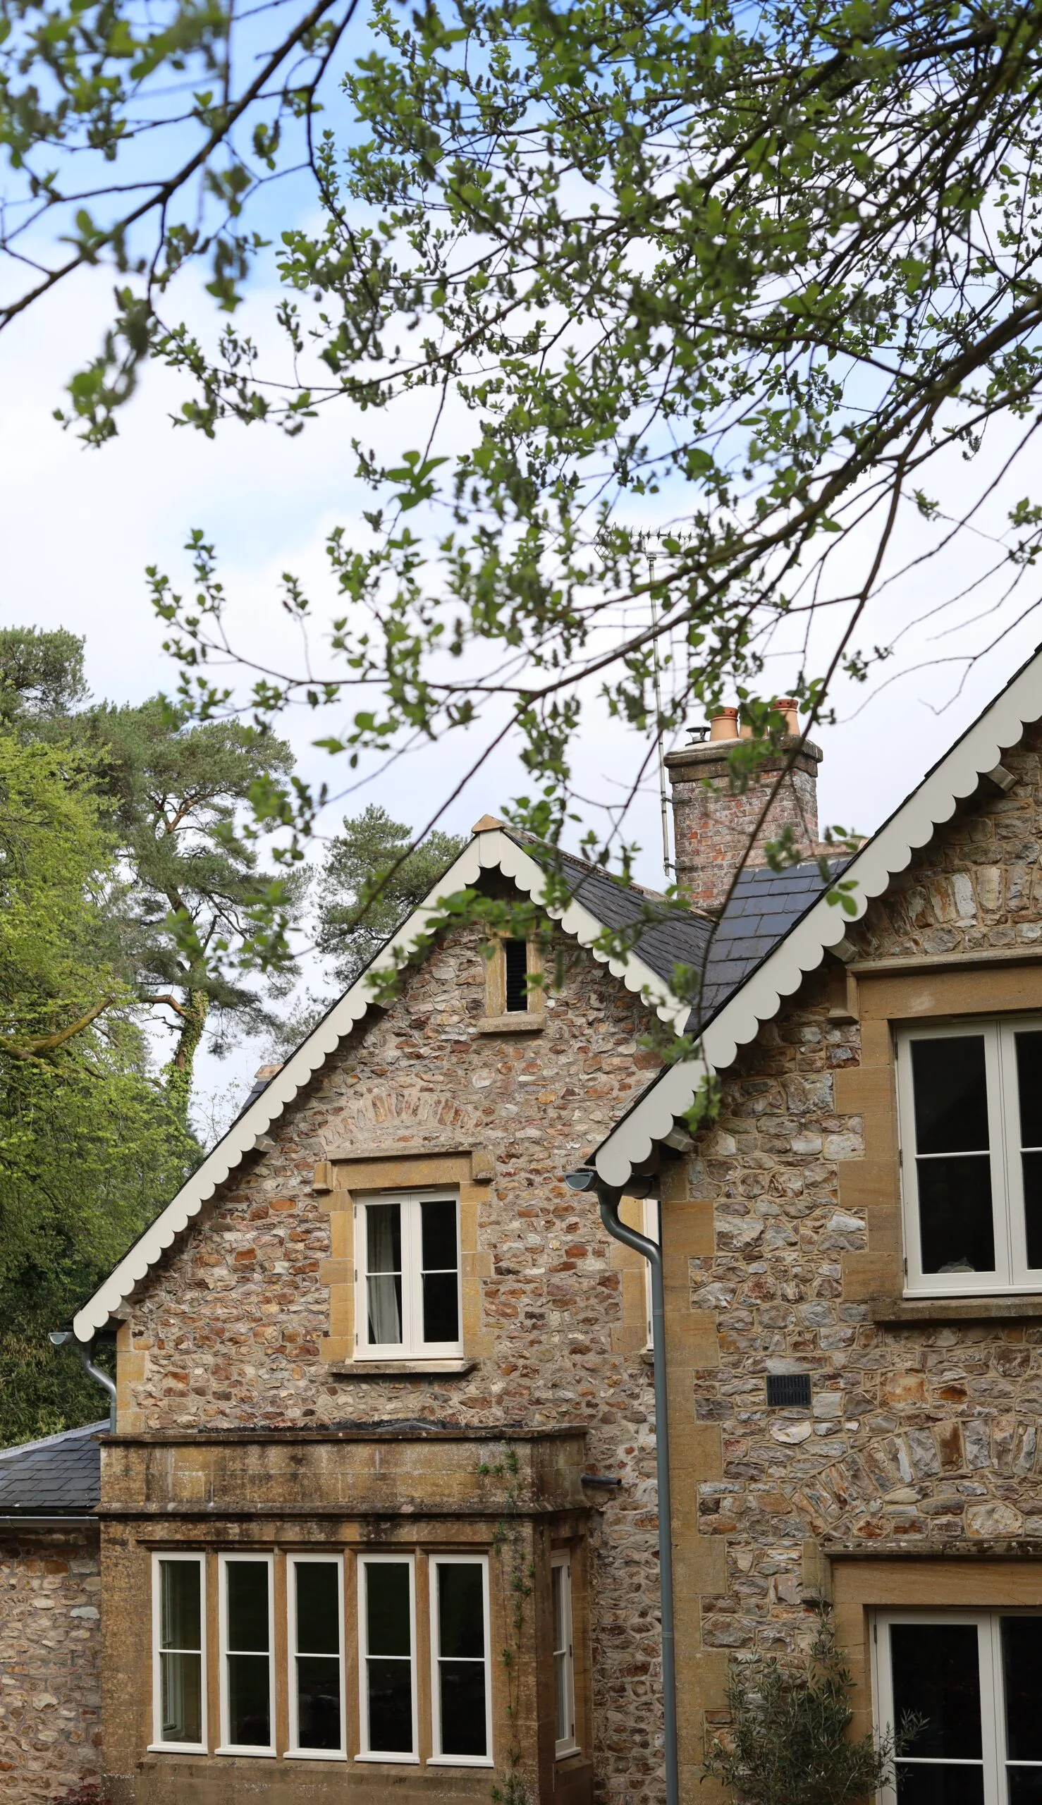
A handsome Arts & Crafts building, it retains much of its original period character - constructed from mellow flint & dressed stone beneath a slate roof, that has weathered beautifully over nearly two centuries.
Previously operated as a luxury holiday let & event venue, our clients came to us with a clear ambition: to return it to a private family home. That shift in purpose shaped every decision we made throughout the project.
Period renovations demand a different mindset to new builds. The structure itself was solid, but working within an existing historic fabric brings its own set of challenges - matching materials, working around original features & modernising without eroding the character that makes a property like this worth preserving in the first place. The generous room sizes & high ceilings presented both opportunity & complexity when it came to improving layout, services & liveability. Our goal throughout was to raise the building to modern standards while remaining faithful to what makes it special.
The Entrance
A new stone step that feels entirely original.
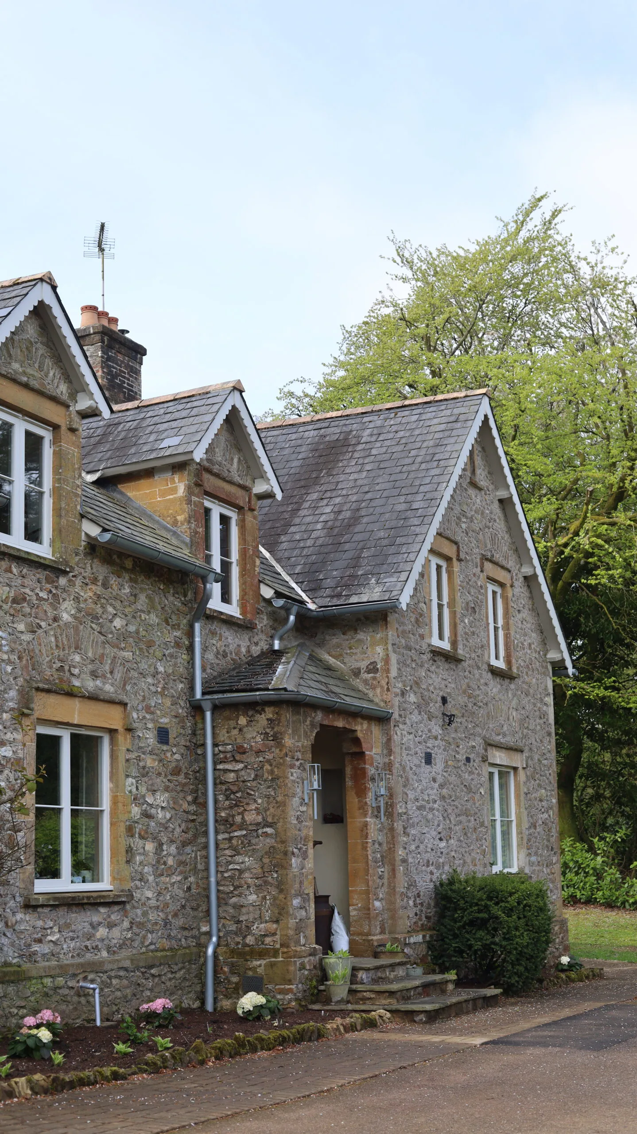
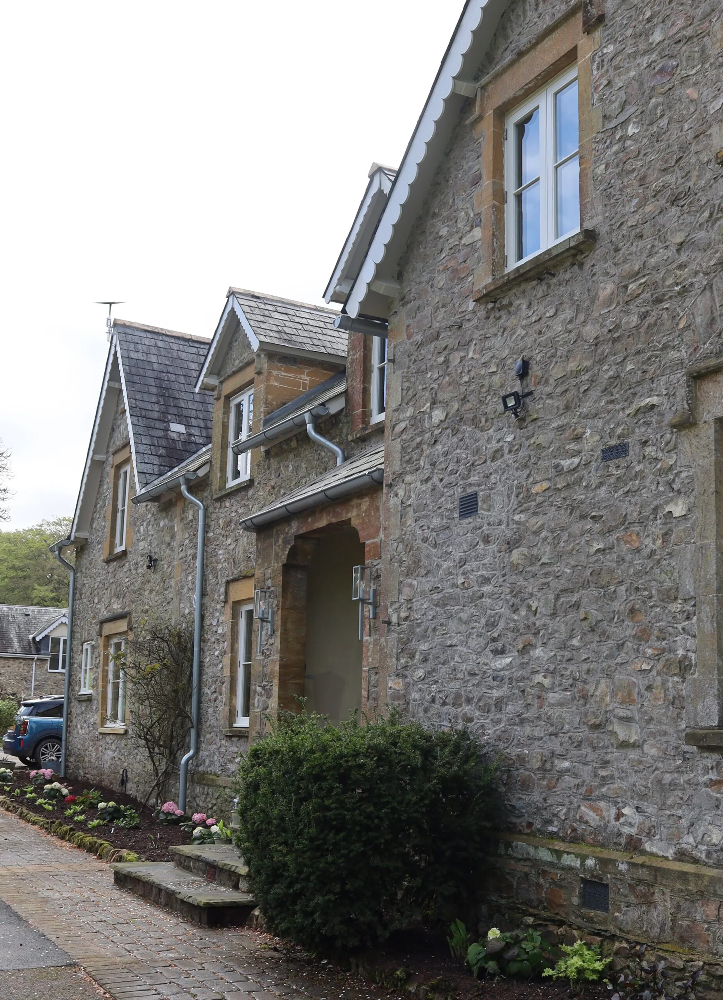
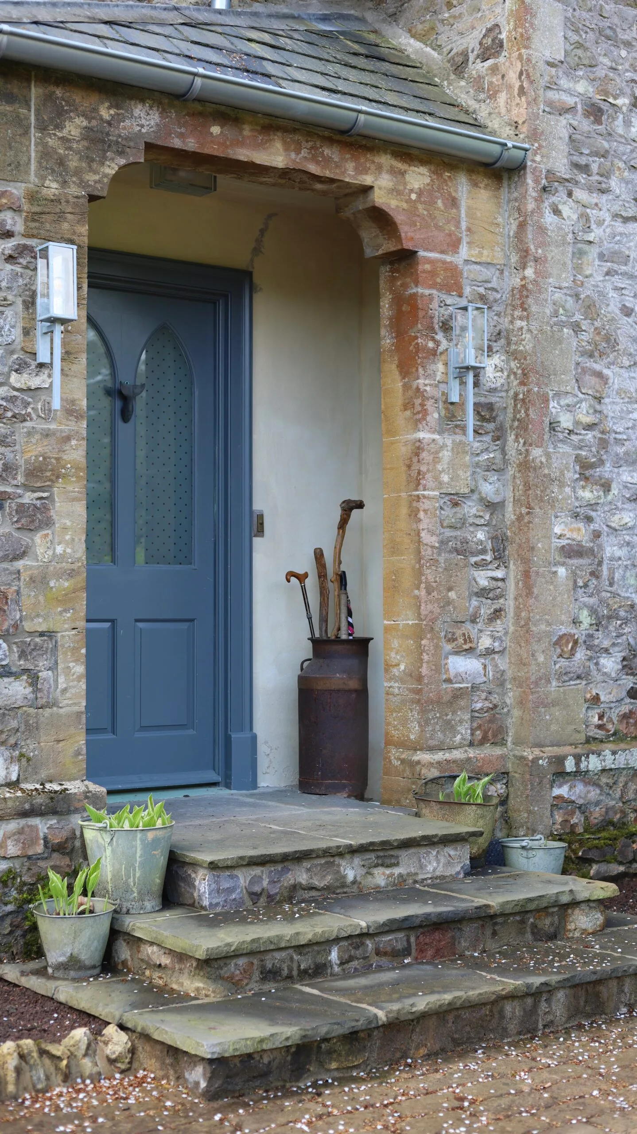
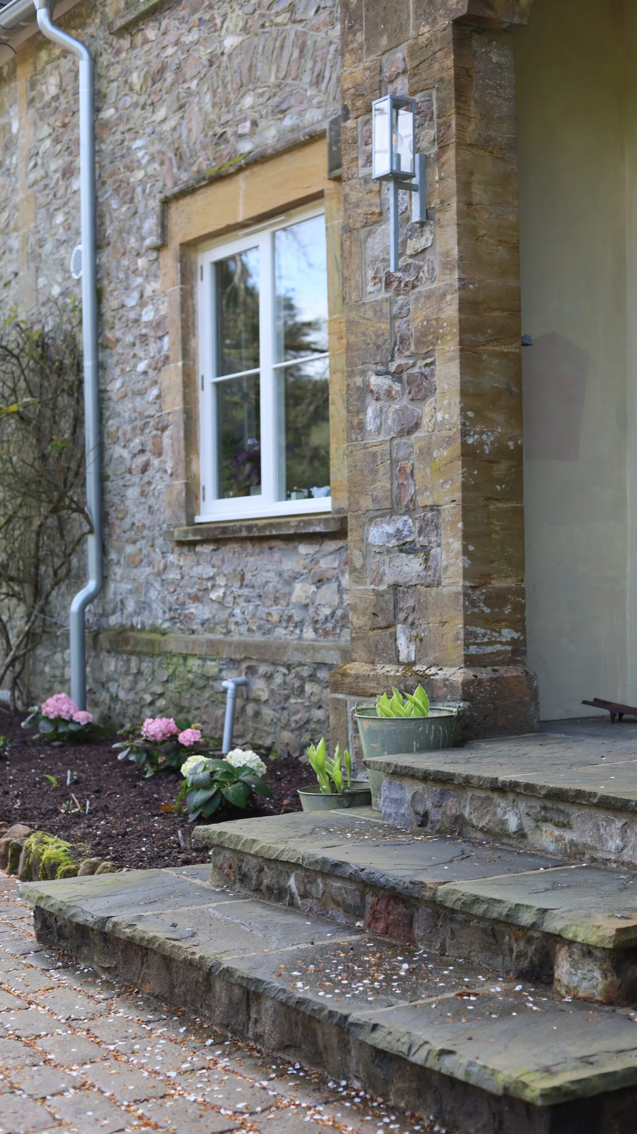
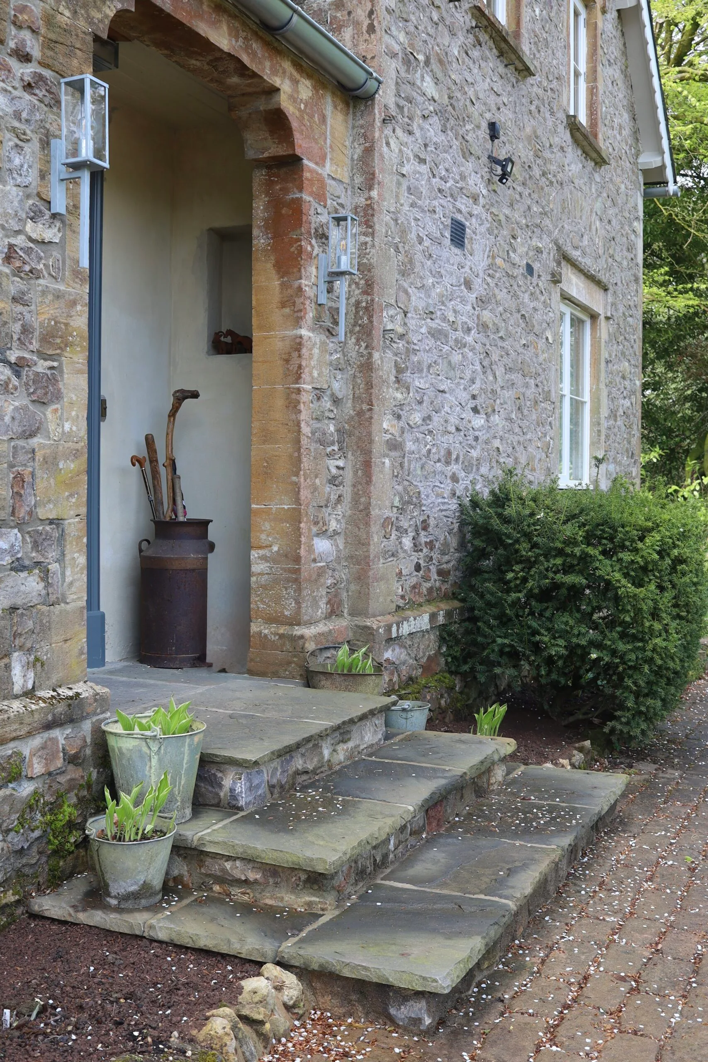
One of the first things visitors notice is the newly constructed entrance step. Built from natural stone, it was carefully designed to feel original to the building - solid stone forming the core, with neatly laid slabs on top to create a clean, level surface.
The result sits comfortably within the existing façade rather than reading as a modern addition, adding genuine kerb appeal without disrupting the character of the frontage.
Weatherproofing
Galvanised guttering & restored period timberwork.
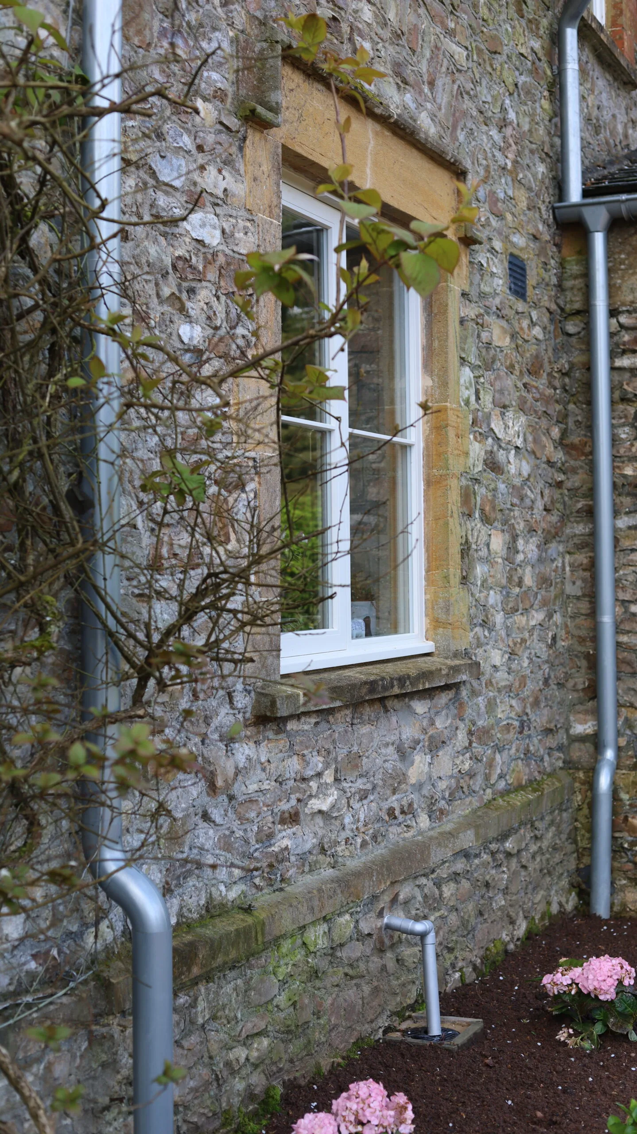
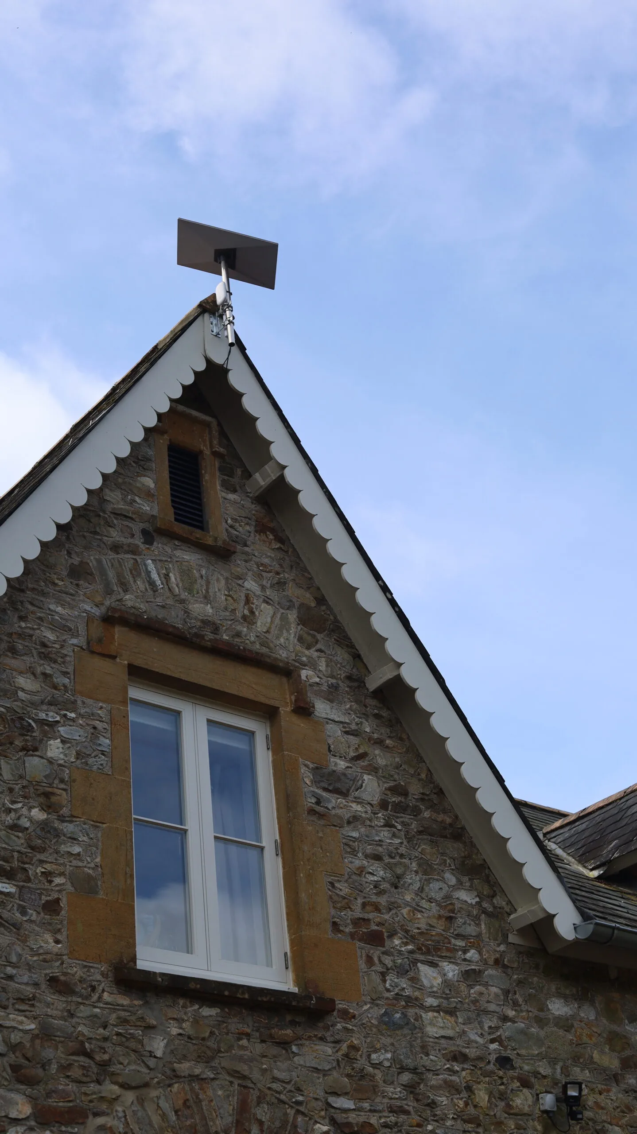
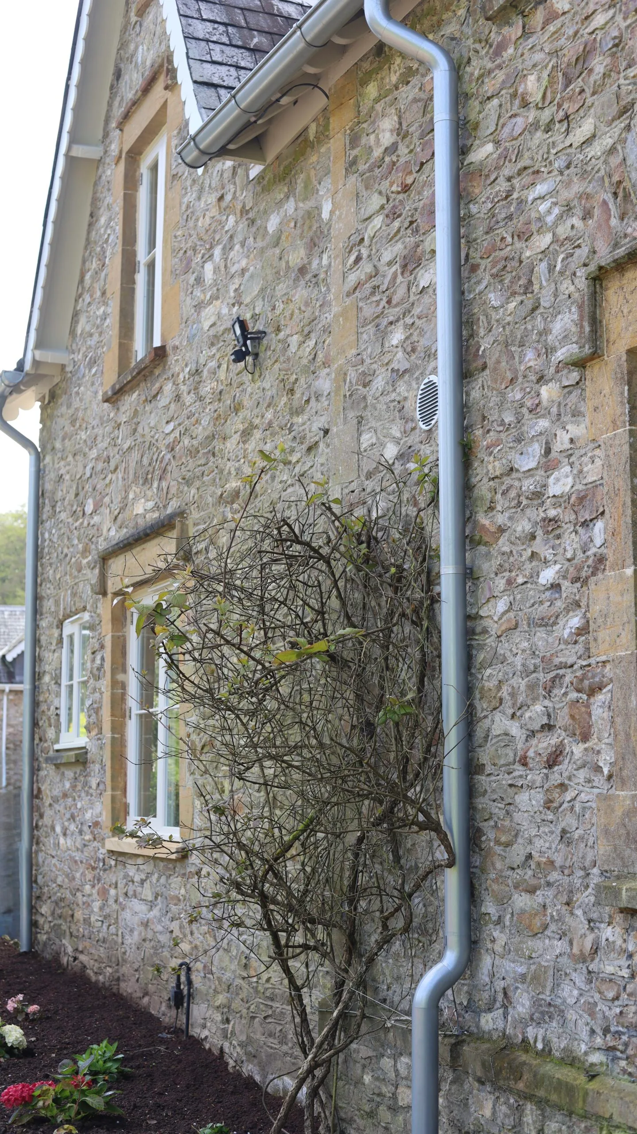
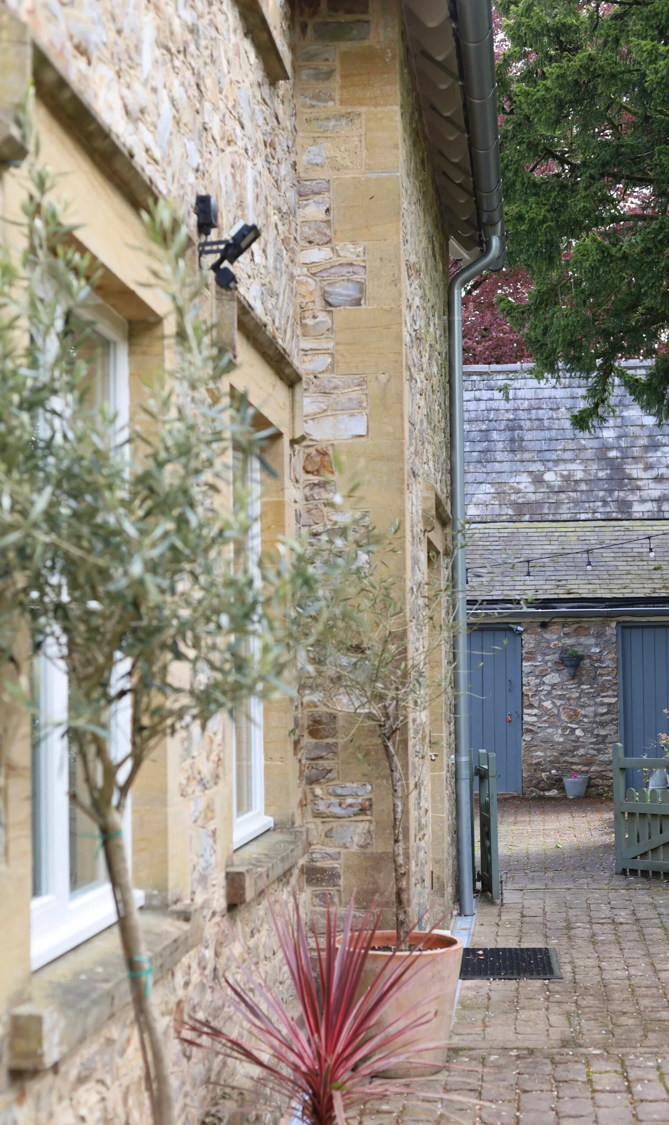
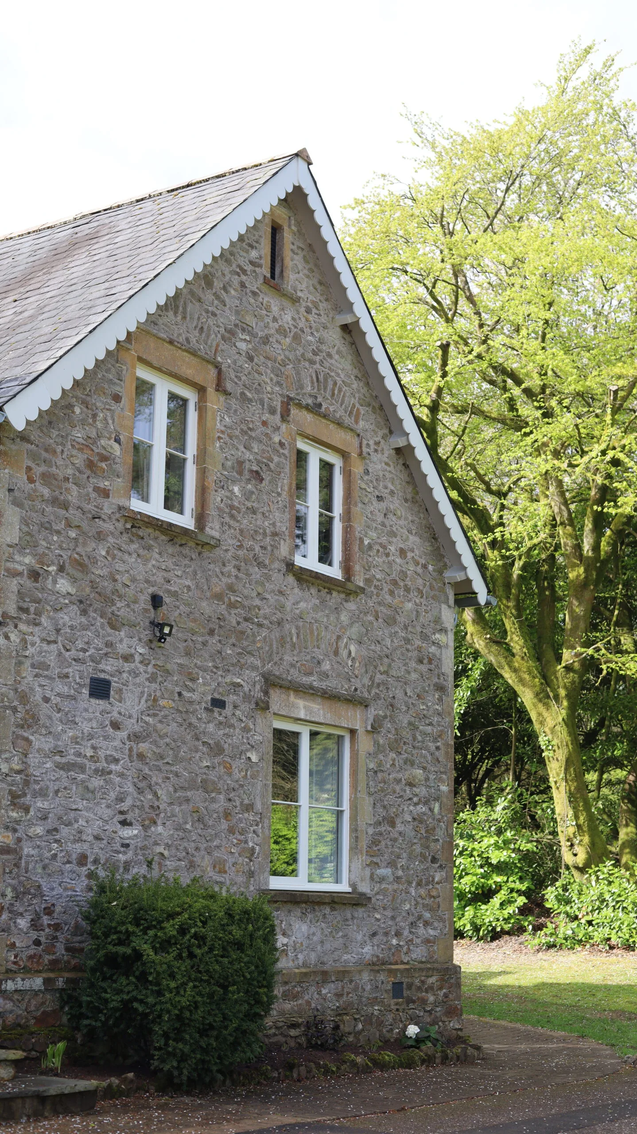
Alongside this, we installed galvanised guttering & renovated the existing fascia boards & soffits - providing robust weather protection while preserving the property's traditional appearance.
Wherever original timber elements could be saved, they were carefully stripped back & redecorated rather than replaced. Subtle additions, such as custom louvres in the eaves, improve ventilation without compromising the building's original aesthetic.
Roof, Chimney & Structure
Long-term protection for a historic building.
Extensive roof & chimney repairs were carried out while retaining the original roof structure throughout. Work included replacing damaged tiles, renewing chimney flaunching & resolving longstanding water ingress & damp issues - essential work to protect the building for the long term.
Structurally, the project required limited underpinning to the front left corner of the property, along with masonry repairs using helibars & resin to stabilise & strengthen the existing walls. Significant drainage improvements followed, including the installation of a soakaway system, additional ACO drains to the rear & the rerouting of soil vent pipes from the exterior to the interior.
Making good the surrounding landscaping afterwards - particularly reinstating the cobbled-effect paving so it blended seamlessly with what was already there - was a careful & exacting process. Further external works included targeted damp proofing, repointing of stonework & the laying of new tarmac to improve access & finish.
38 Bespoke Windows
The defining feature of this renovation.
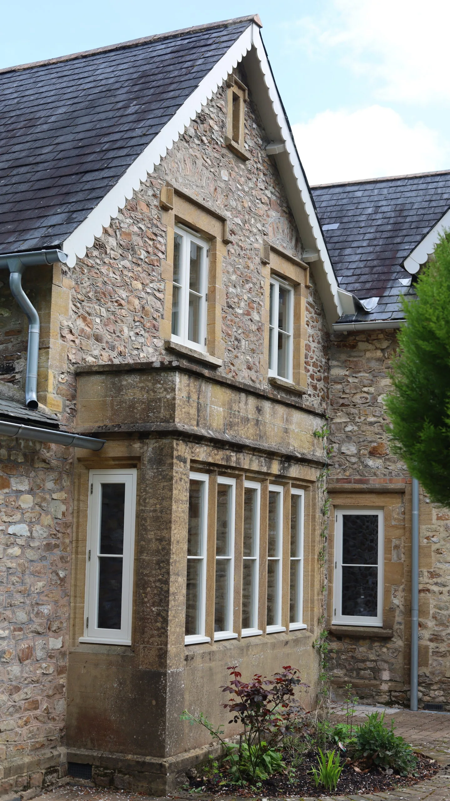
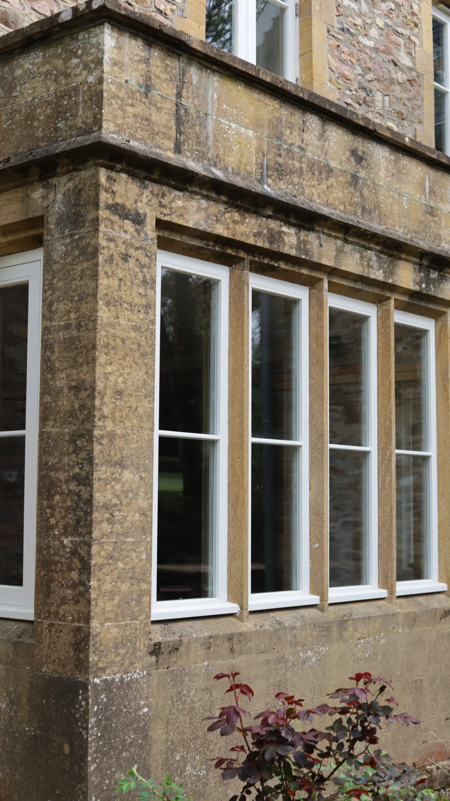
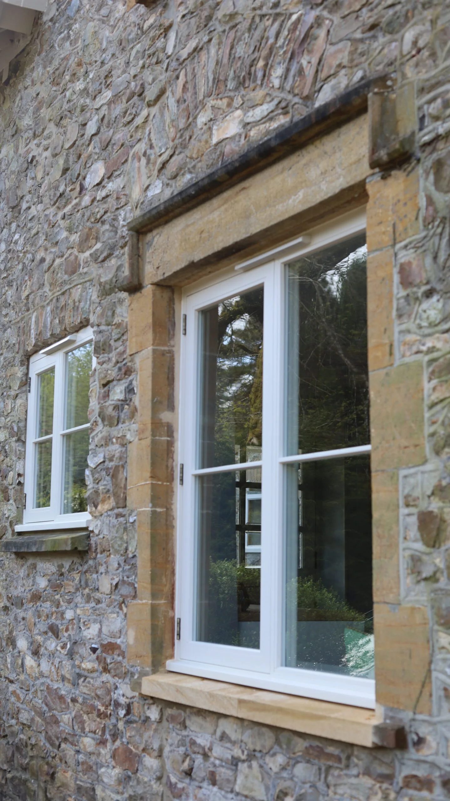
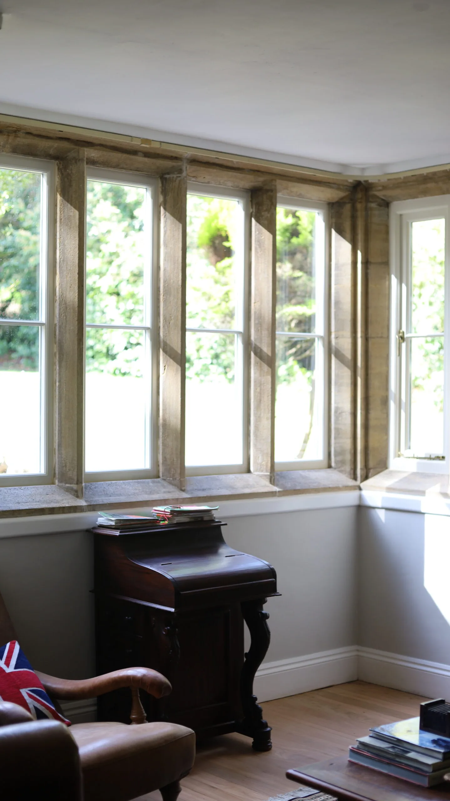
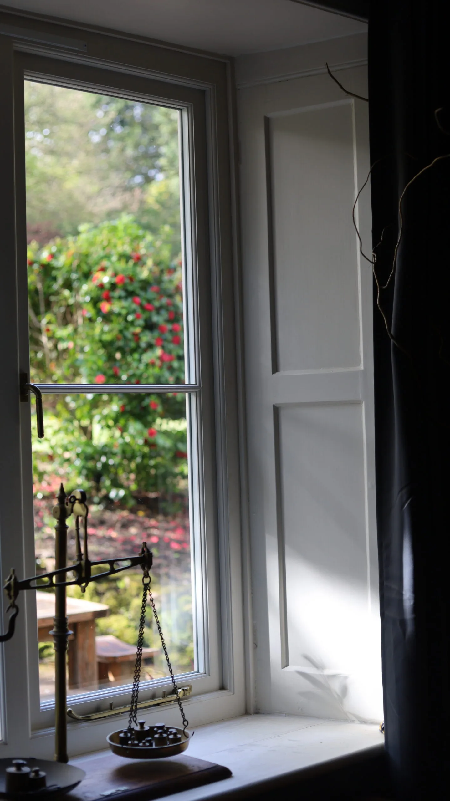
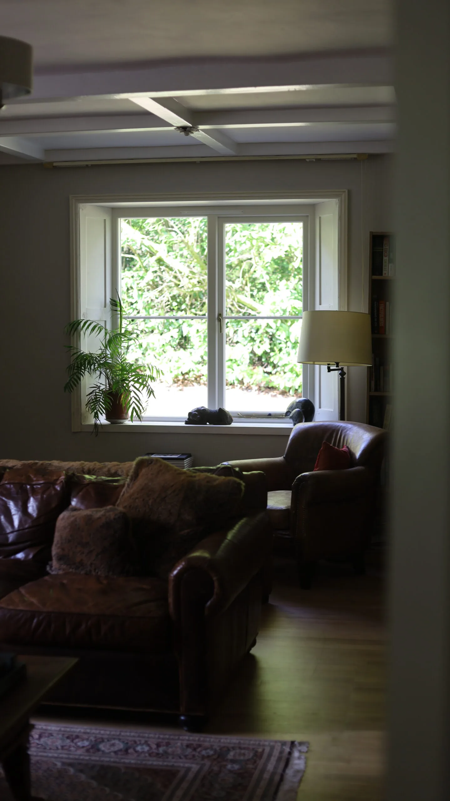
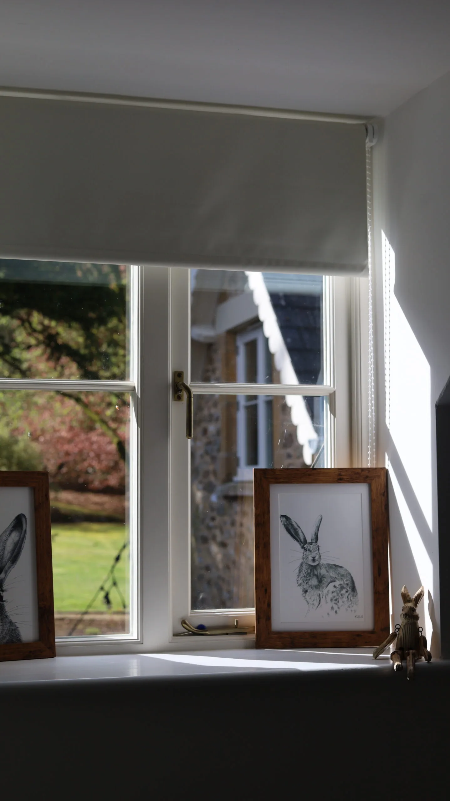
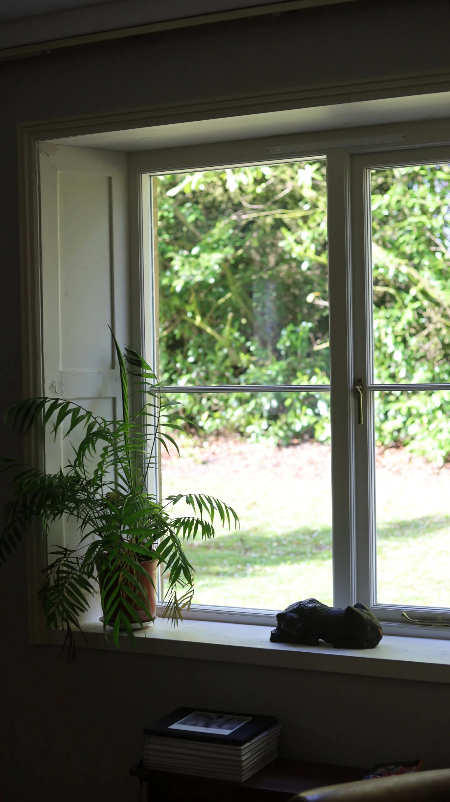
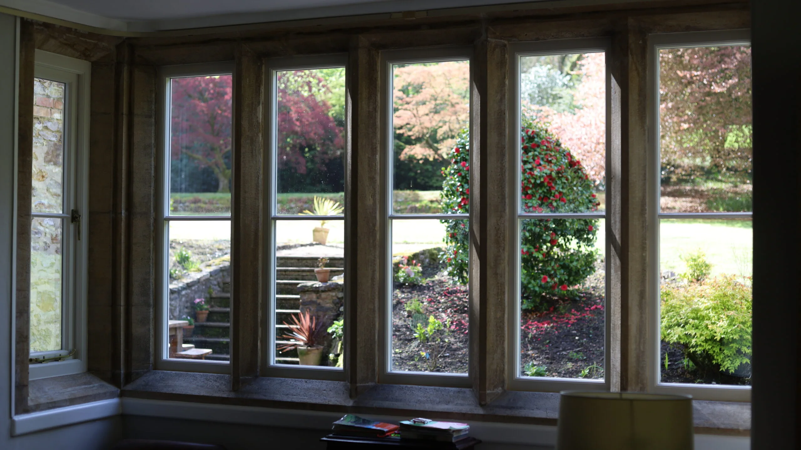
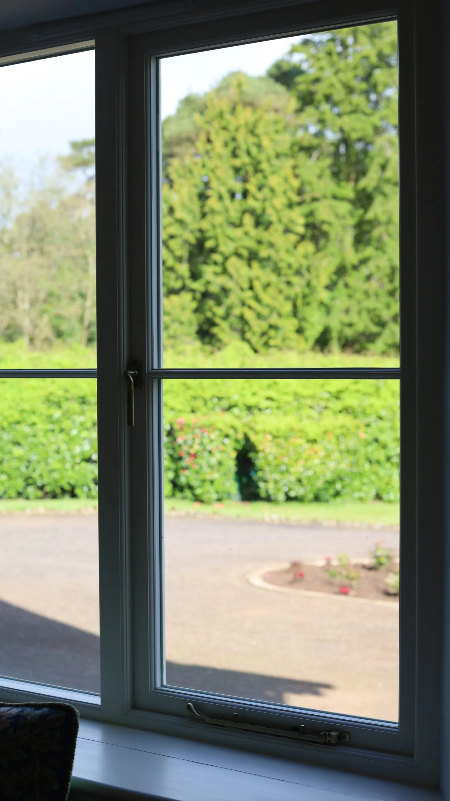
The 38 new windows are, without question, the defining feature of this renovation. This was a significant & highly skilled undertaking, led by our master joiner Paul, who produced each unit with exceptional care - maintaining consistency in quality whilst accommodating the unique dimensions of every opening.
As is common with period properties, no two openings were identical. They varied in size, shape & detail - some featuring arched heads - meaning each window had to be individually measured, designed & crafted to suit its exact position. These quirks are precisely what give older buildings their charm, but they demand a level of skill & precision that goes far beyond standard manufacture.
Once complete, the windows were installed on site alongside beautifully finished Ham stone cills that complement the wider character of the building.
French Doors & Accoya
Drawing light in through the south façade.
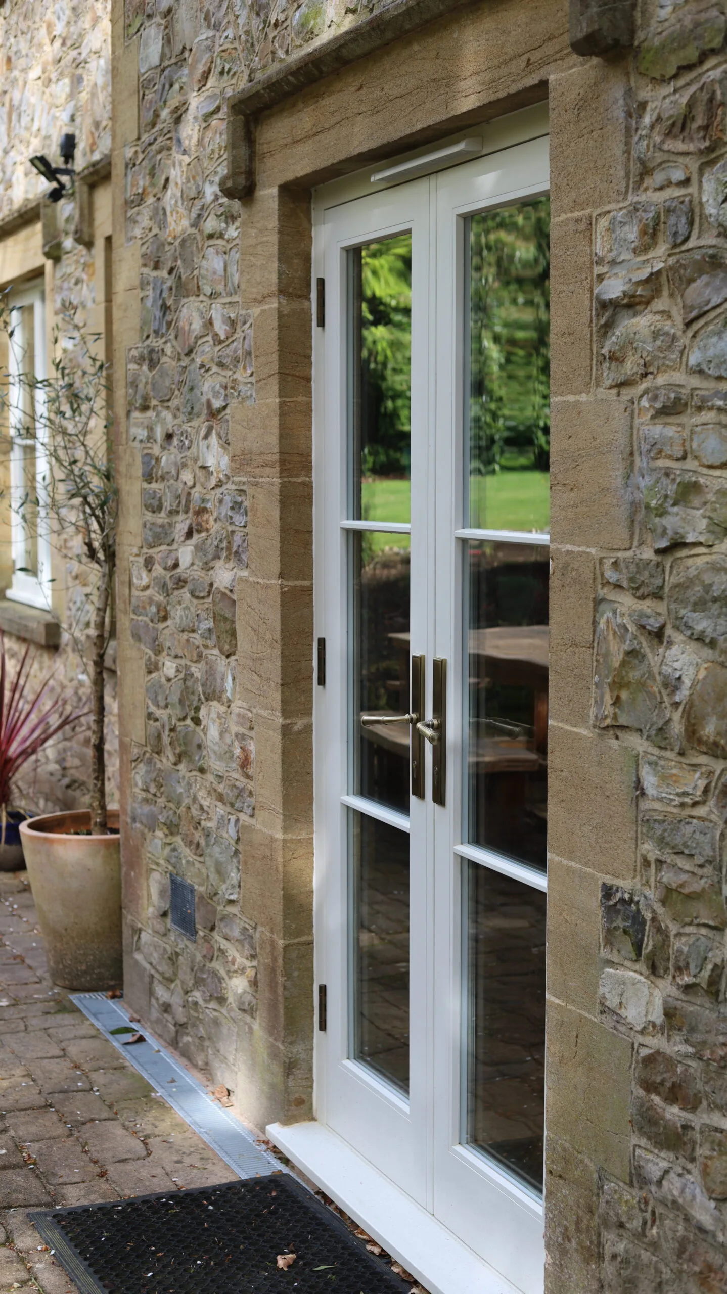
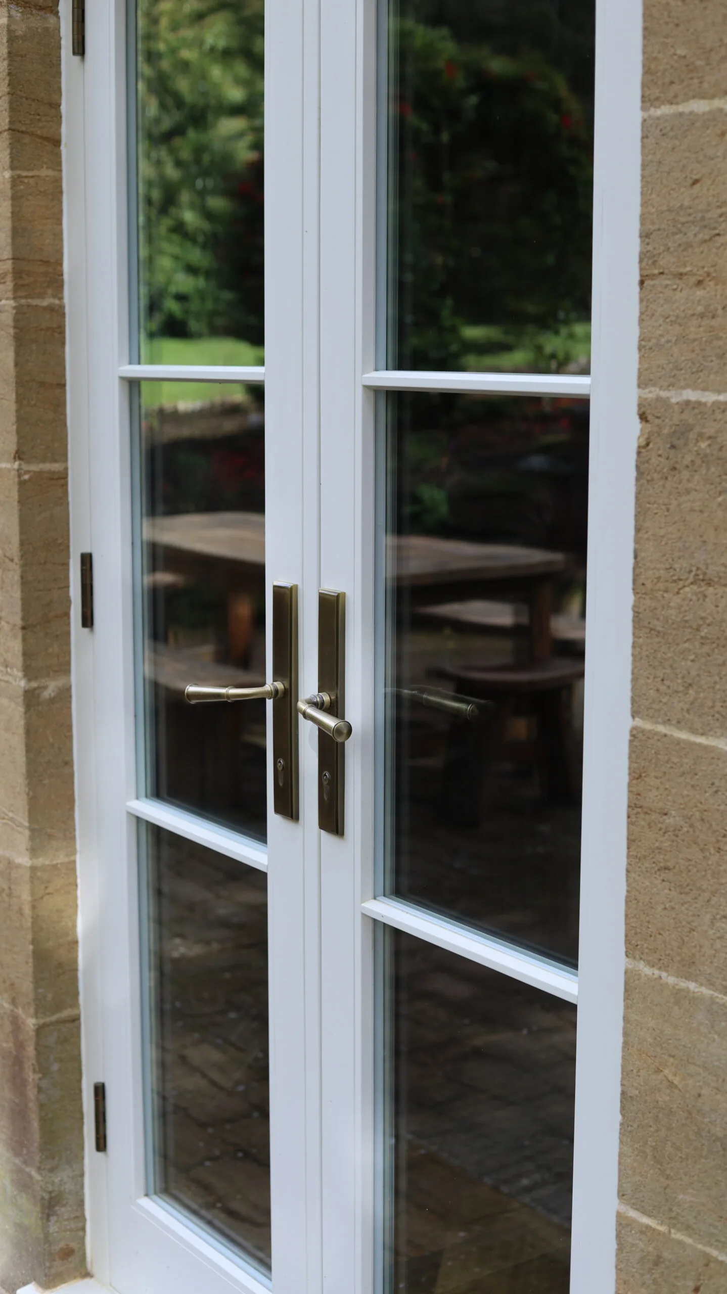
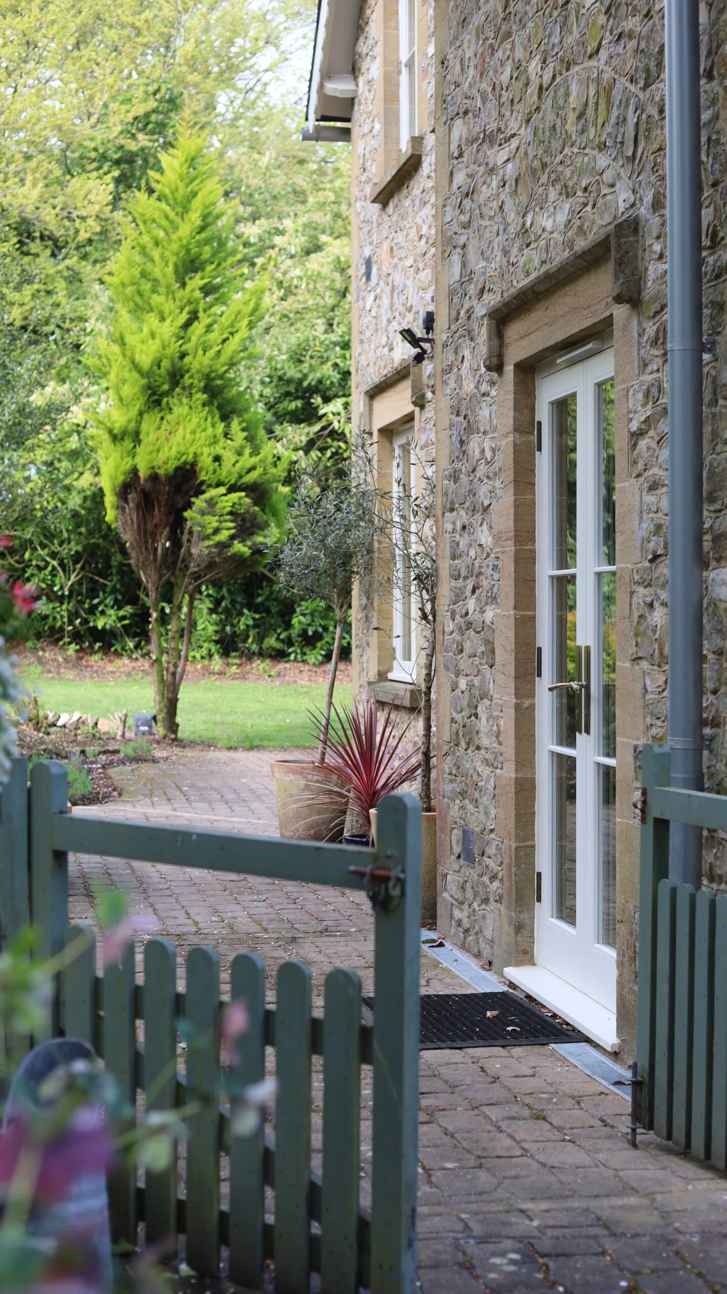
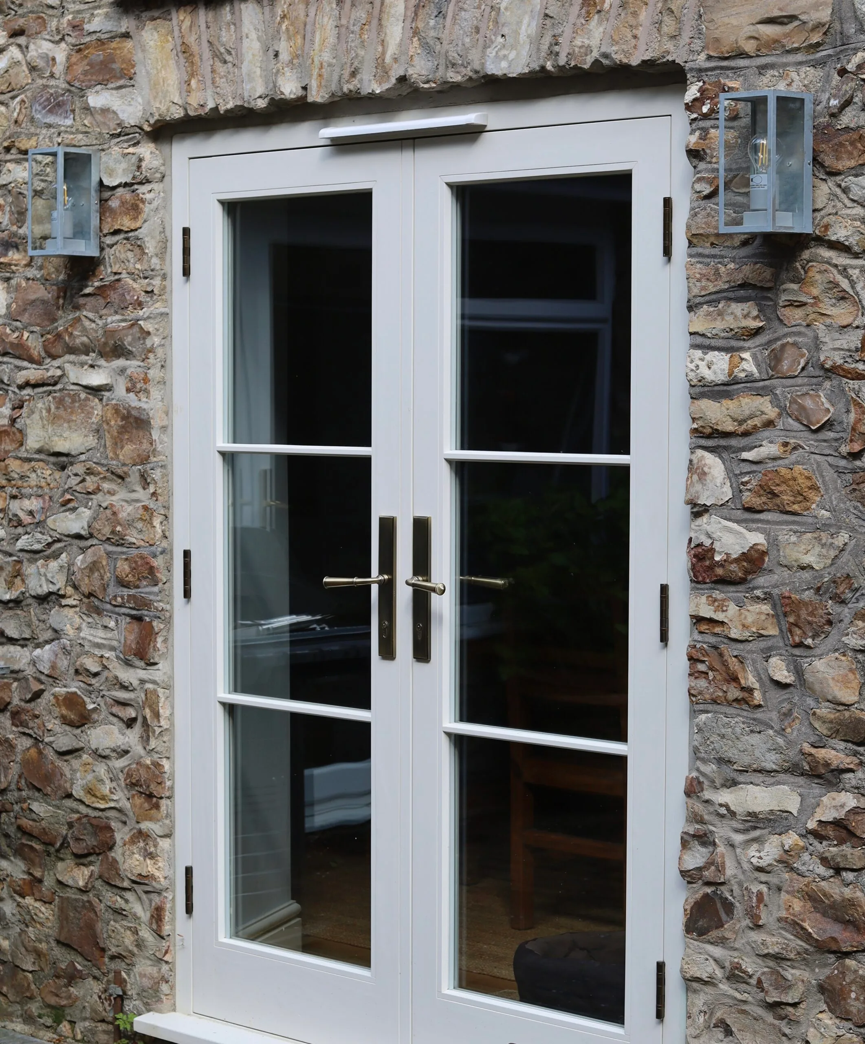
We also crafted & installed two sets of French doors, designed to integrate seamlessly with the surrounding joinery while opening the space & drawing in natural light on the south side of the property.
Every window & door was handcrafted in our joinery workshop from Accoya - a material chosen for its exceptional durability, dimensional stability & suitability for traditional-style joinery.
From The Inside
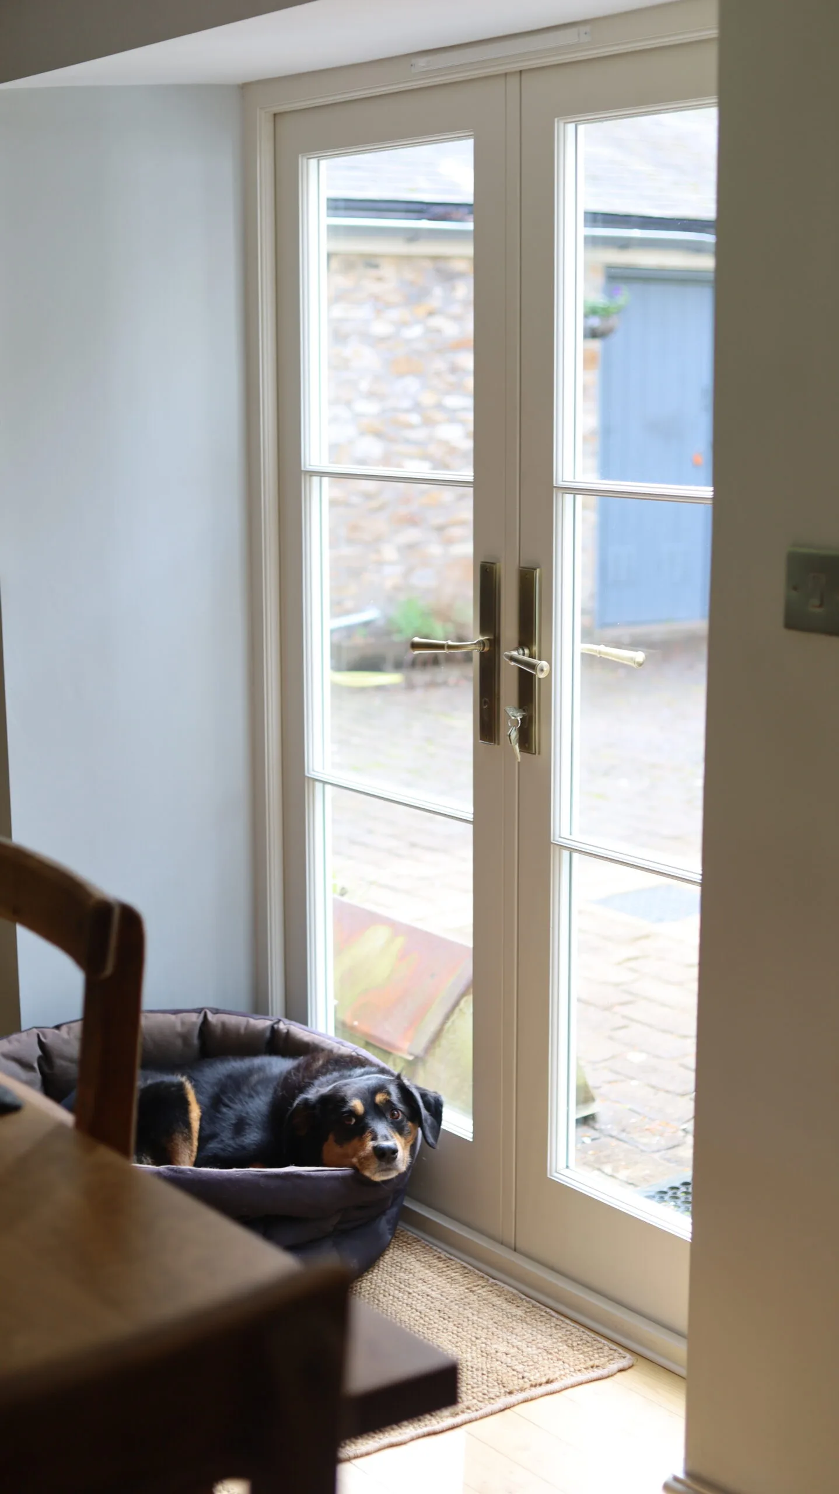
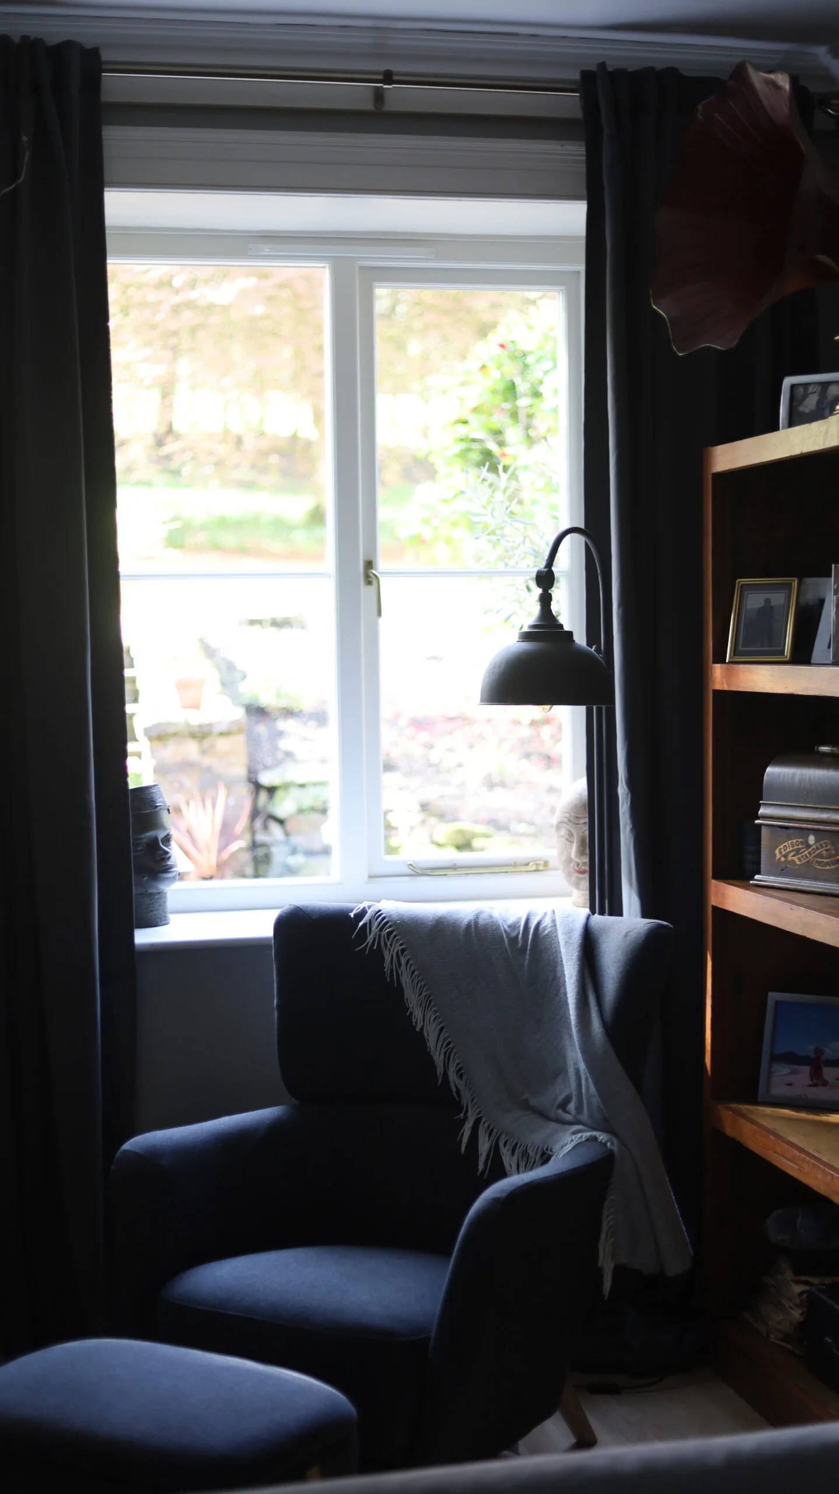
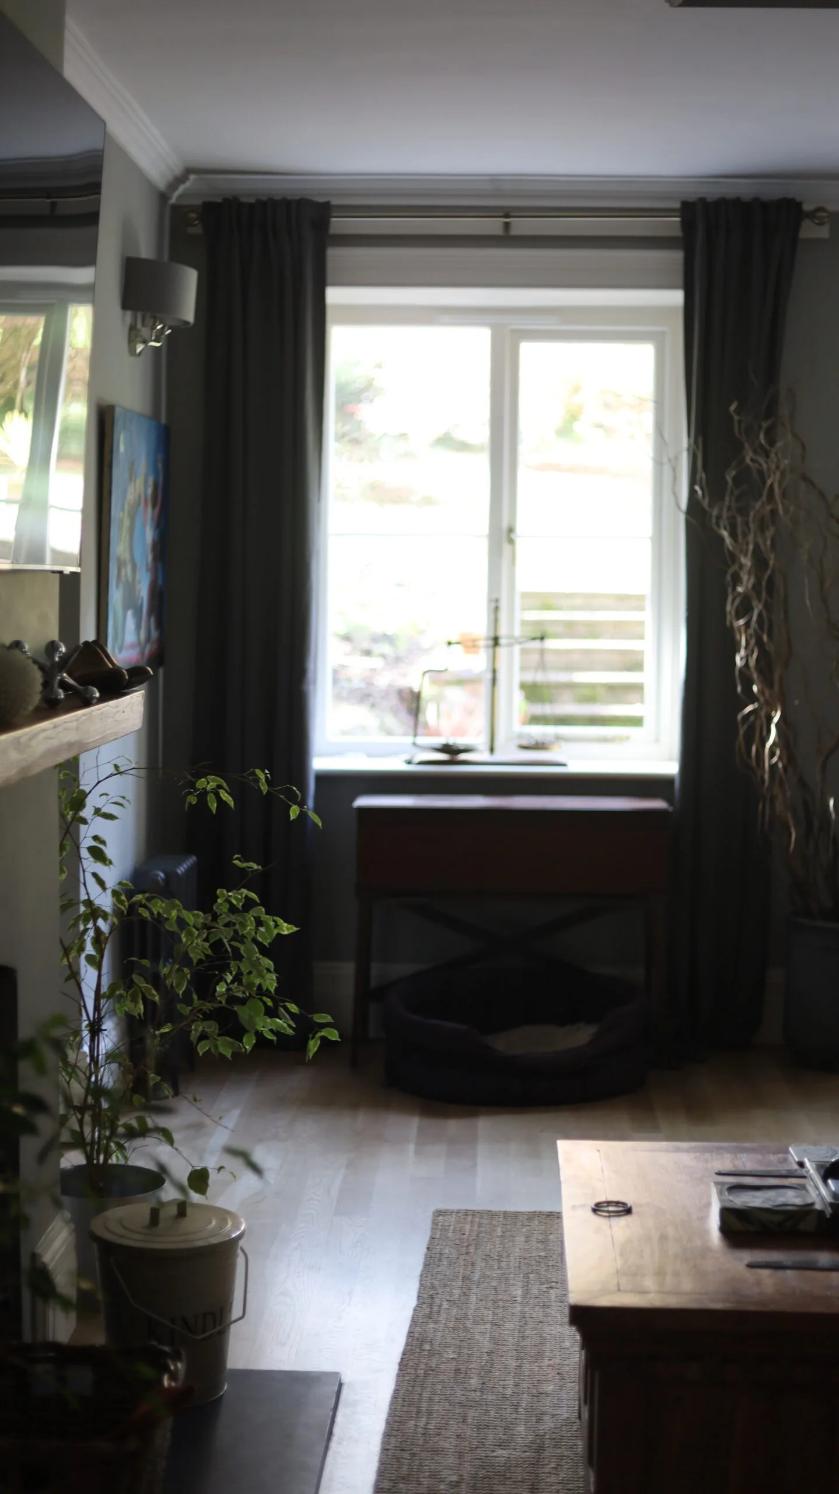
Light floods through every room.
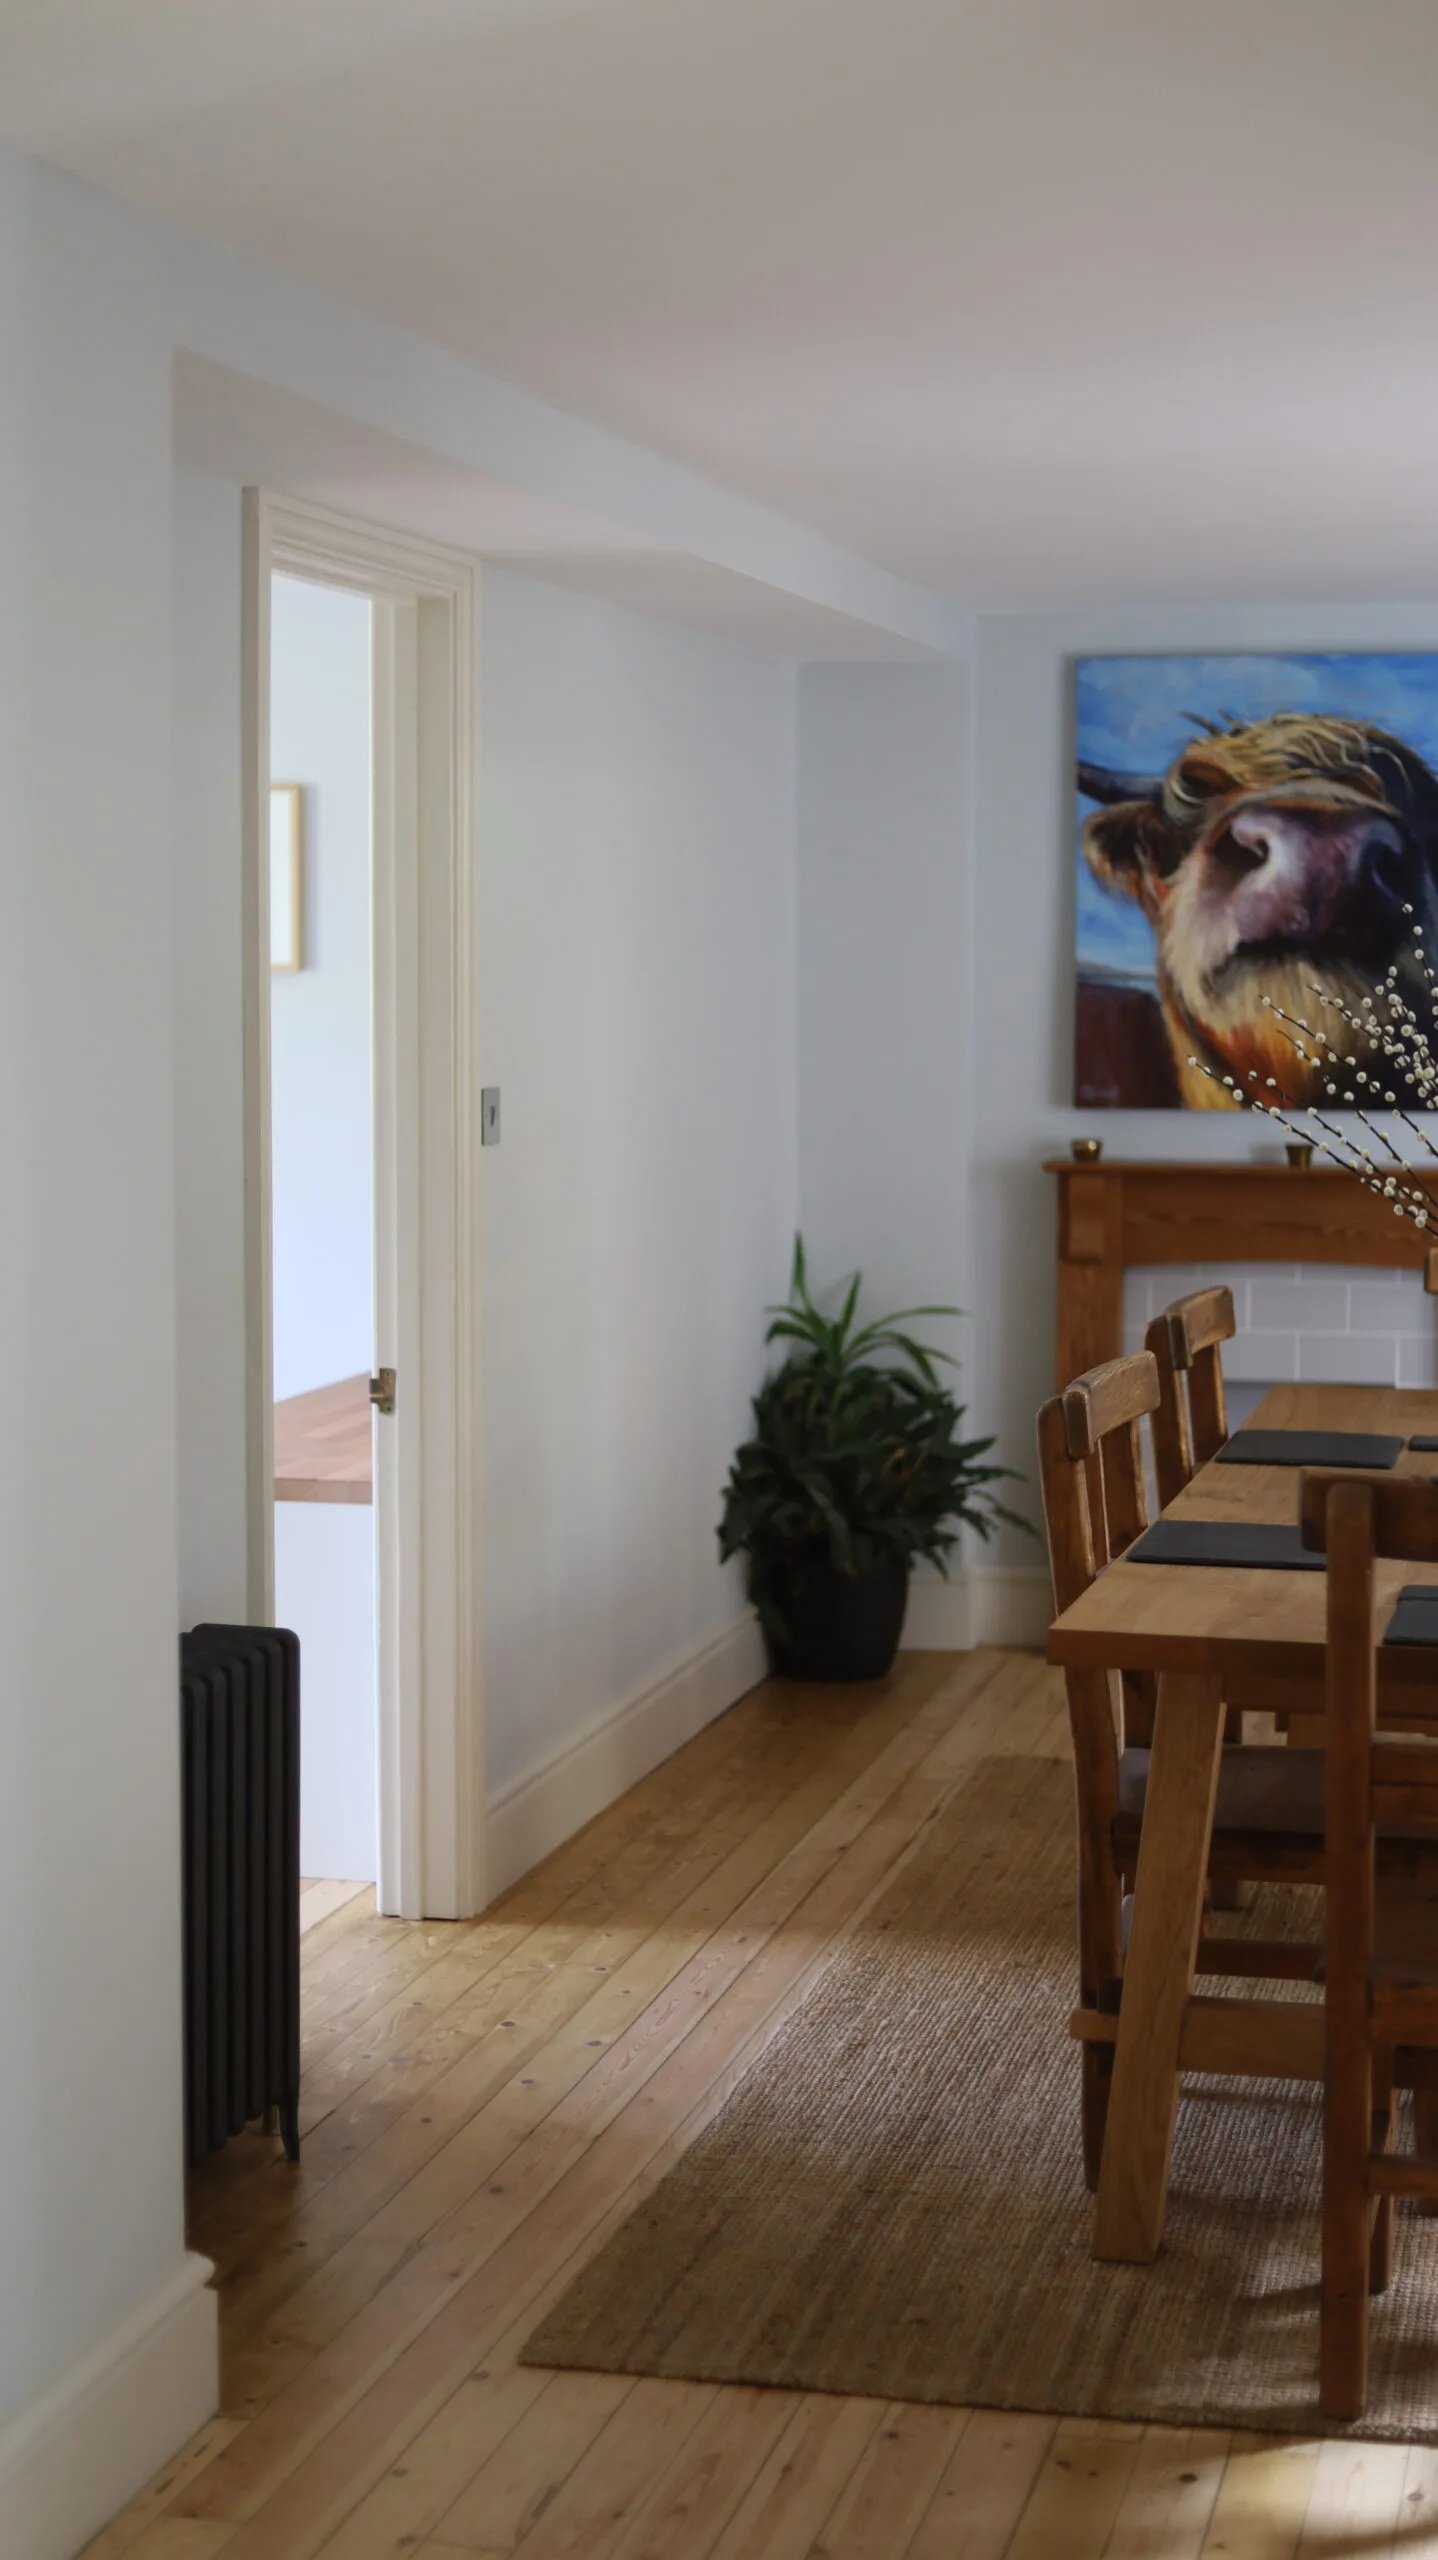
From inside, the impact is even more striking. Light floods through every room & the subtle variations between individual windows - far from detracting from the finish - enrich the overall atmosphere, celebrating the building's history while significantly improving its performance.
A Reconfigured Layout
Better suited to modern family living.
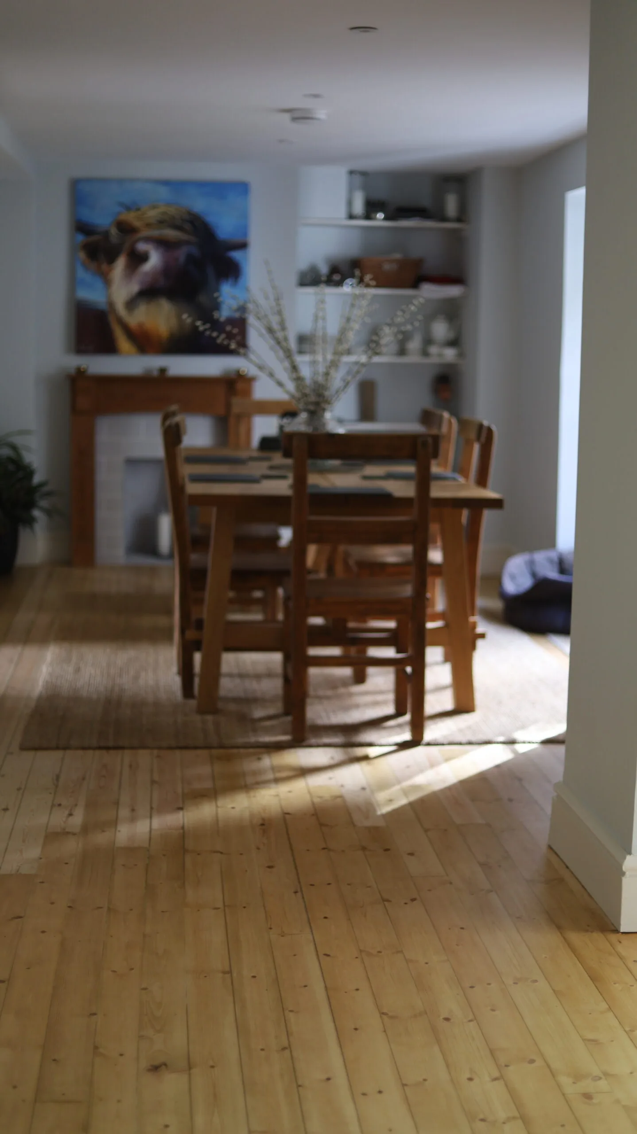
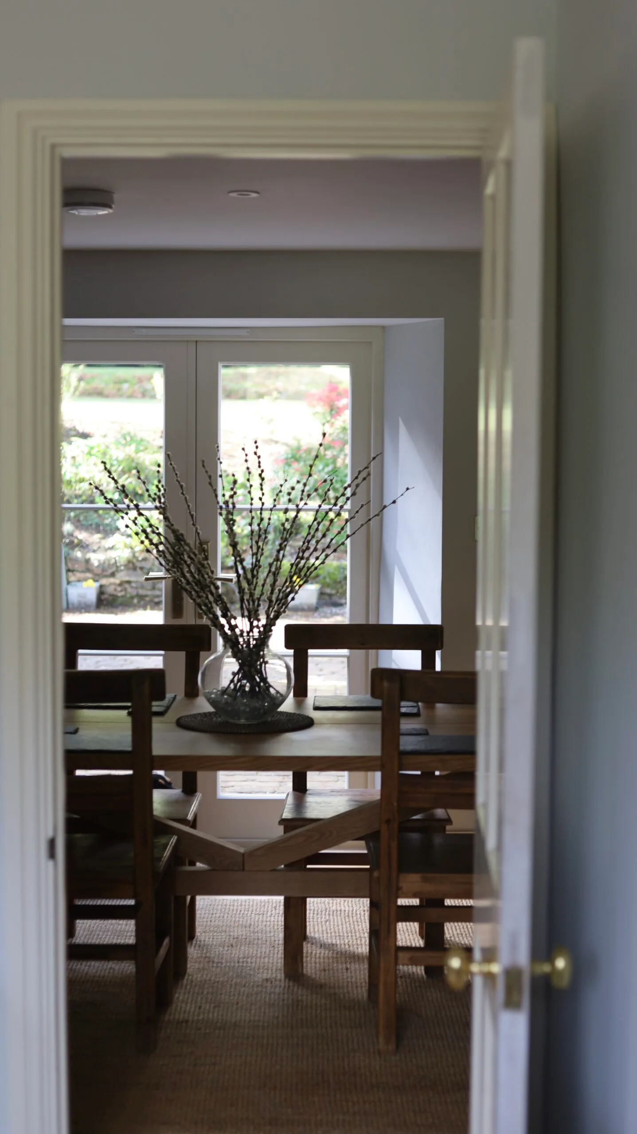
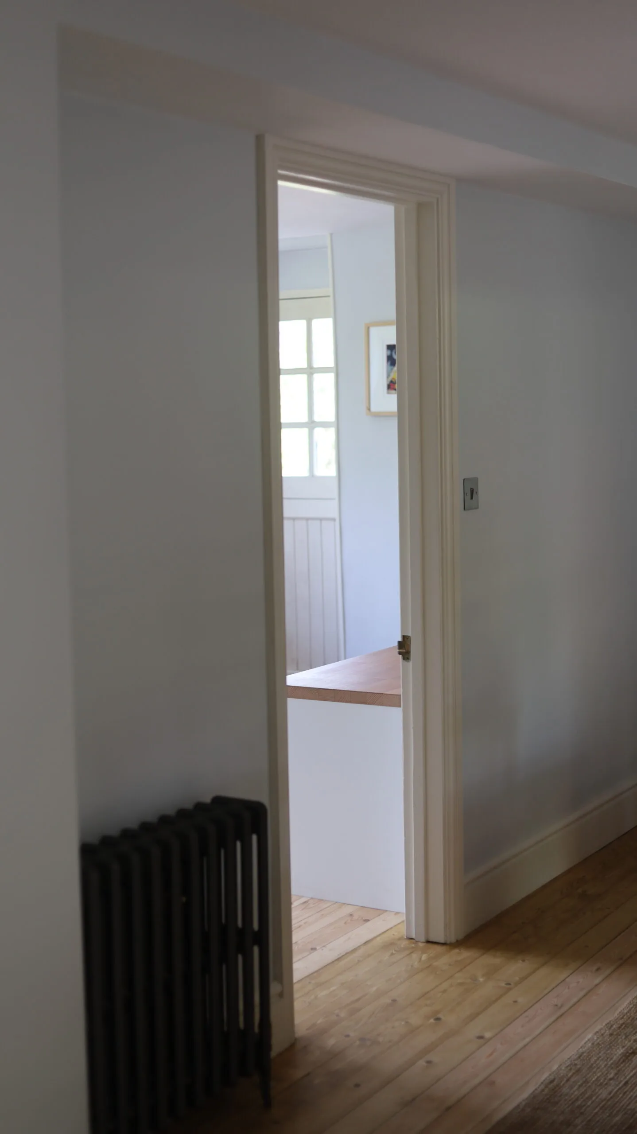
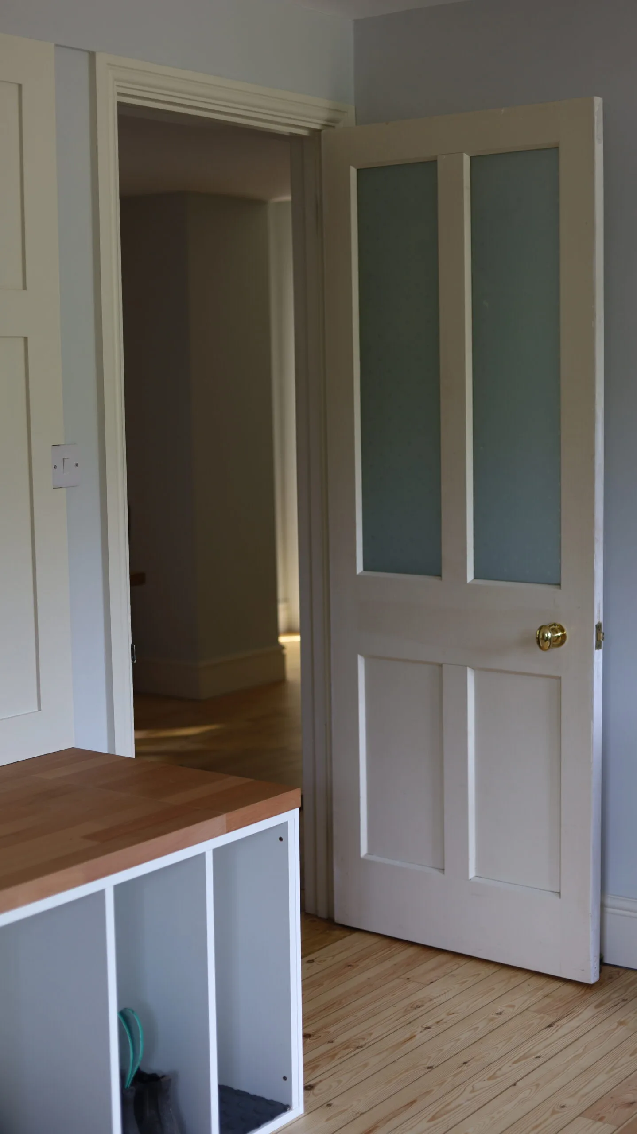
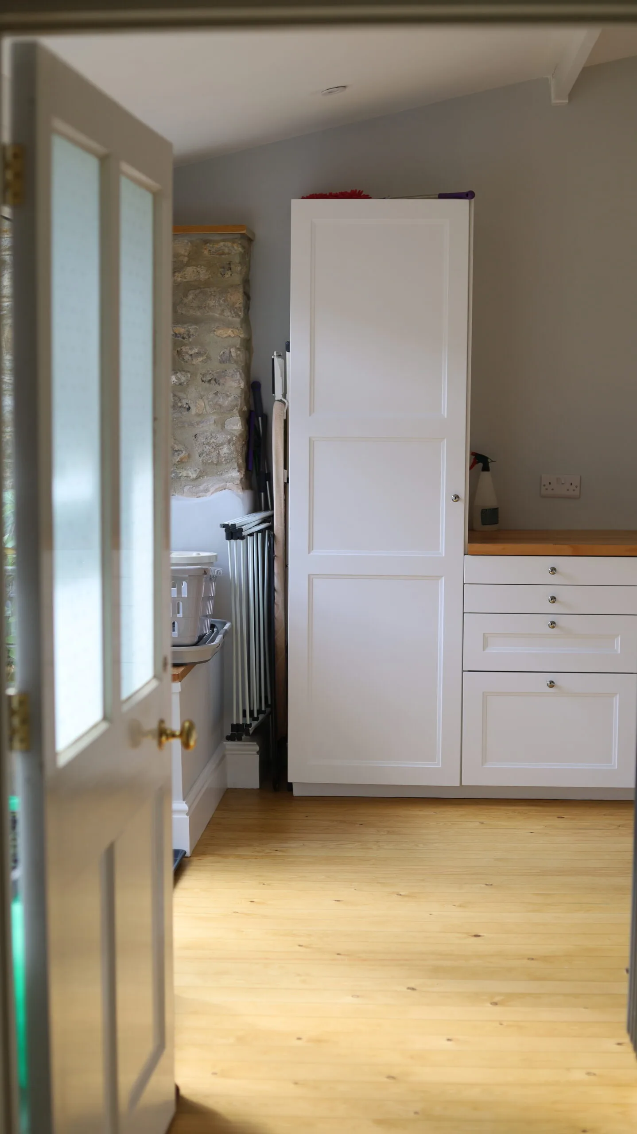
Internally, a wide range of improvements were carried out to enhance both the layout & day-to-day usability of the home. Extensive plastering works were completed throughout & new stud walls were constructed to divide a large room off the kitchen into a dining room, boot room & pantry.
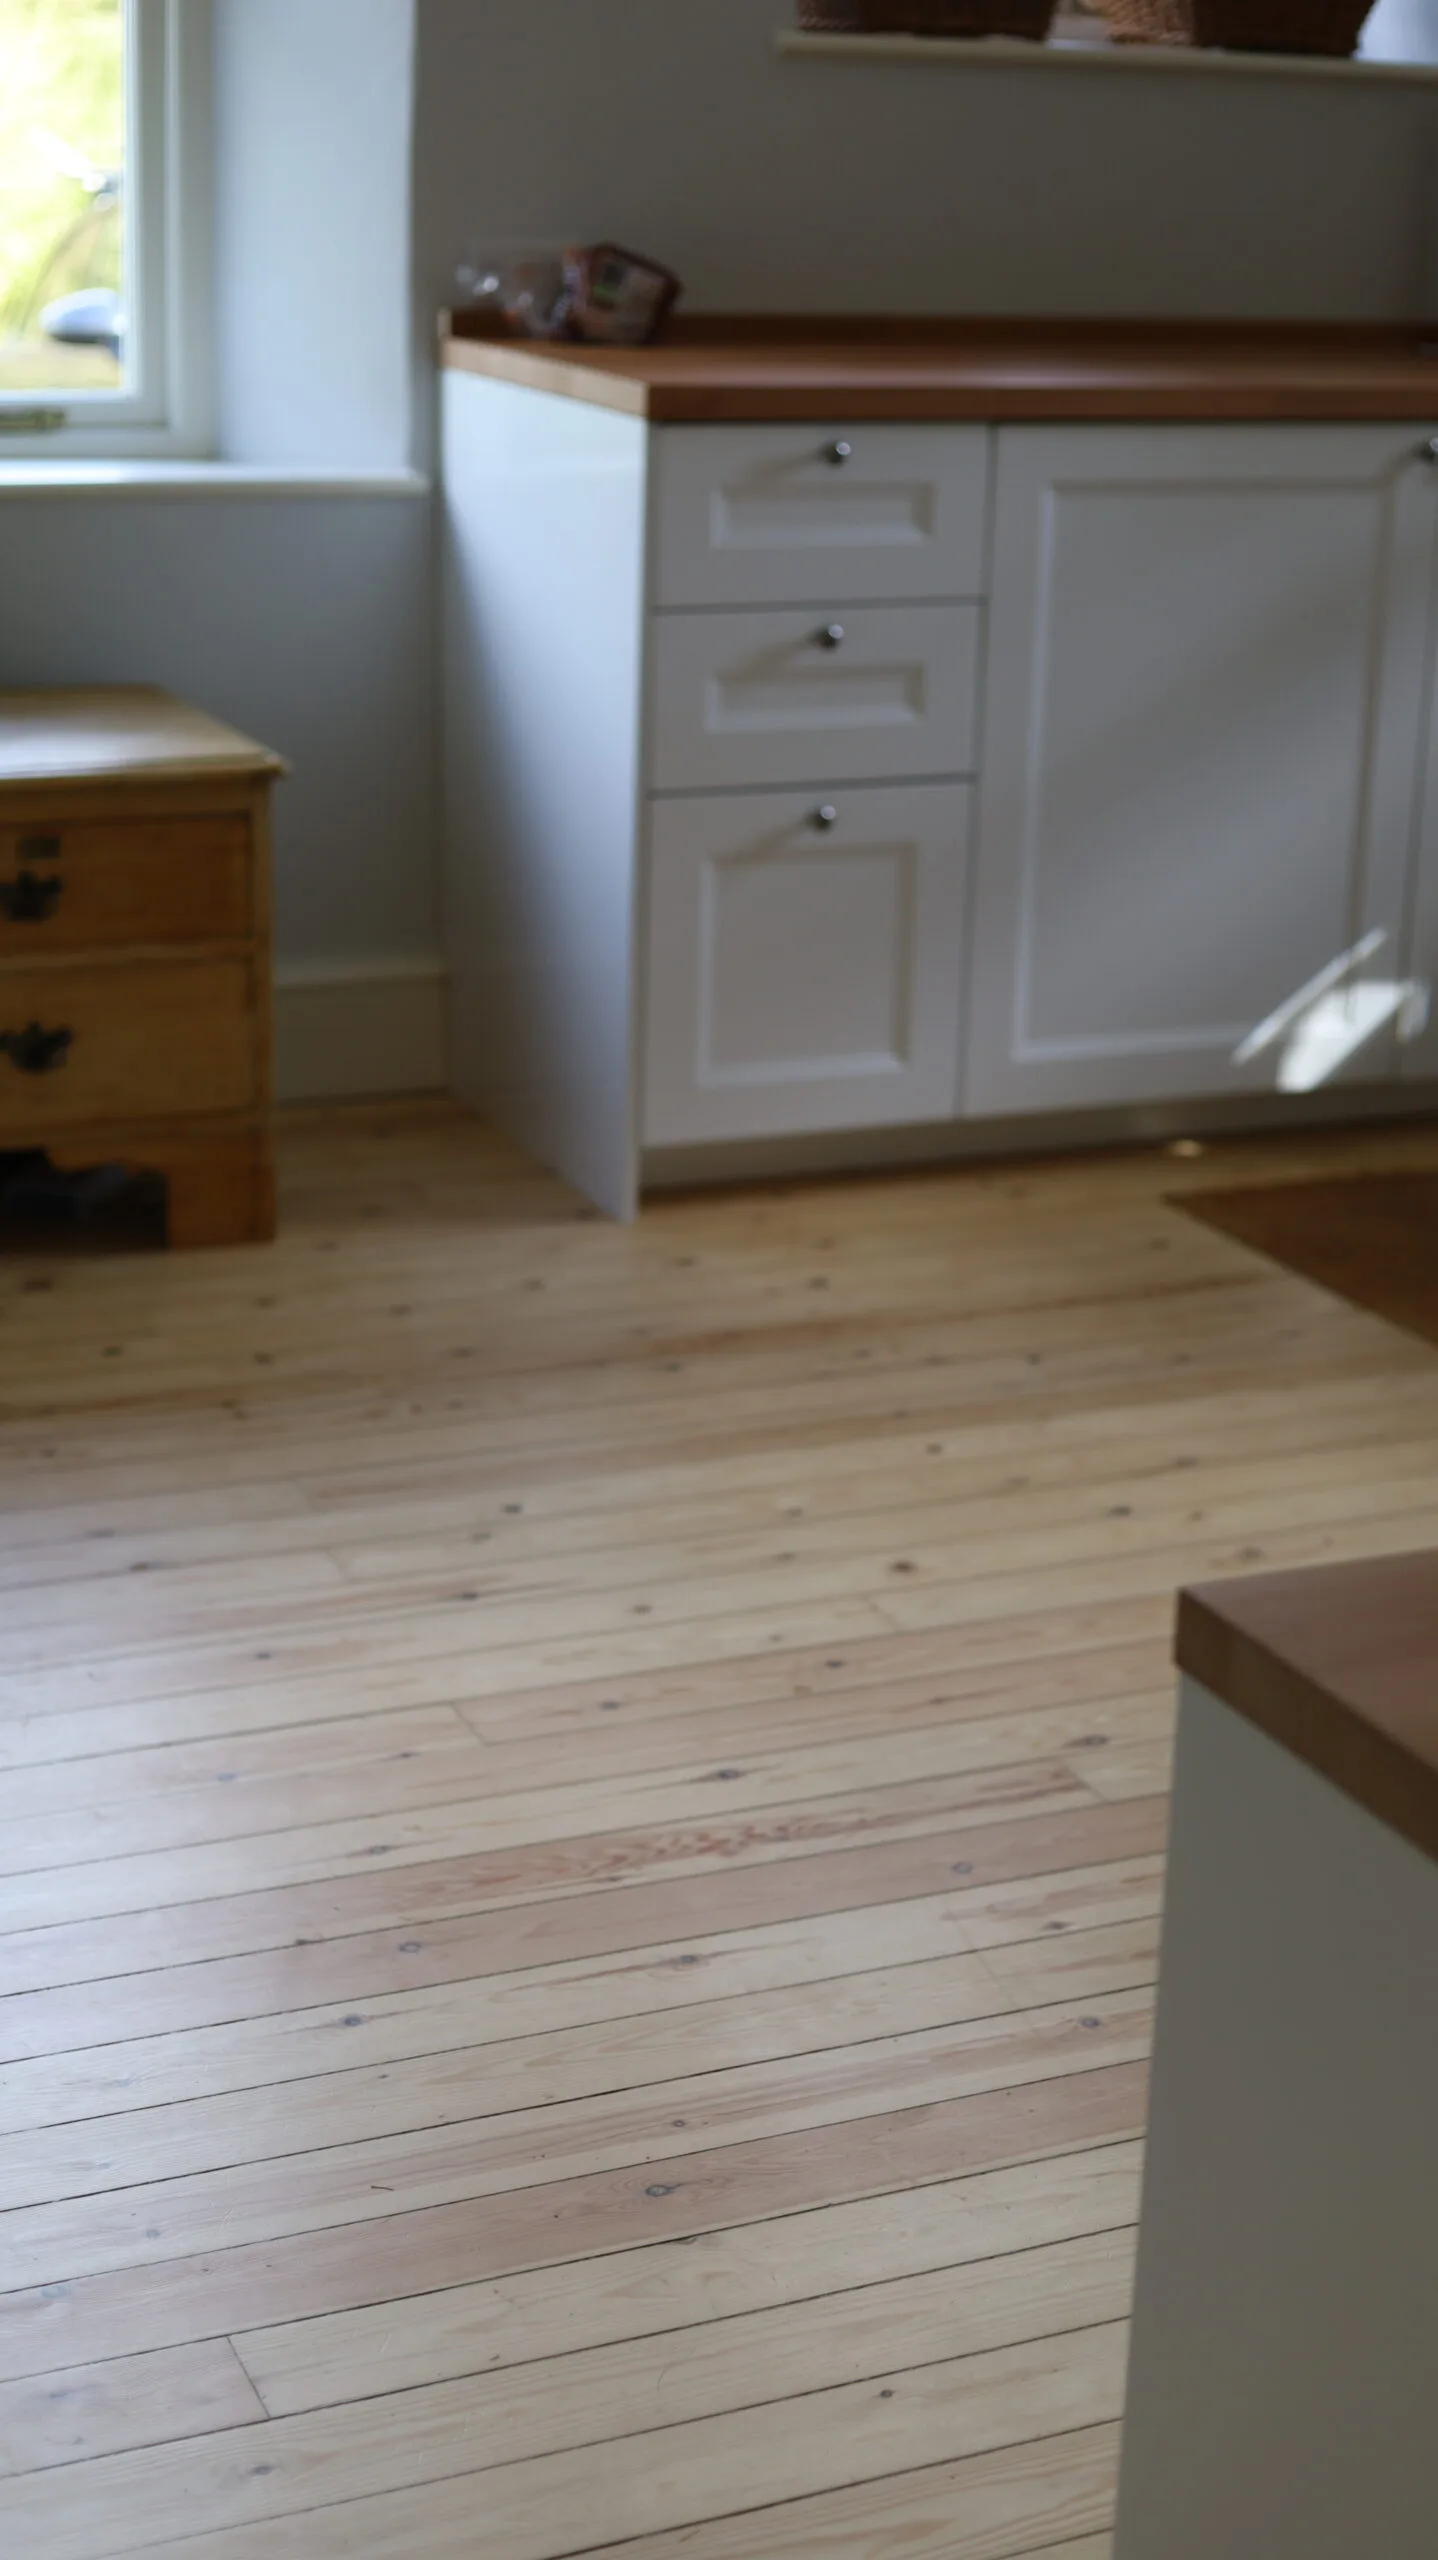
Pine flooring was carefully matched to ensure a seamless flow between the kitchen & the newly created rooms beyond.
Bathrooms & Kitchen
Original stone walls, thoughtfully revealed.
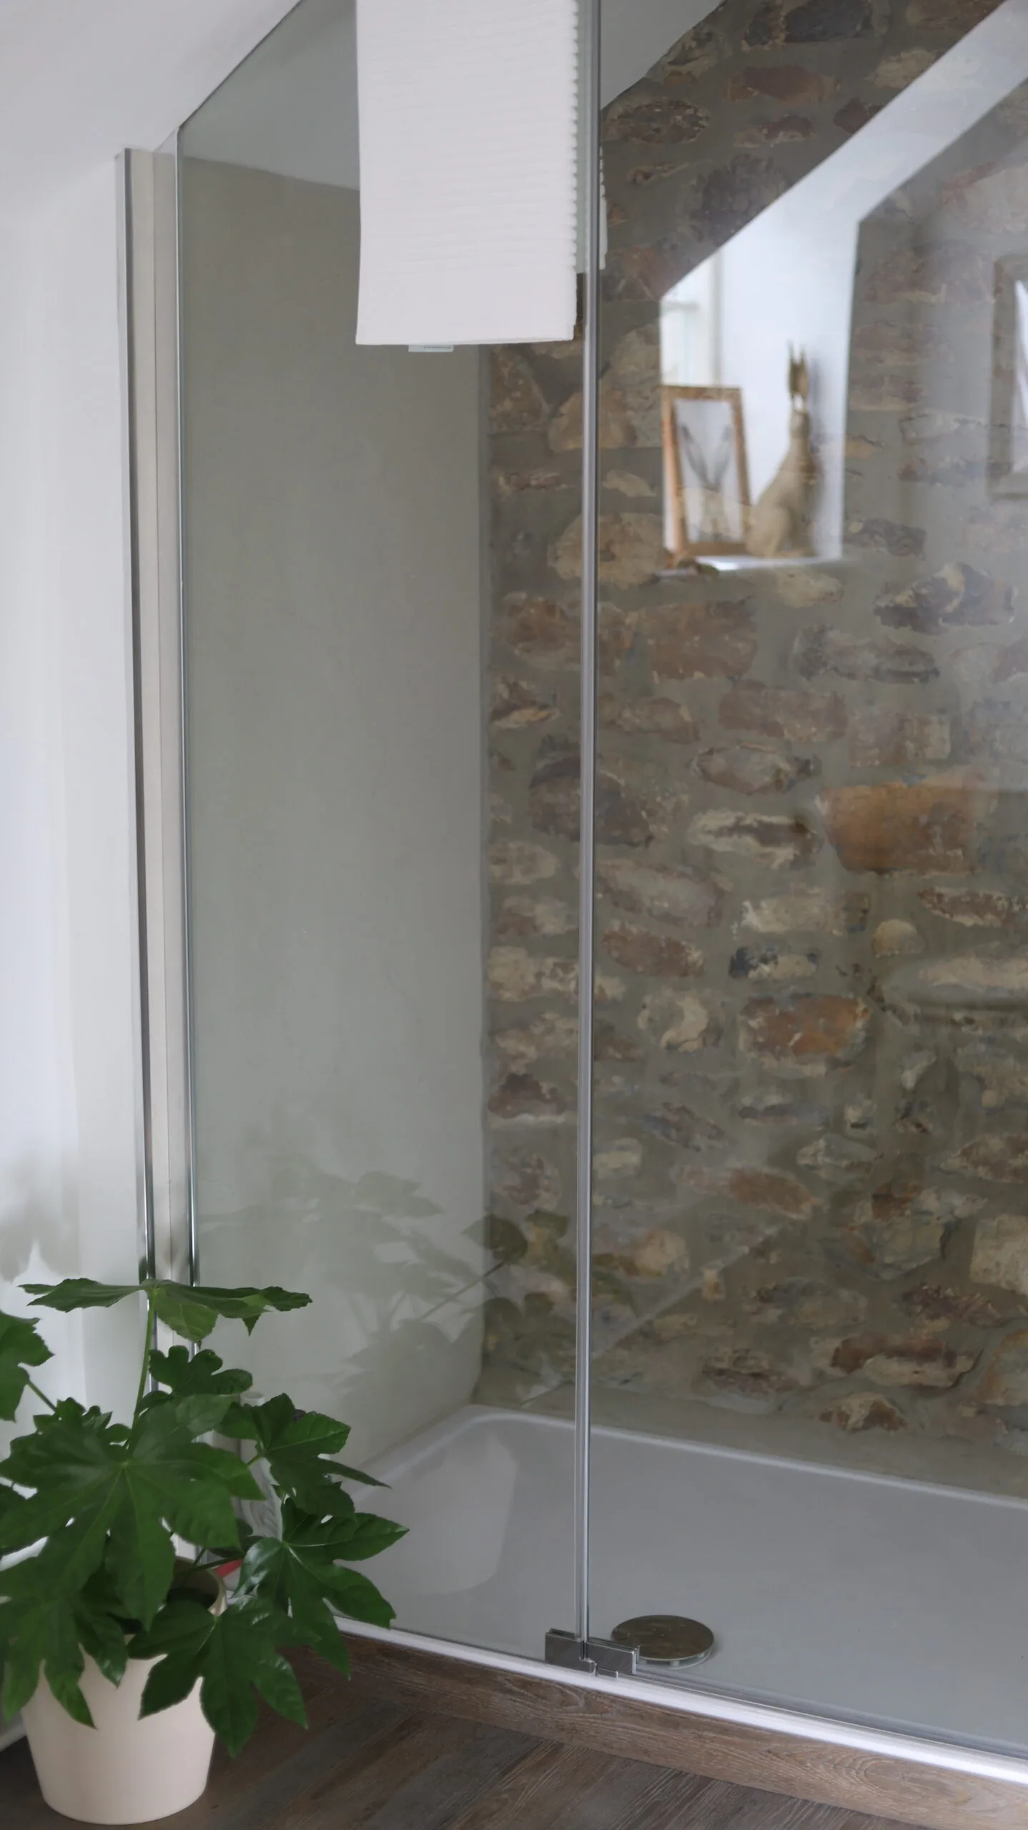
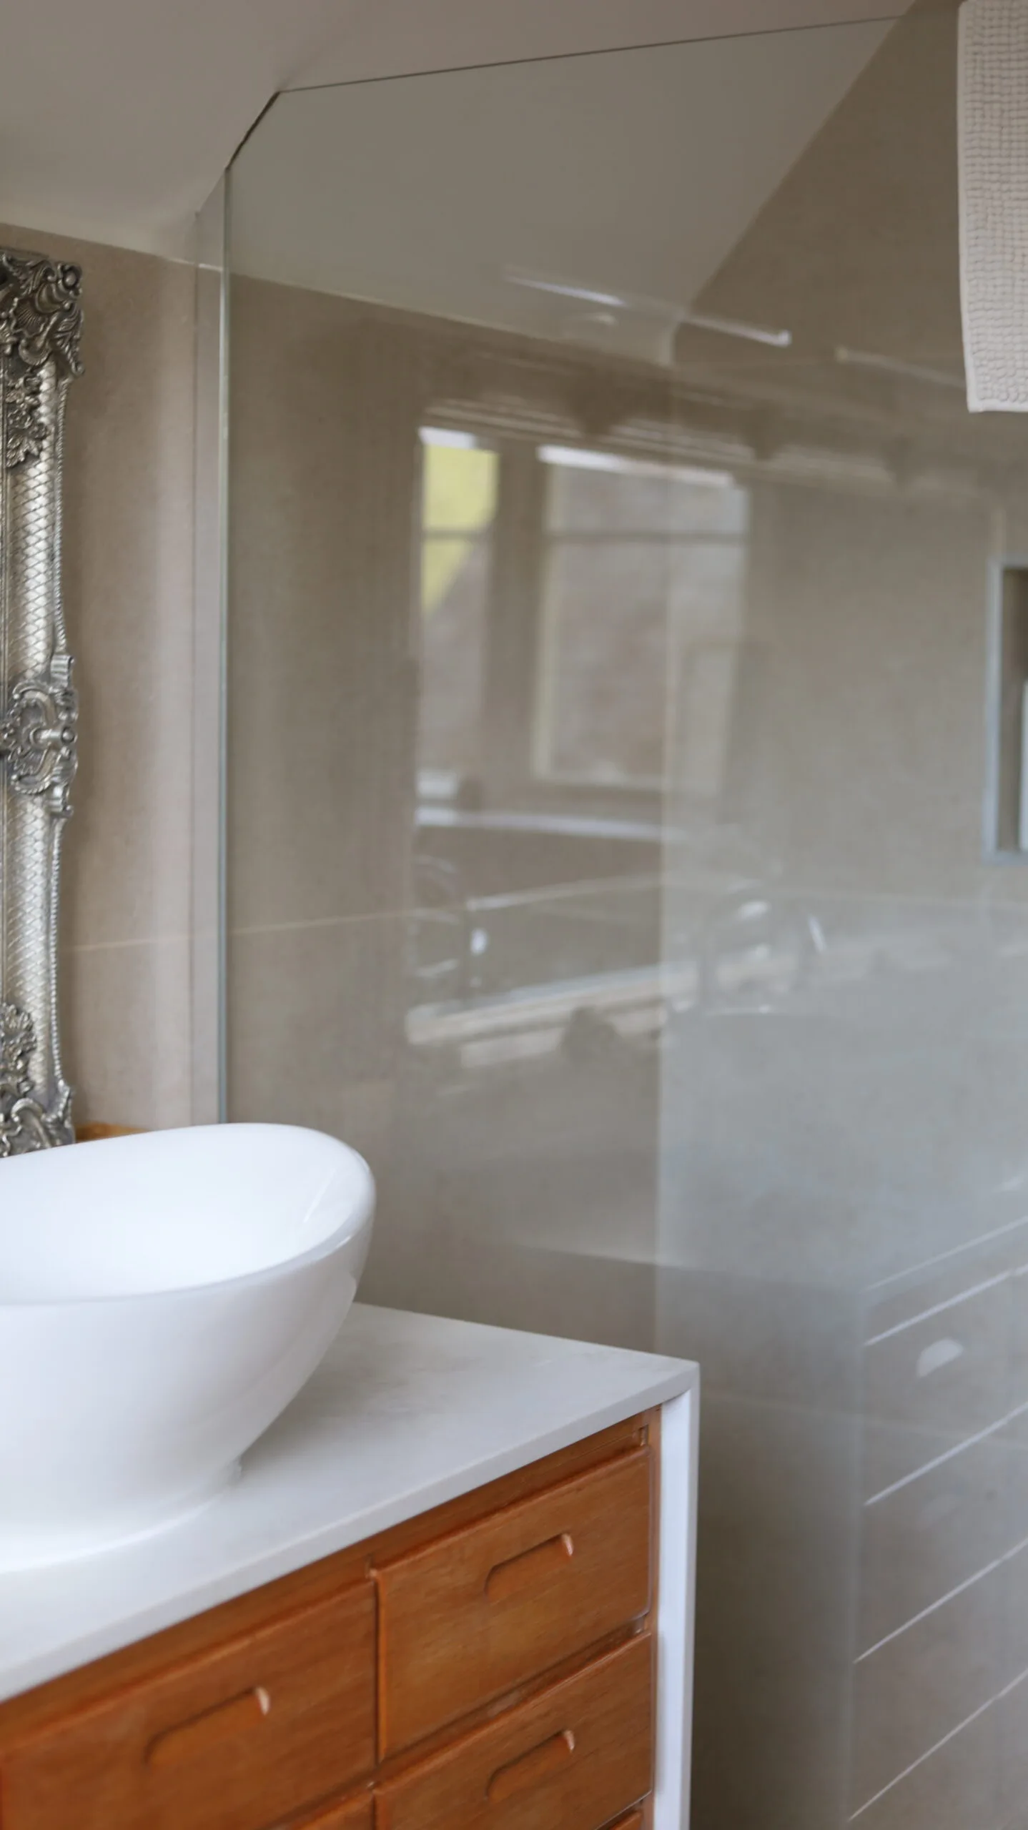
In the bathrooms, new shower trays were installed alongside one of the project's standout features - an exposed original stone wall, carefully cleaned, raked out, repointed & sealed with a clear protective coating. The result brings genuine texture & history into the space while remaining entirely practical & watertight.
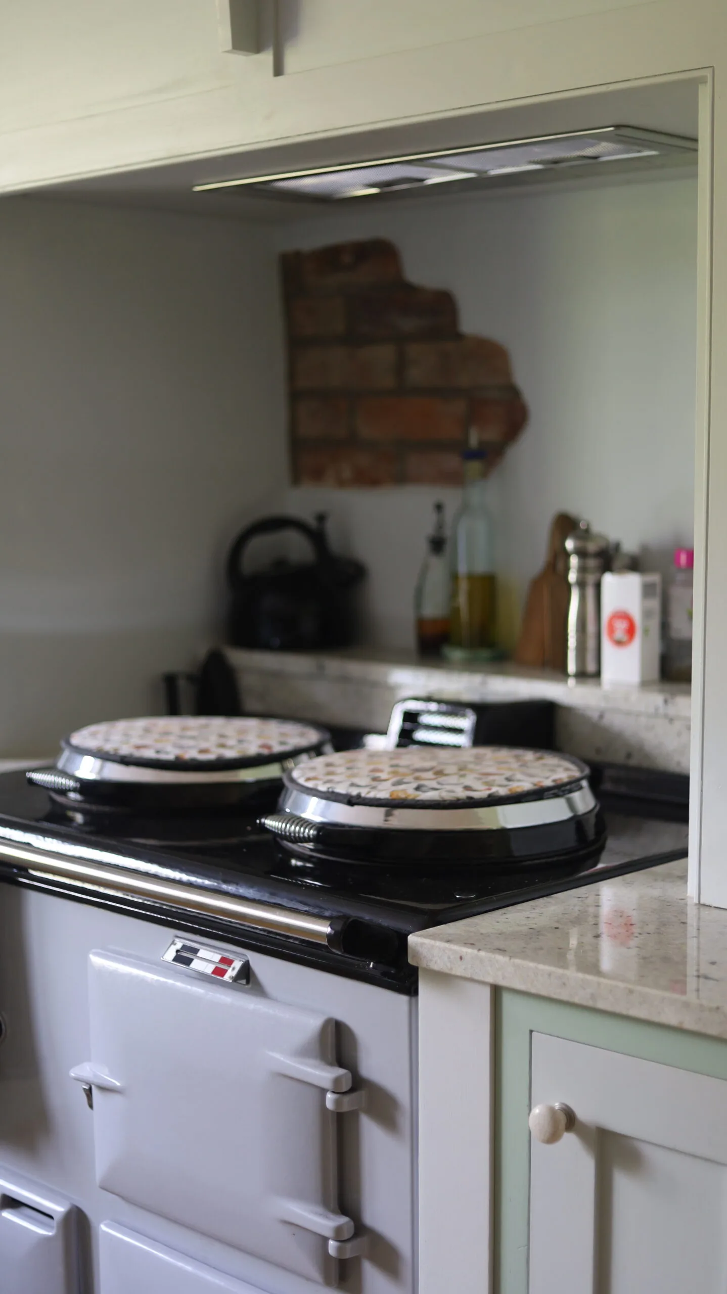
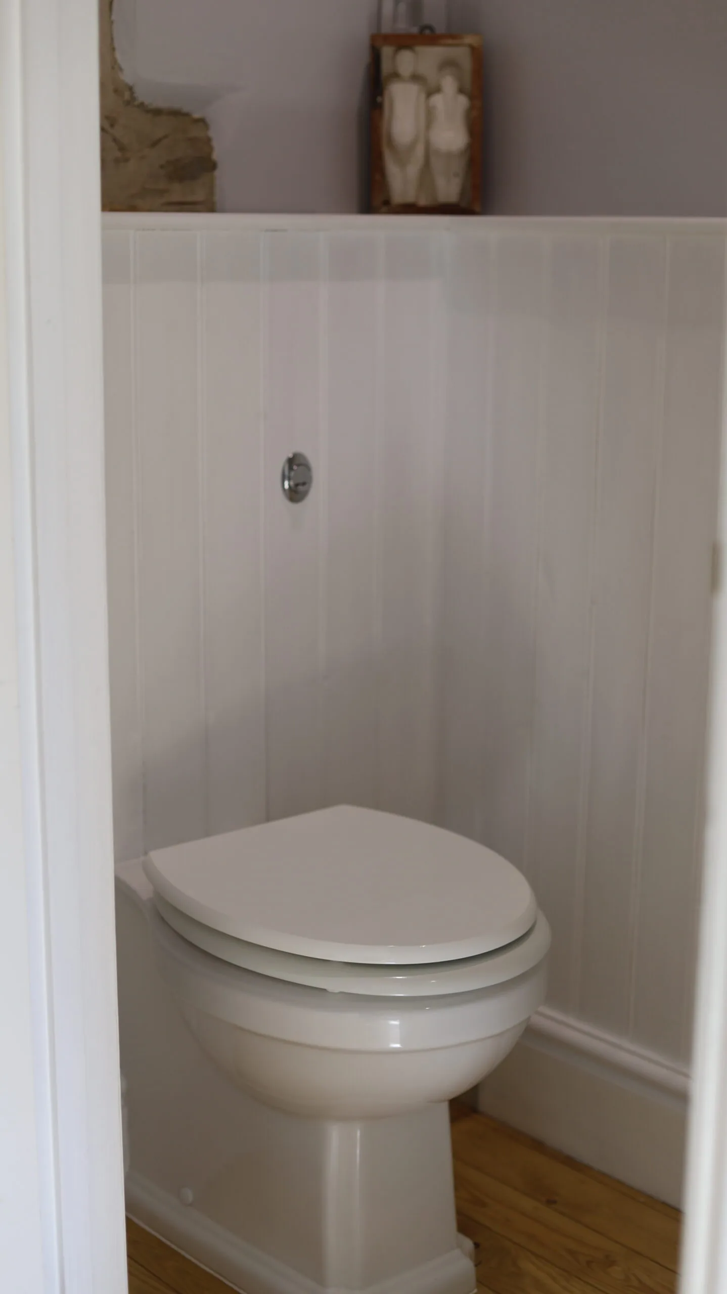
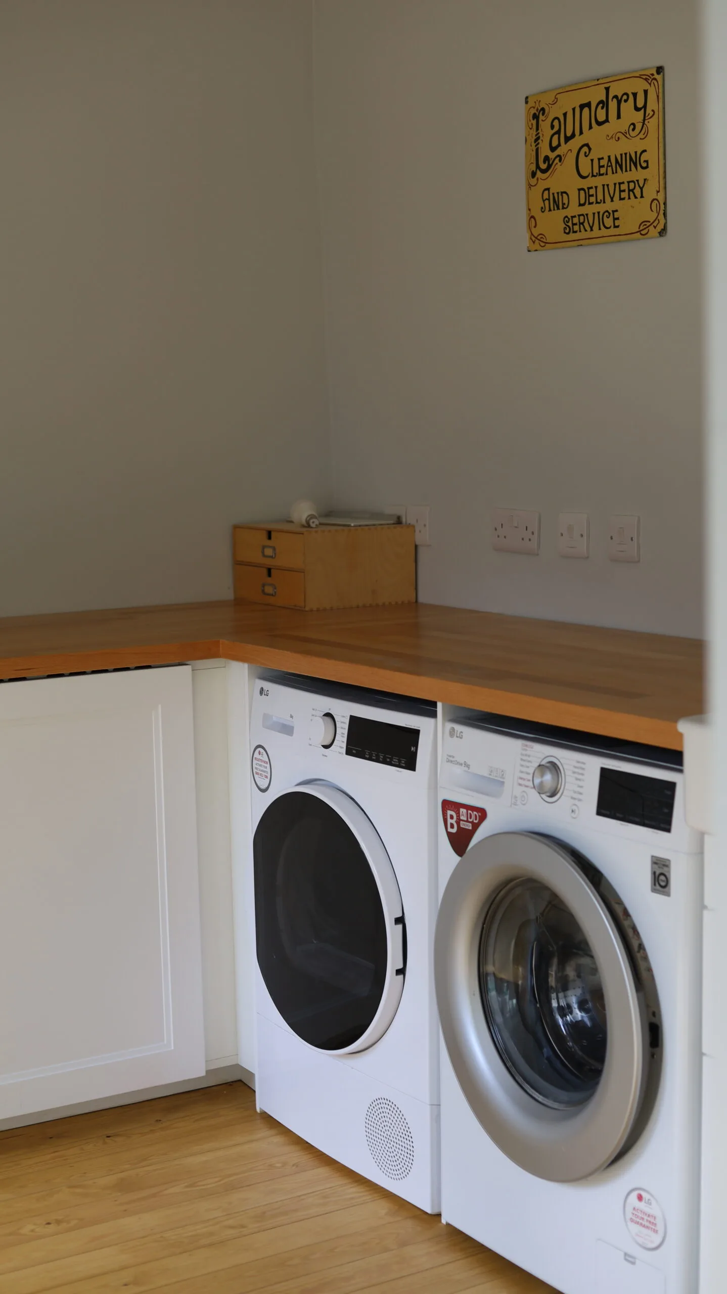
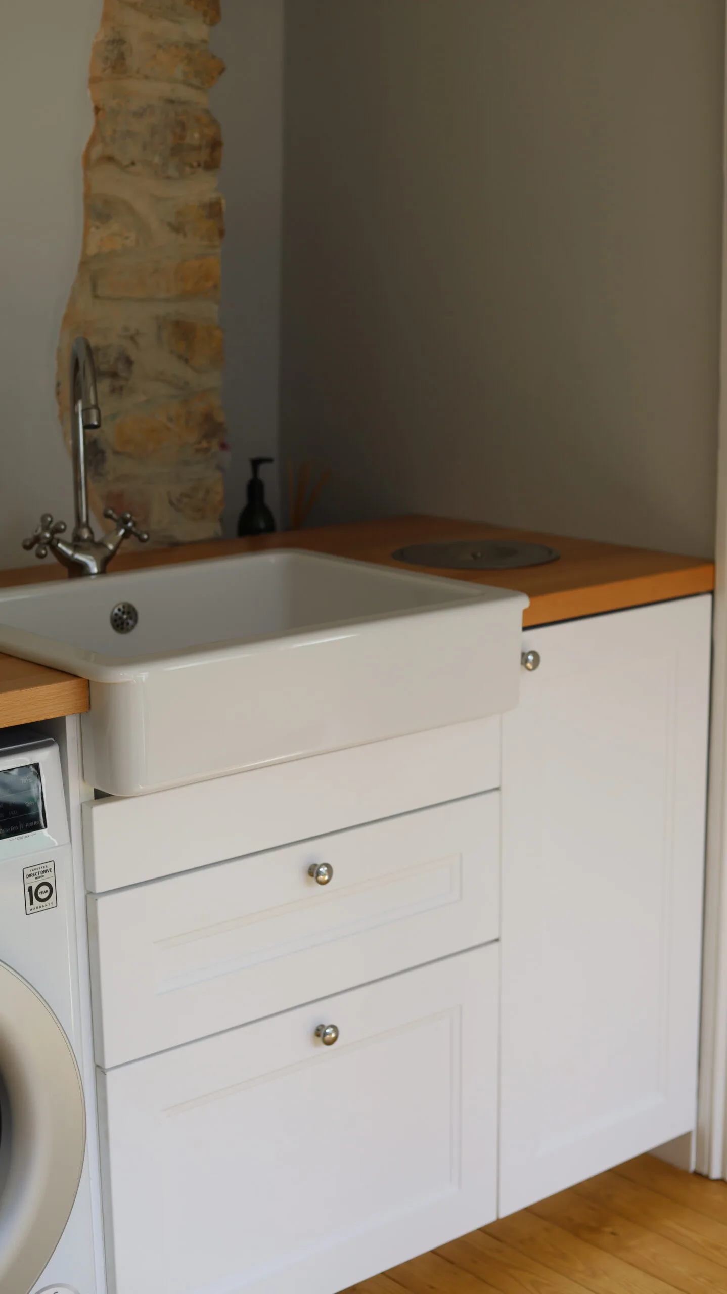
The kitchen received a series of considered adjustments, including bespoke cabinet work & the addition of a purpose-built shelf within the AGA alcove - improving both storage & visual balance. Decorative tongue-and-groove panelling was introduced in several bathrooms, adding depth & warmth, while a large utility room & boot room were fitted out with full cabinetry to keep the main living areas organised & uncluttered.
Modern Performance
Brought quietly up to modern standards.
Structural improvements continued internally too, with floor strengthening carried out where required & floorboards replaced, as necessary. To bring the property fully up to modern standards, our electrical department Benjamin Henry Ltd Electrics undertook a comprehensive rewire of most of the building.
In Closing
A building prepared for the decades ahead.
Projects like this are ultimately about respect - for the history of a building, for the materials it was made from & for the people who will call it home. By restoring original features with care, introducing sympathetic upgrades & addressing the structural & environmental issues that had accumulated over time, we've helped ensure that this property retains its character while being quietly & thoroughly prepared for the decades ahead.
If you're considering a similar renovation, have questions about your own property or would like to arrange a free no-obligation quote, we'd be more than happy to help. Get in touch with our friendly team to discuss your plans & see how we can bring your project to life.